architecture

Dar el Bacha Marrakech: Morocco’s Most Beautiful Museum?

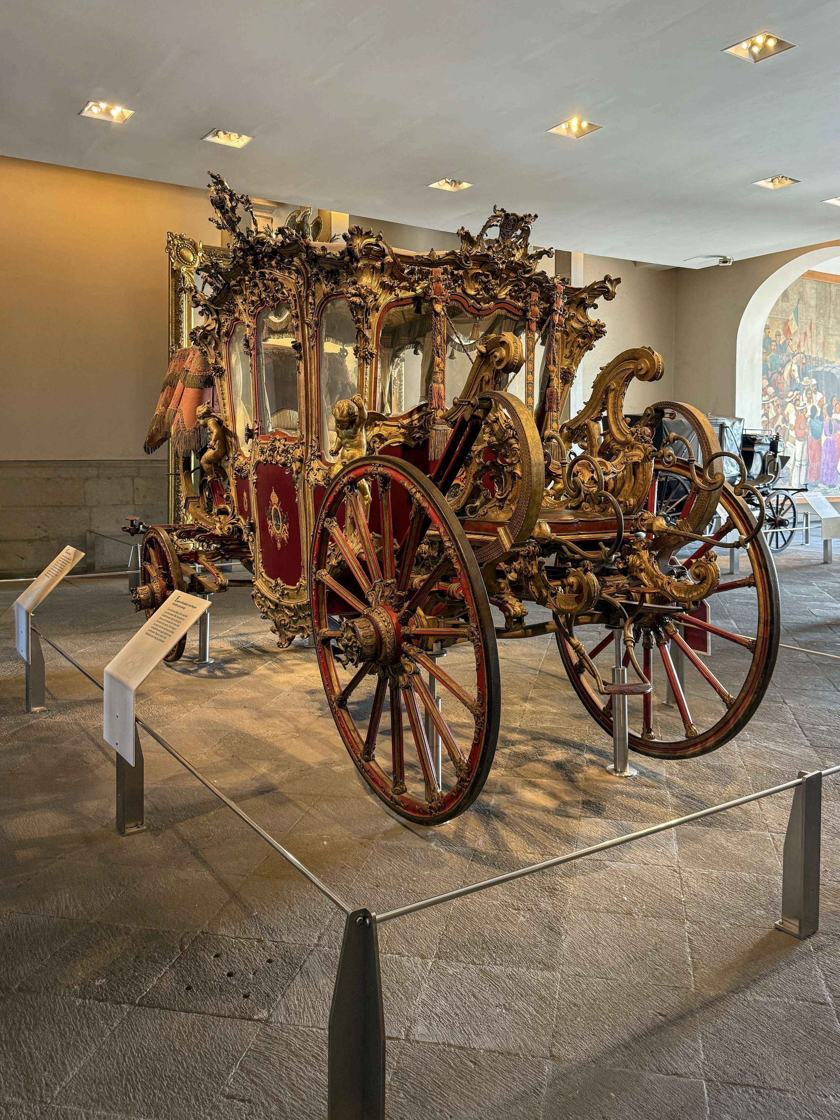
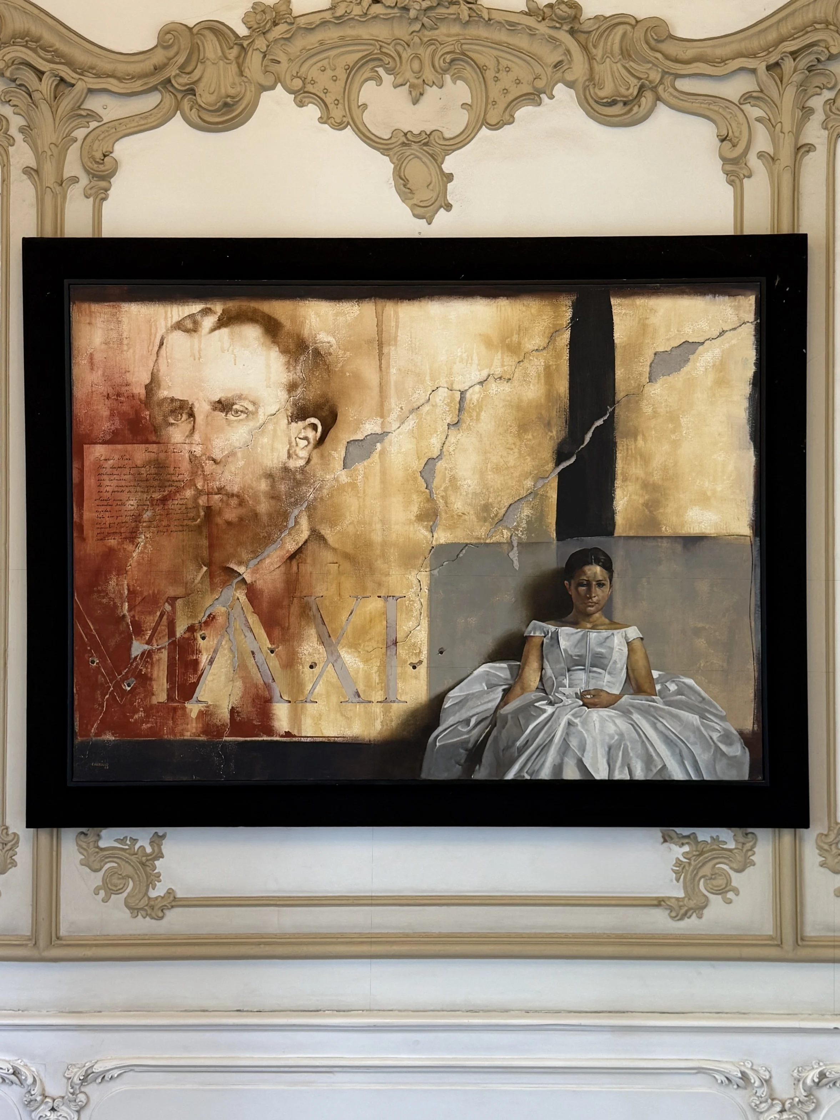
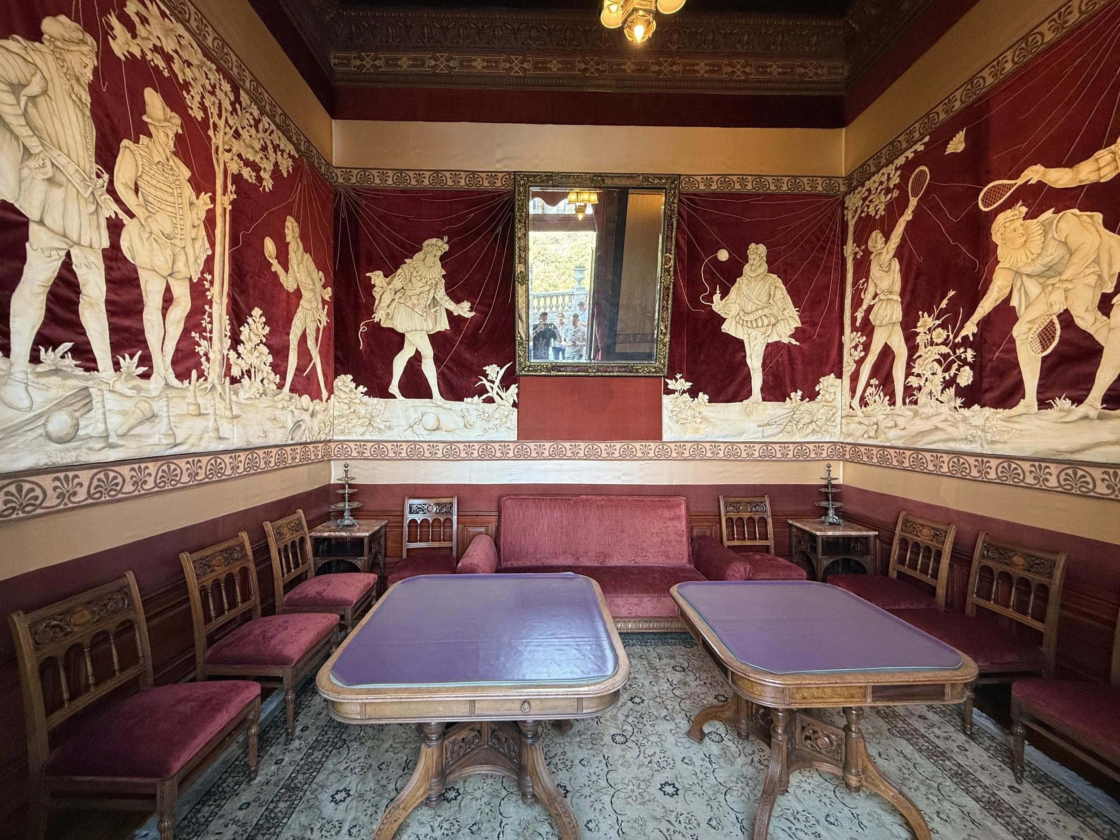
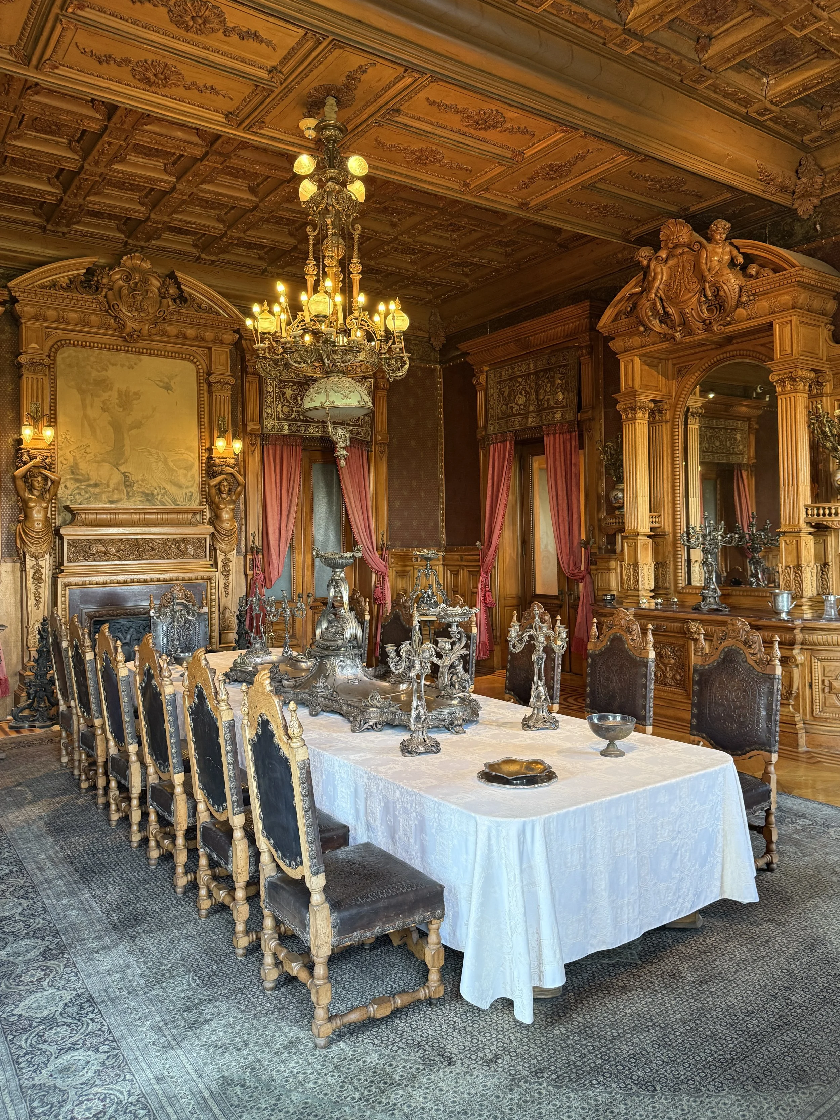
Originally built in 1910 for Thami El Glaoui, the Pasha of Marrakech, Dar el Bacha: Musée des Confluences is one of Marrakech’s most captivating museums, a true architectural gem and a must-see. Plus: Is the trendy Bacha Coffee worth the wait?

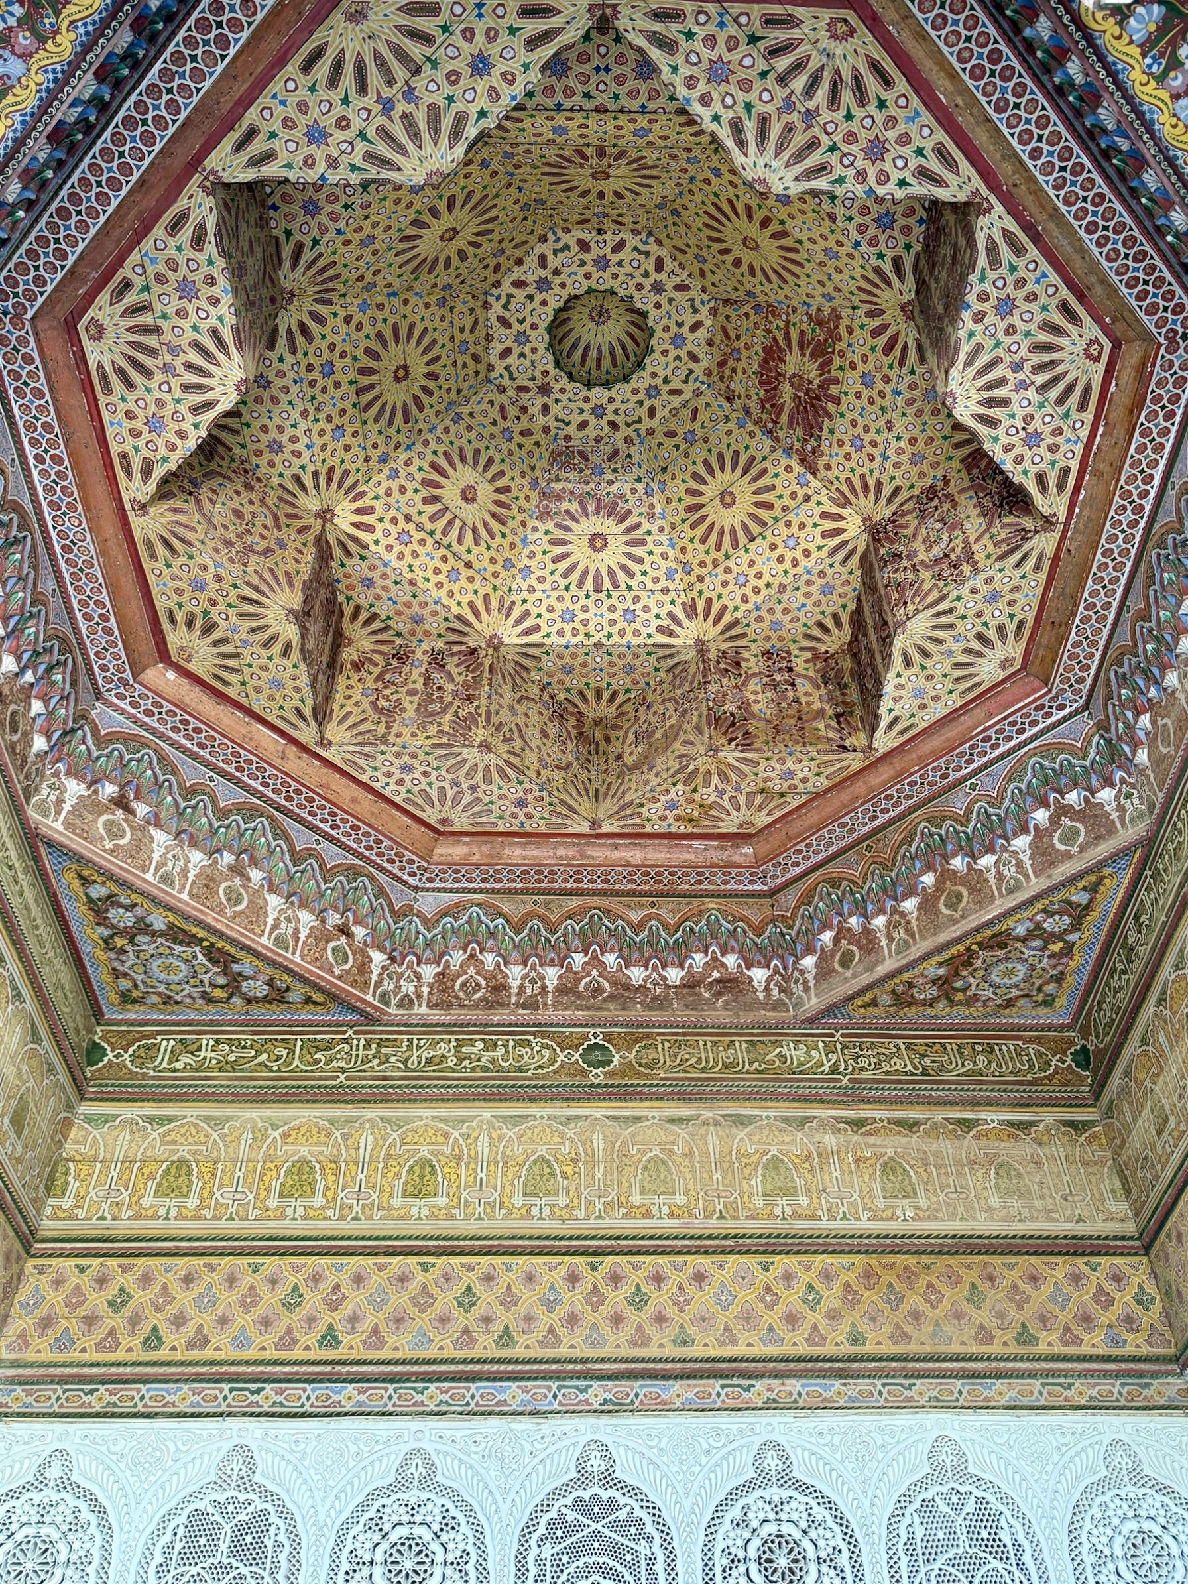
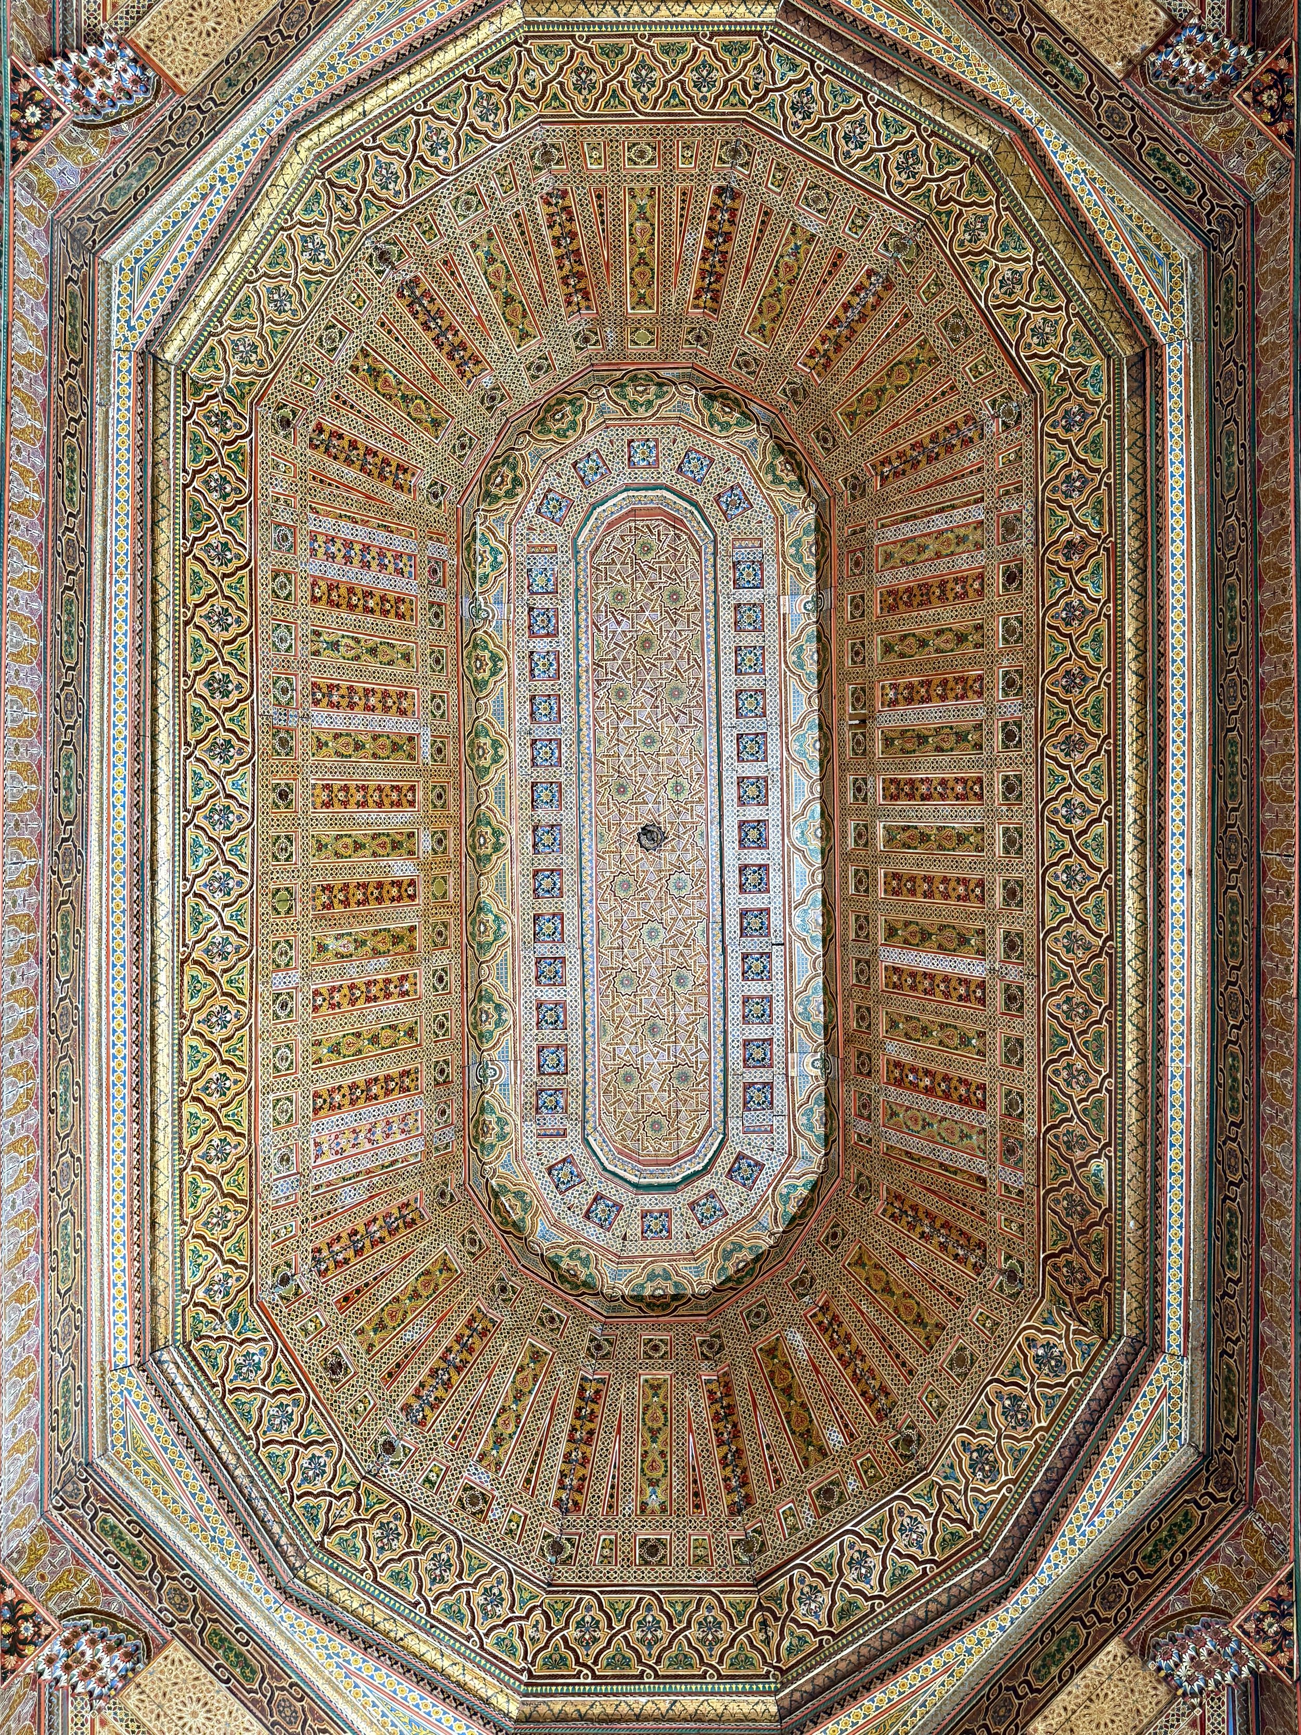
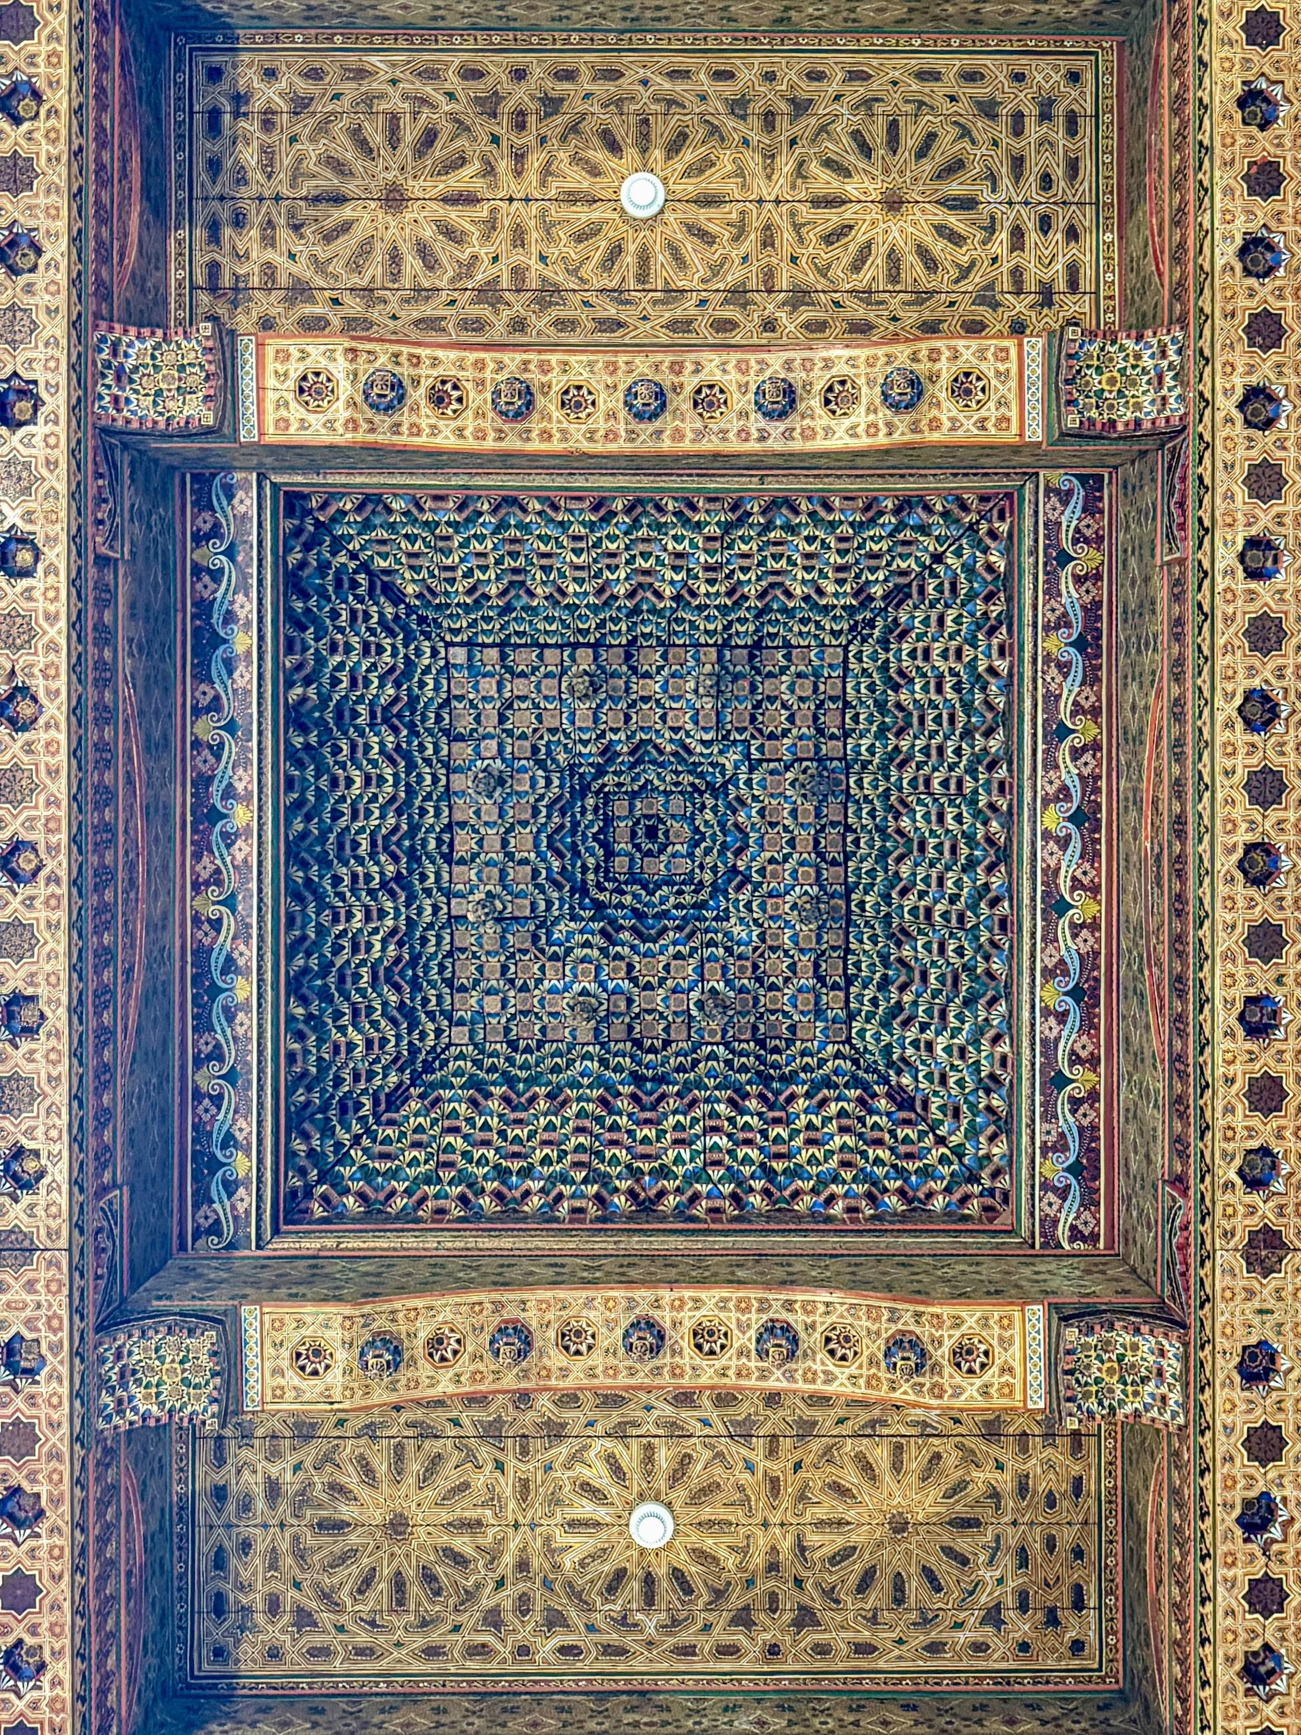
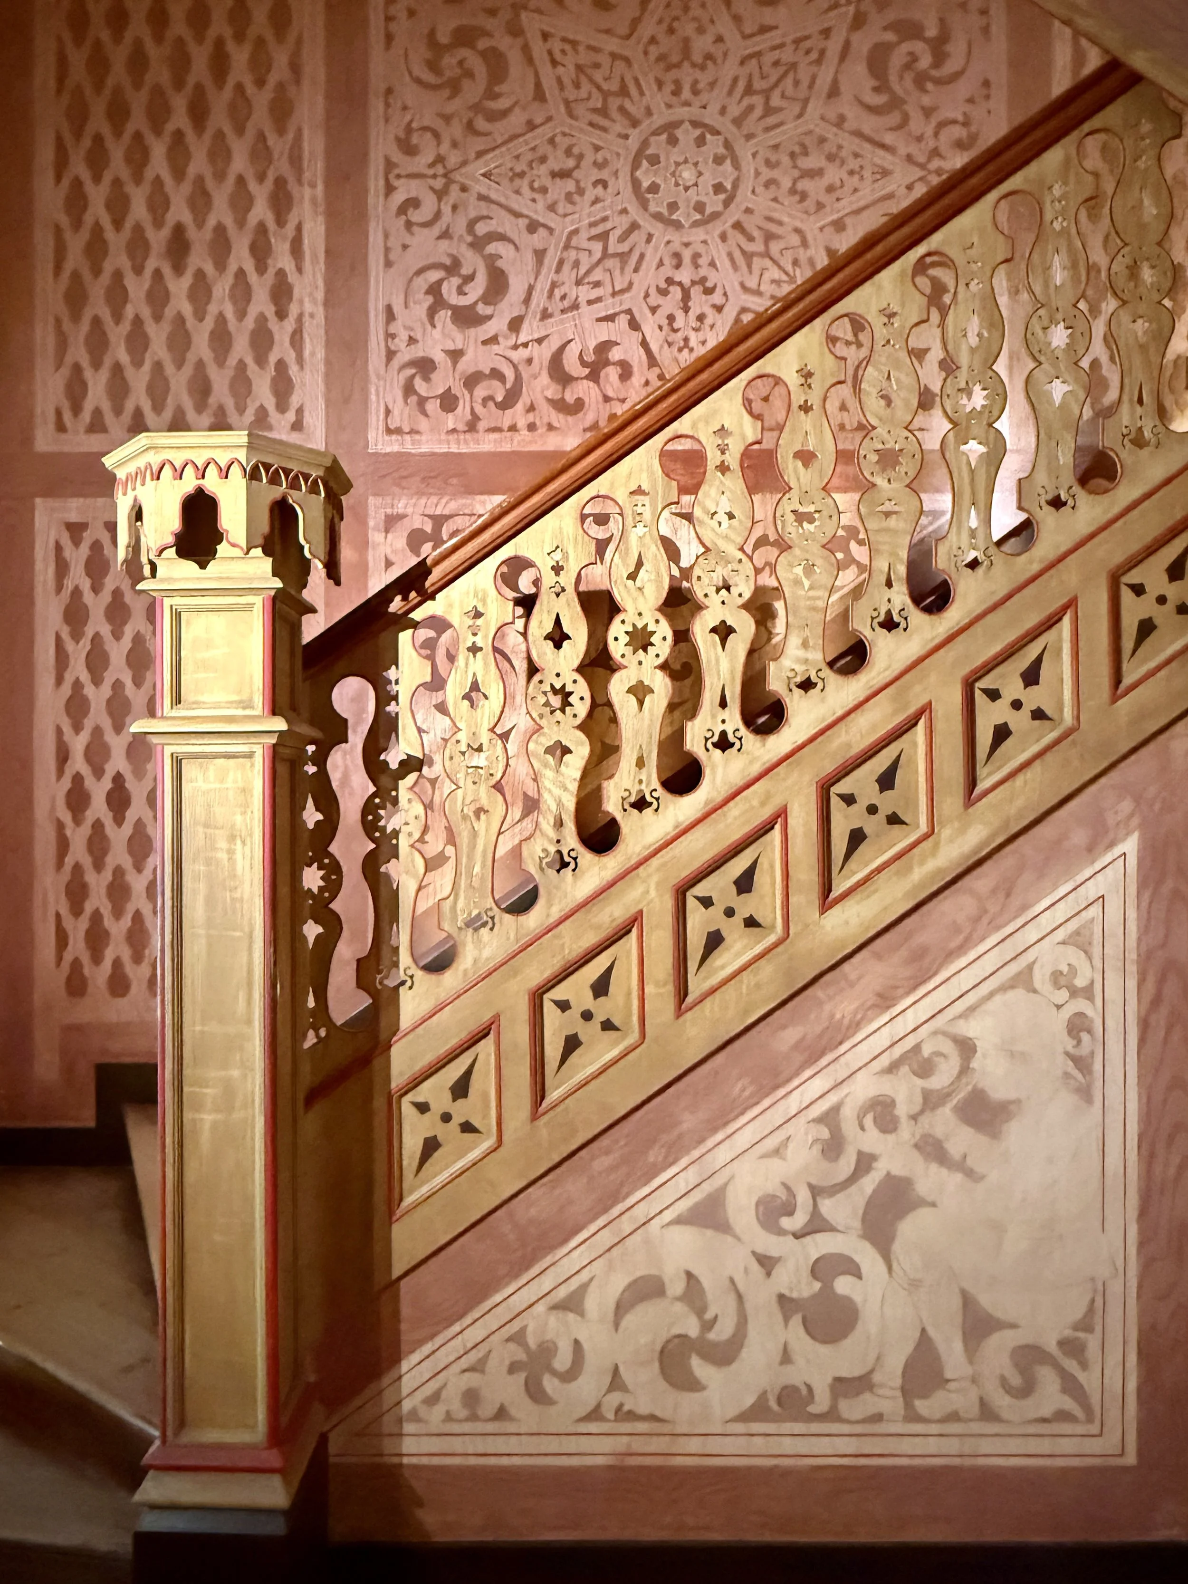
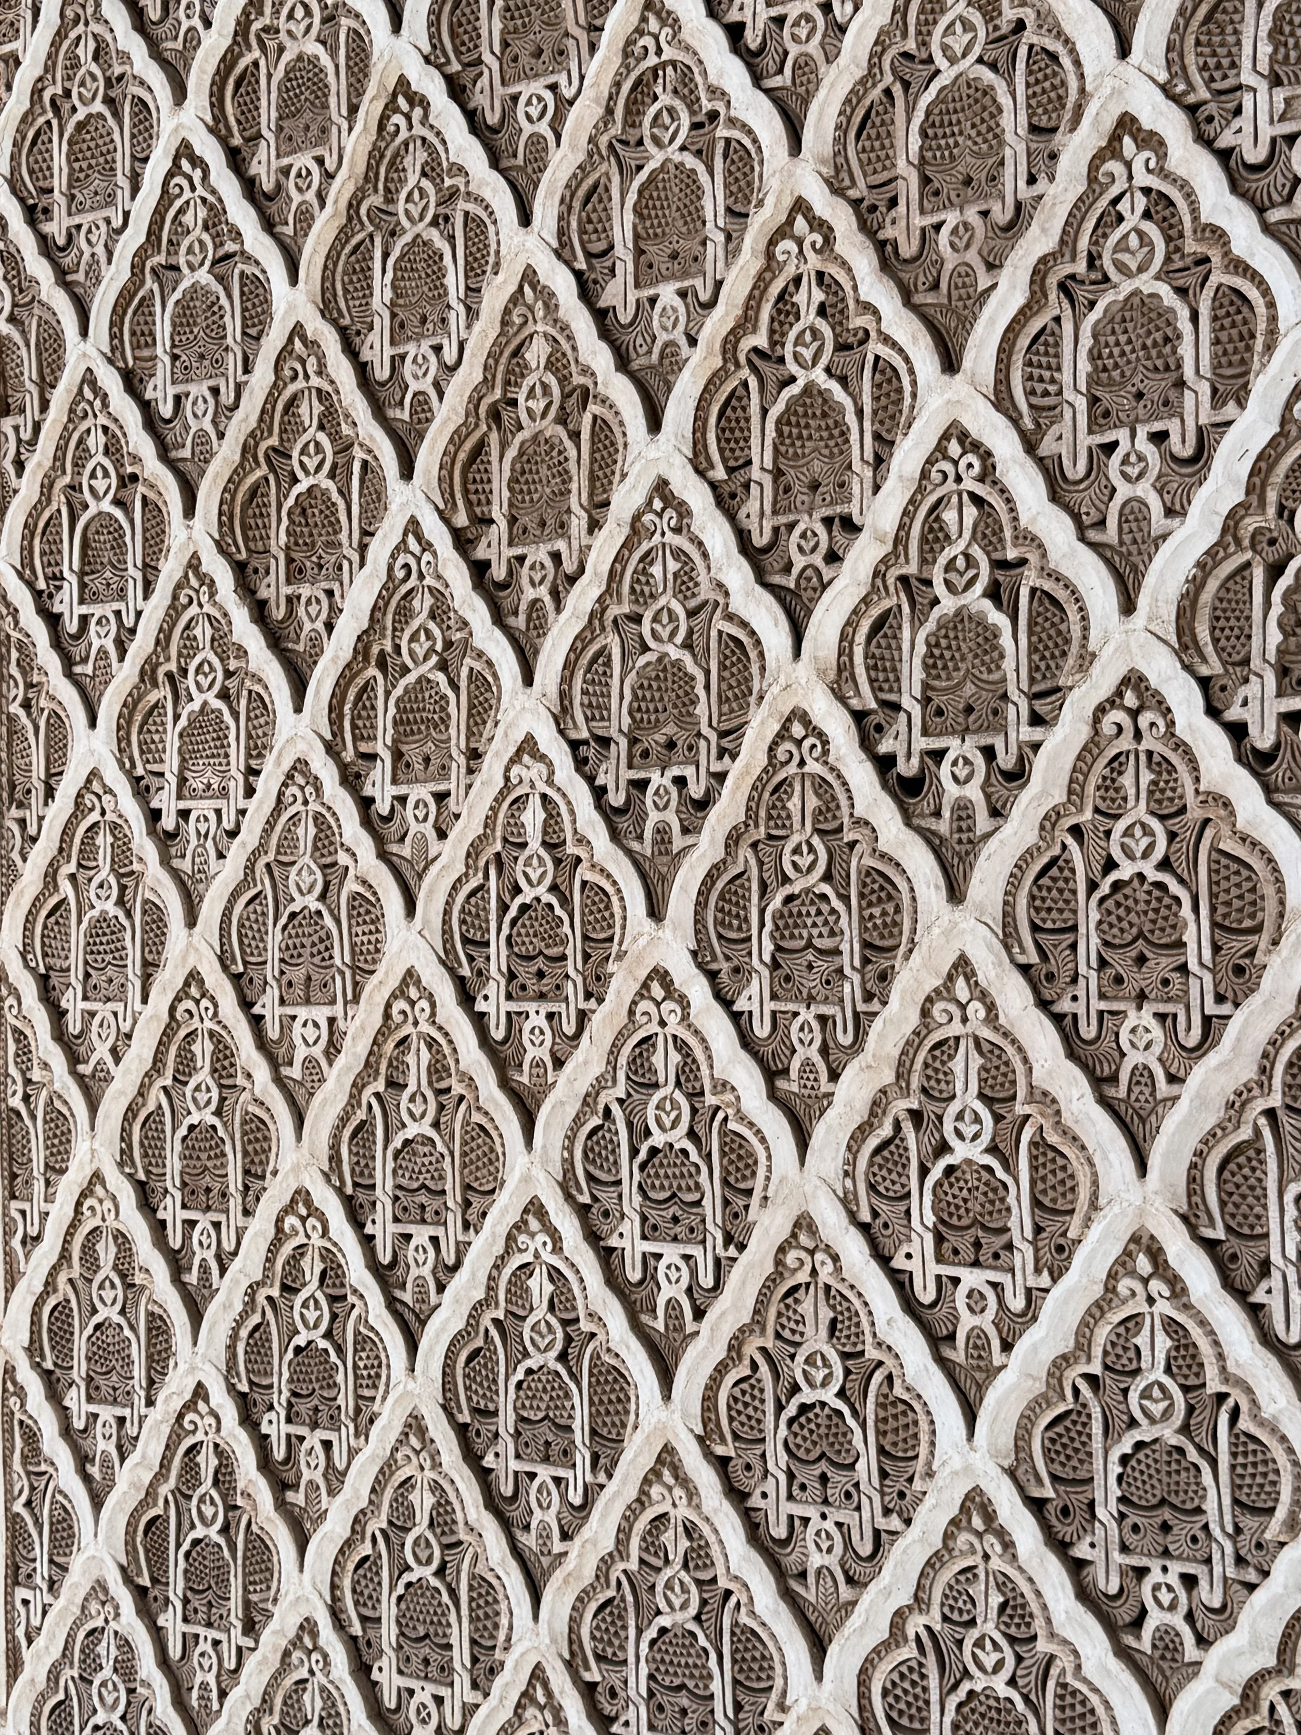
A star-shaped elaborately painted ceiling at Dar el Bacha in Marrakech, Morocco

One of the landmarks that was new to us on our return trip to Marrakech was Dar el Bacha, a meticulously restored Moroccan mansion-turned-museum. 

Thami El Glaoui, with a hand to his face

Thami El Glaoui, the powerful pasha who owned Dar el Bacha before it became a museum

Located in the lively medina, the estate was commissioned by Thami El Glaoui, a Berber chieftain born in 1879 into the Glaoua tribe of the High Atlas Mountains. He allied early with the French, lending troops to Resident General Lyautey’s “pacification” campaign — a sanitized colonial label for the military suppression of Moroccan resistance.

In 1912 Sultan Moulay Youssef rewarded El Glaoui with the post of pasha, a role he held until 1956, bacha being the French transliteration of the same title. The partnership made him “Lord of the Atlas” to Europeans and, in time, one of the wealthiest and most divisive men in Morocco. 

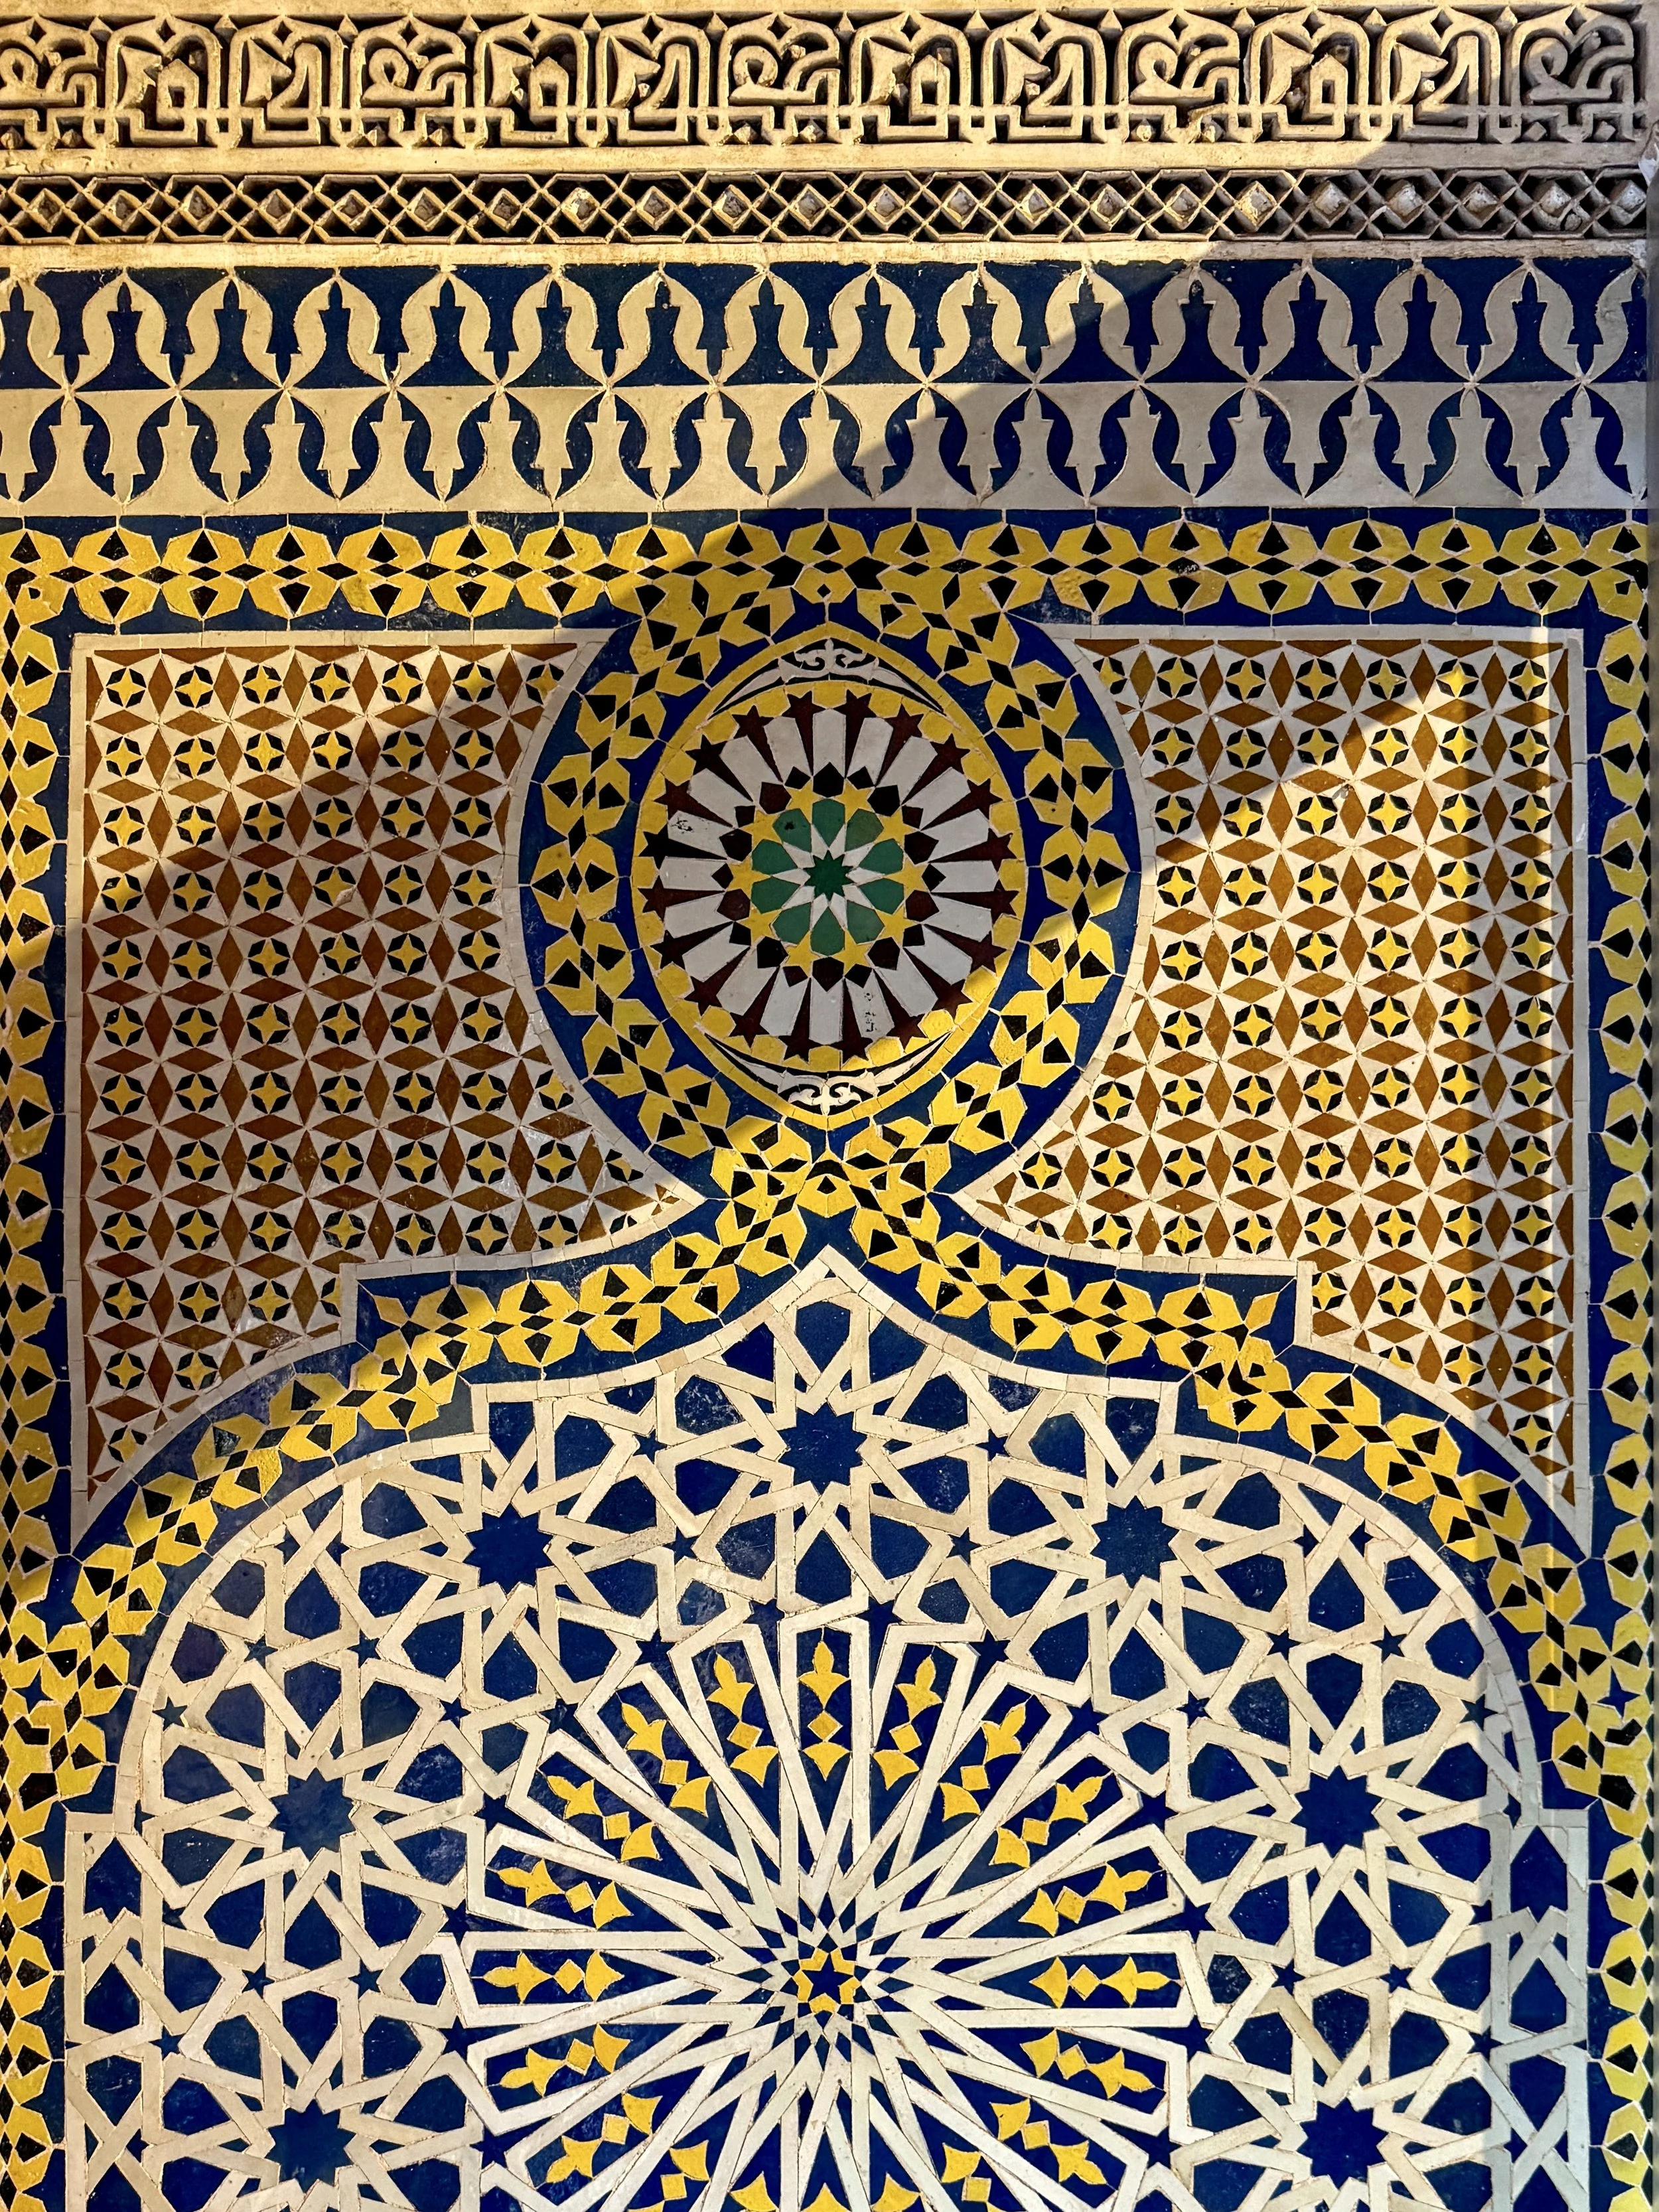
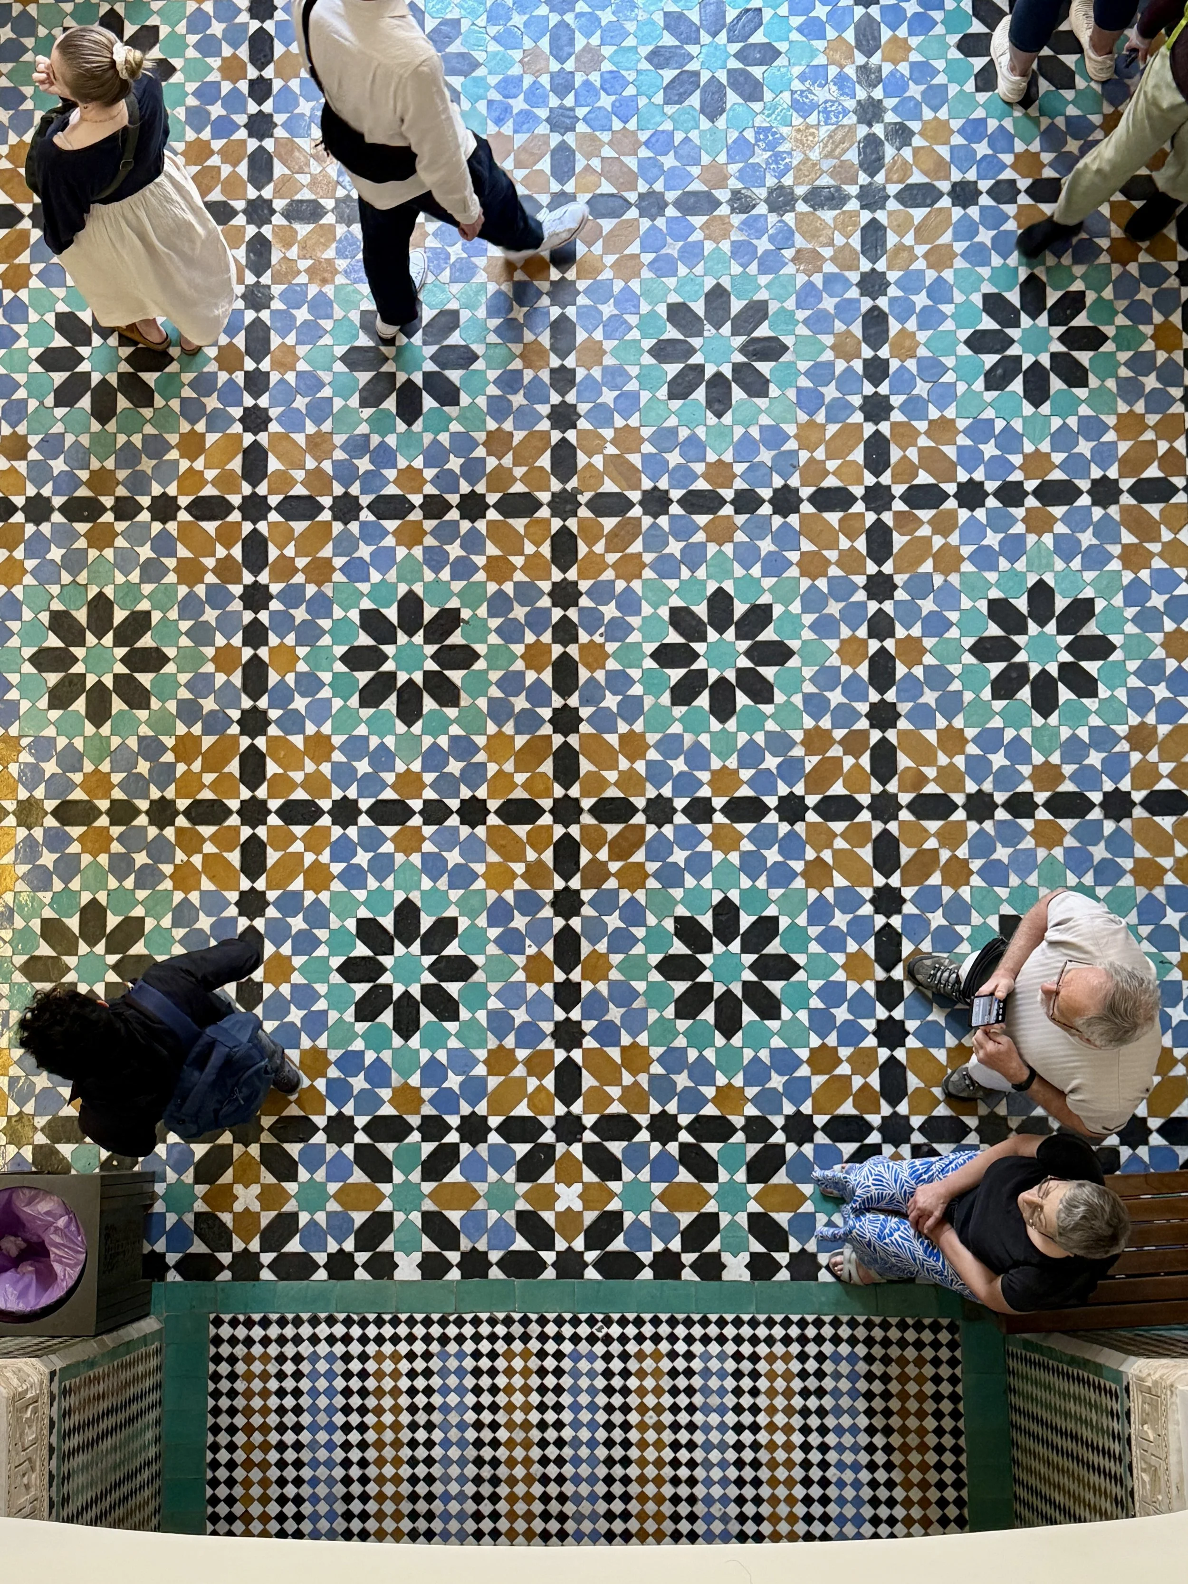
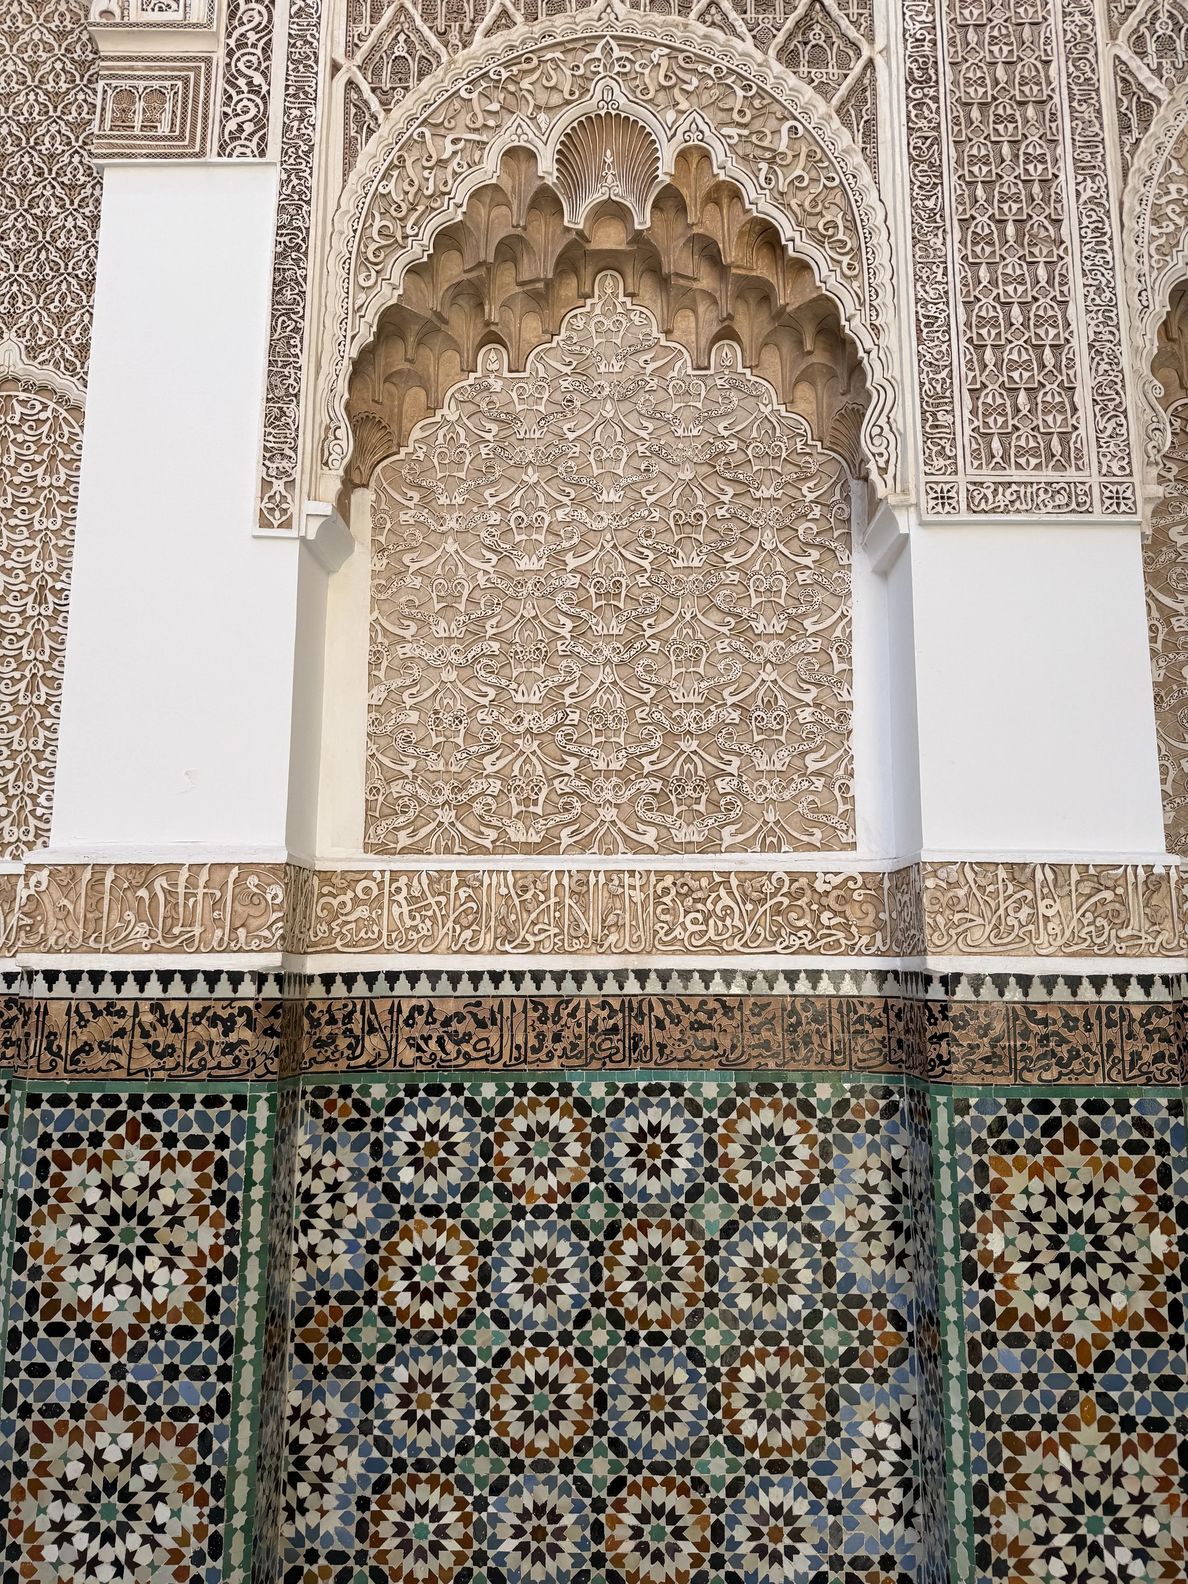
Zellige tilework at Dar el Bacha in Marrakech

The Rise and Fall of Marrakech’s Most Powerful Pasha  

The grand residence dates to 1910, and its scale was meant to impress the steady stream of international celebrities and politicians who passed through El Glaoui’s court. Among them were UK Prime Minister Winston Churchill, the writer Colette, the composer Maurice Ravel and the filmmaker Charlie Chaplin. 

The estate included a reception hall, a hammam (a traditional steam bathhouse), a courtyard shaded by orange trees, fountains, a harem (the private quarters reserved for the bacha’s family) and a douiria (servants’ quarters).

In 1953, El Glaoui helped engineer the forced exile of Sultan Mohammed V. It’s one of the reasons he’s remembered for his lavish excess, his ruthless suppression of rivals and dissidents, and a justice system widely regarded as arbitrary and self-serving. After his death in 1956, the same year Morocco achieved independence, the compound was shuttered and left to fall into disrepair. 

Cedarwood widow screen and zellige tile at Dar el Bacha, Marrakech, Morocco

From Crumbling Estate to Museum of Confluences 

The first attempt at conversion began around 2006, led by the Paris- and Casablanca-based firm Oualalou+Choi. They were commissioned to transform the former seat of the pasha into the Musée des Arts Premiers (Museum of Tribal Arts). 

The project grew out of a partnership between Morocco’s Ministry of Culture and Patti Cadby Birch, an American philanthropist and honorary trustee of the Metropolitan Museum of Art. Birch had previously funded the 1990s restoration of the Koutoubia minbar (the pulpit from which the imam delivers the sermon) and envisioned transforming Dar el Bacha into an arts museum to properly showcase her vast personal collection. That effort stalled, and Birch died in 2007 without seeing her vision realized.

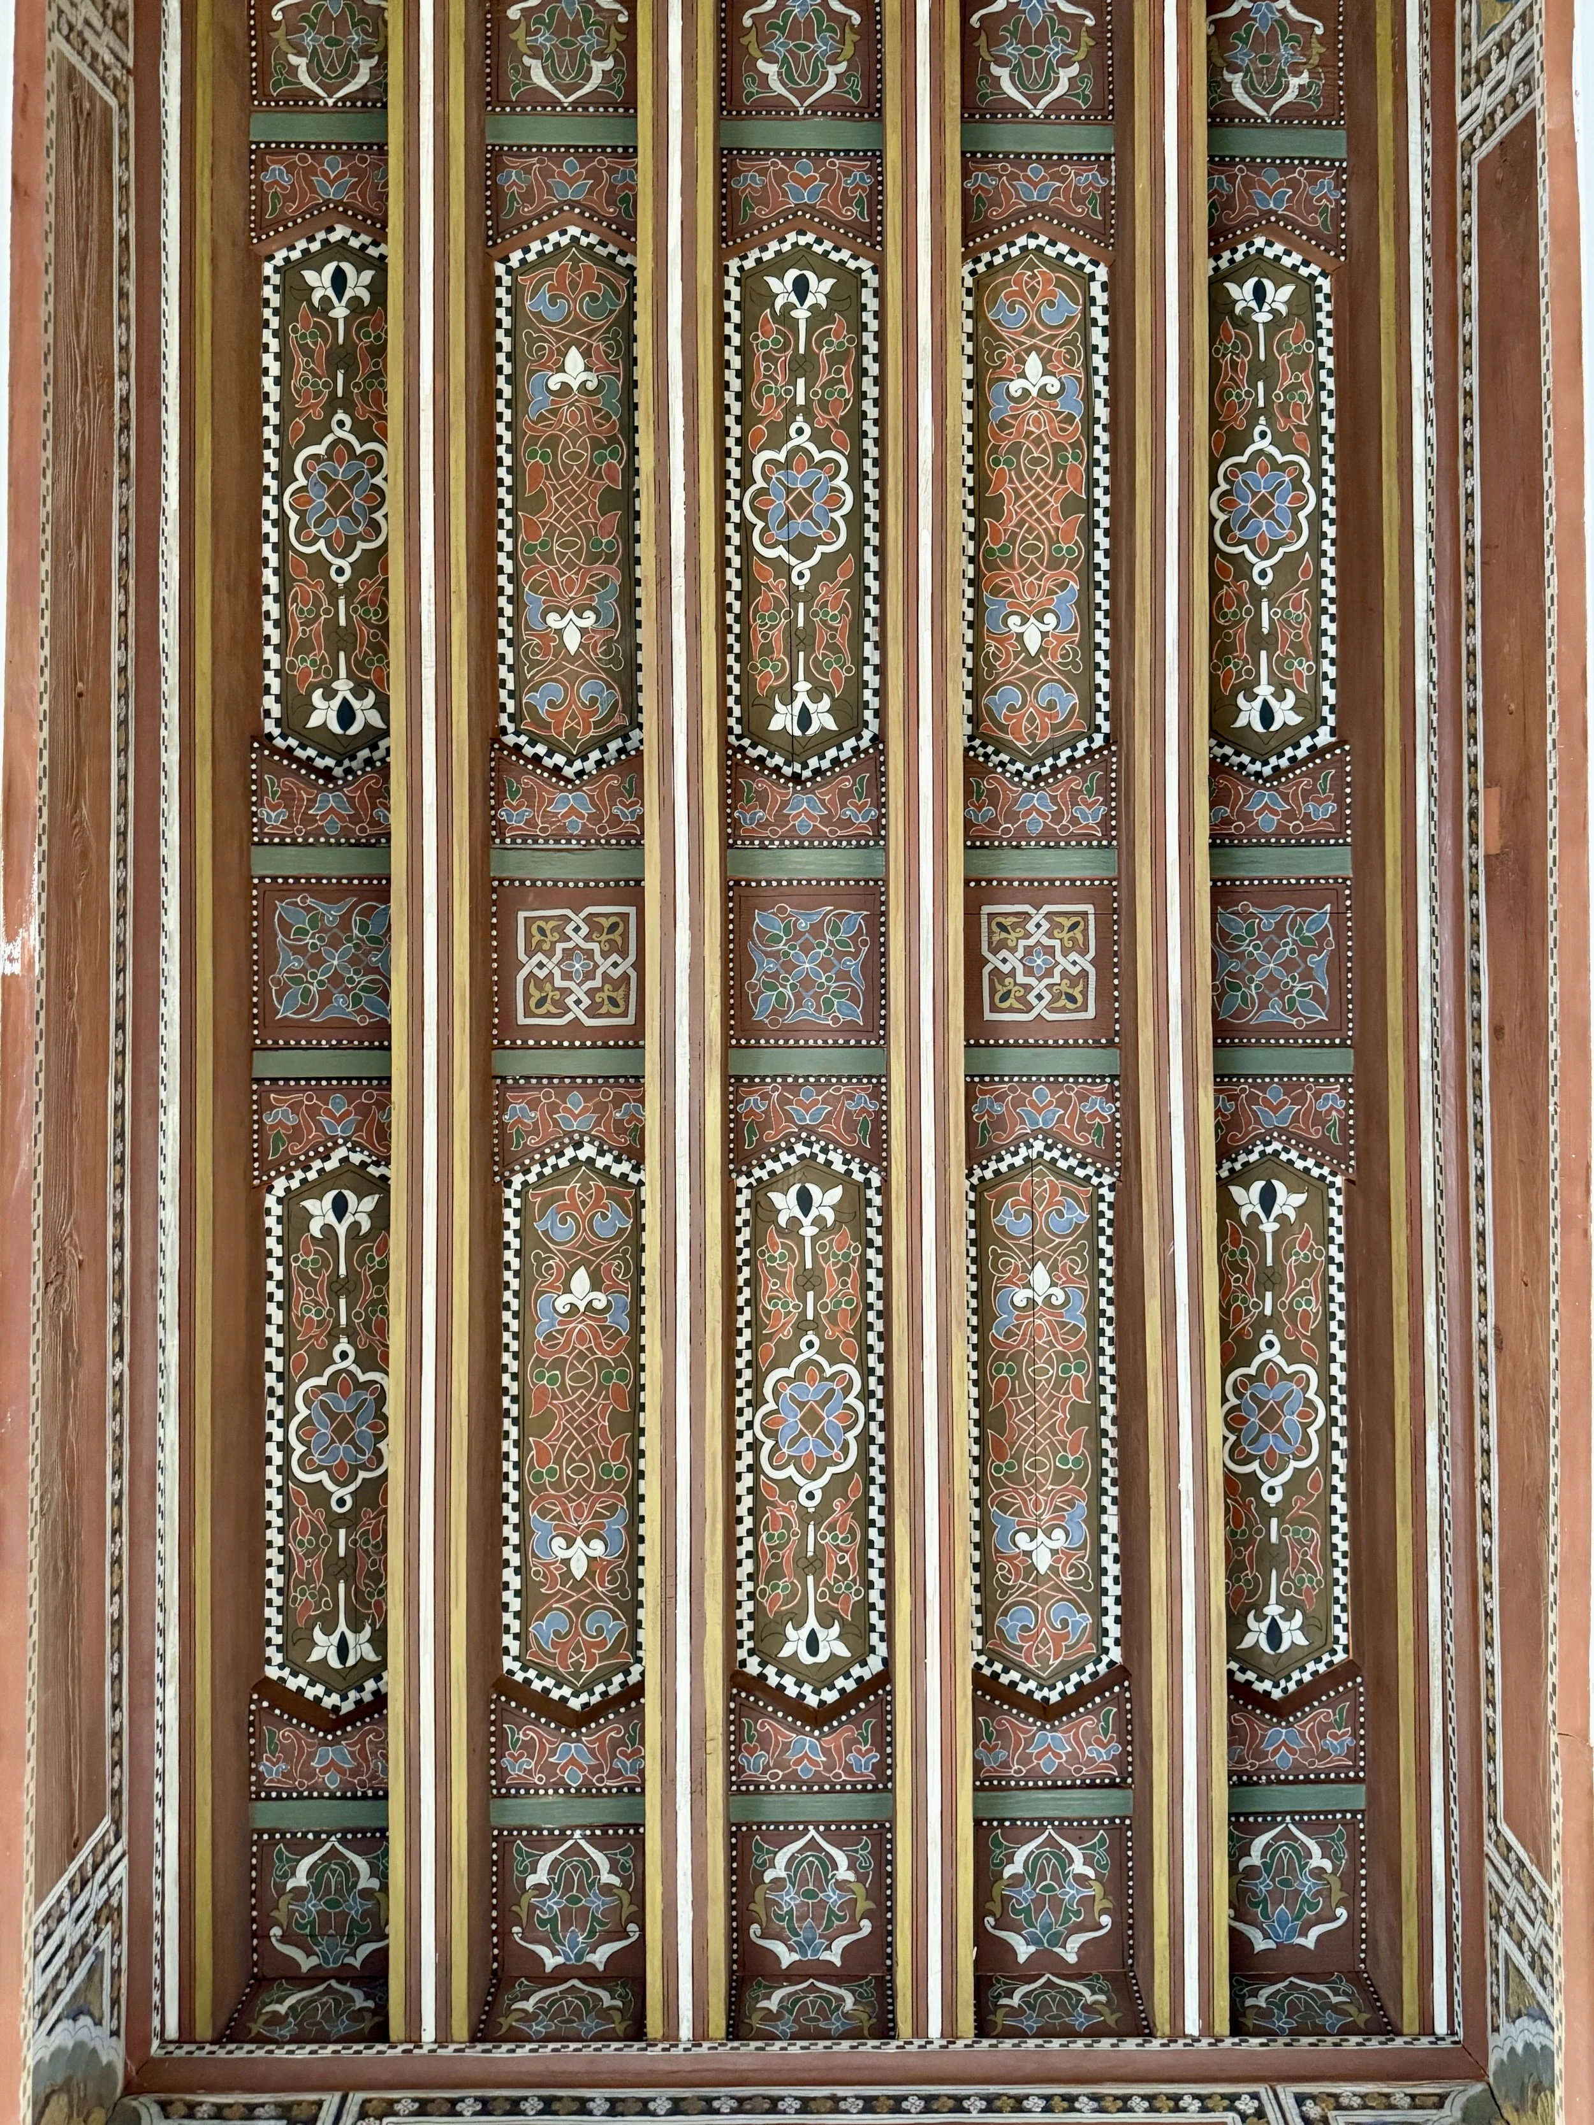
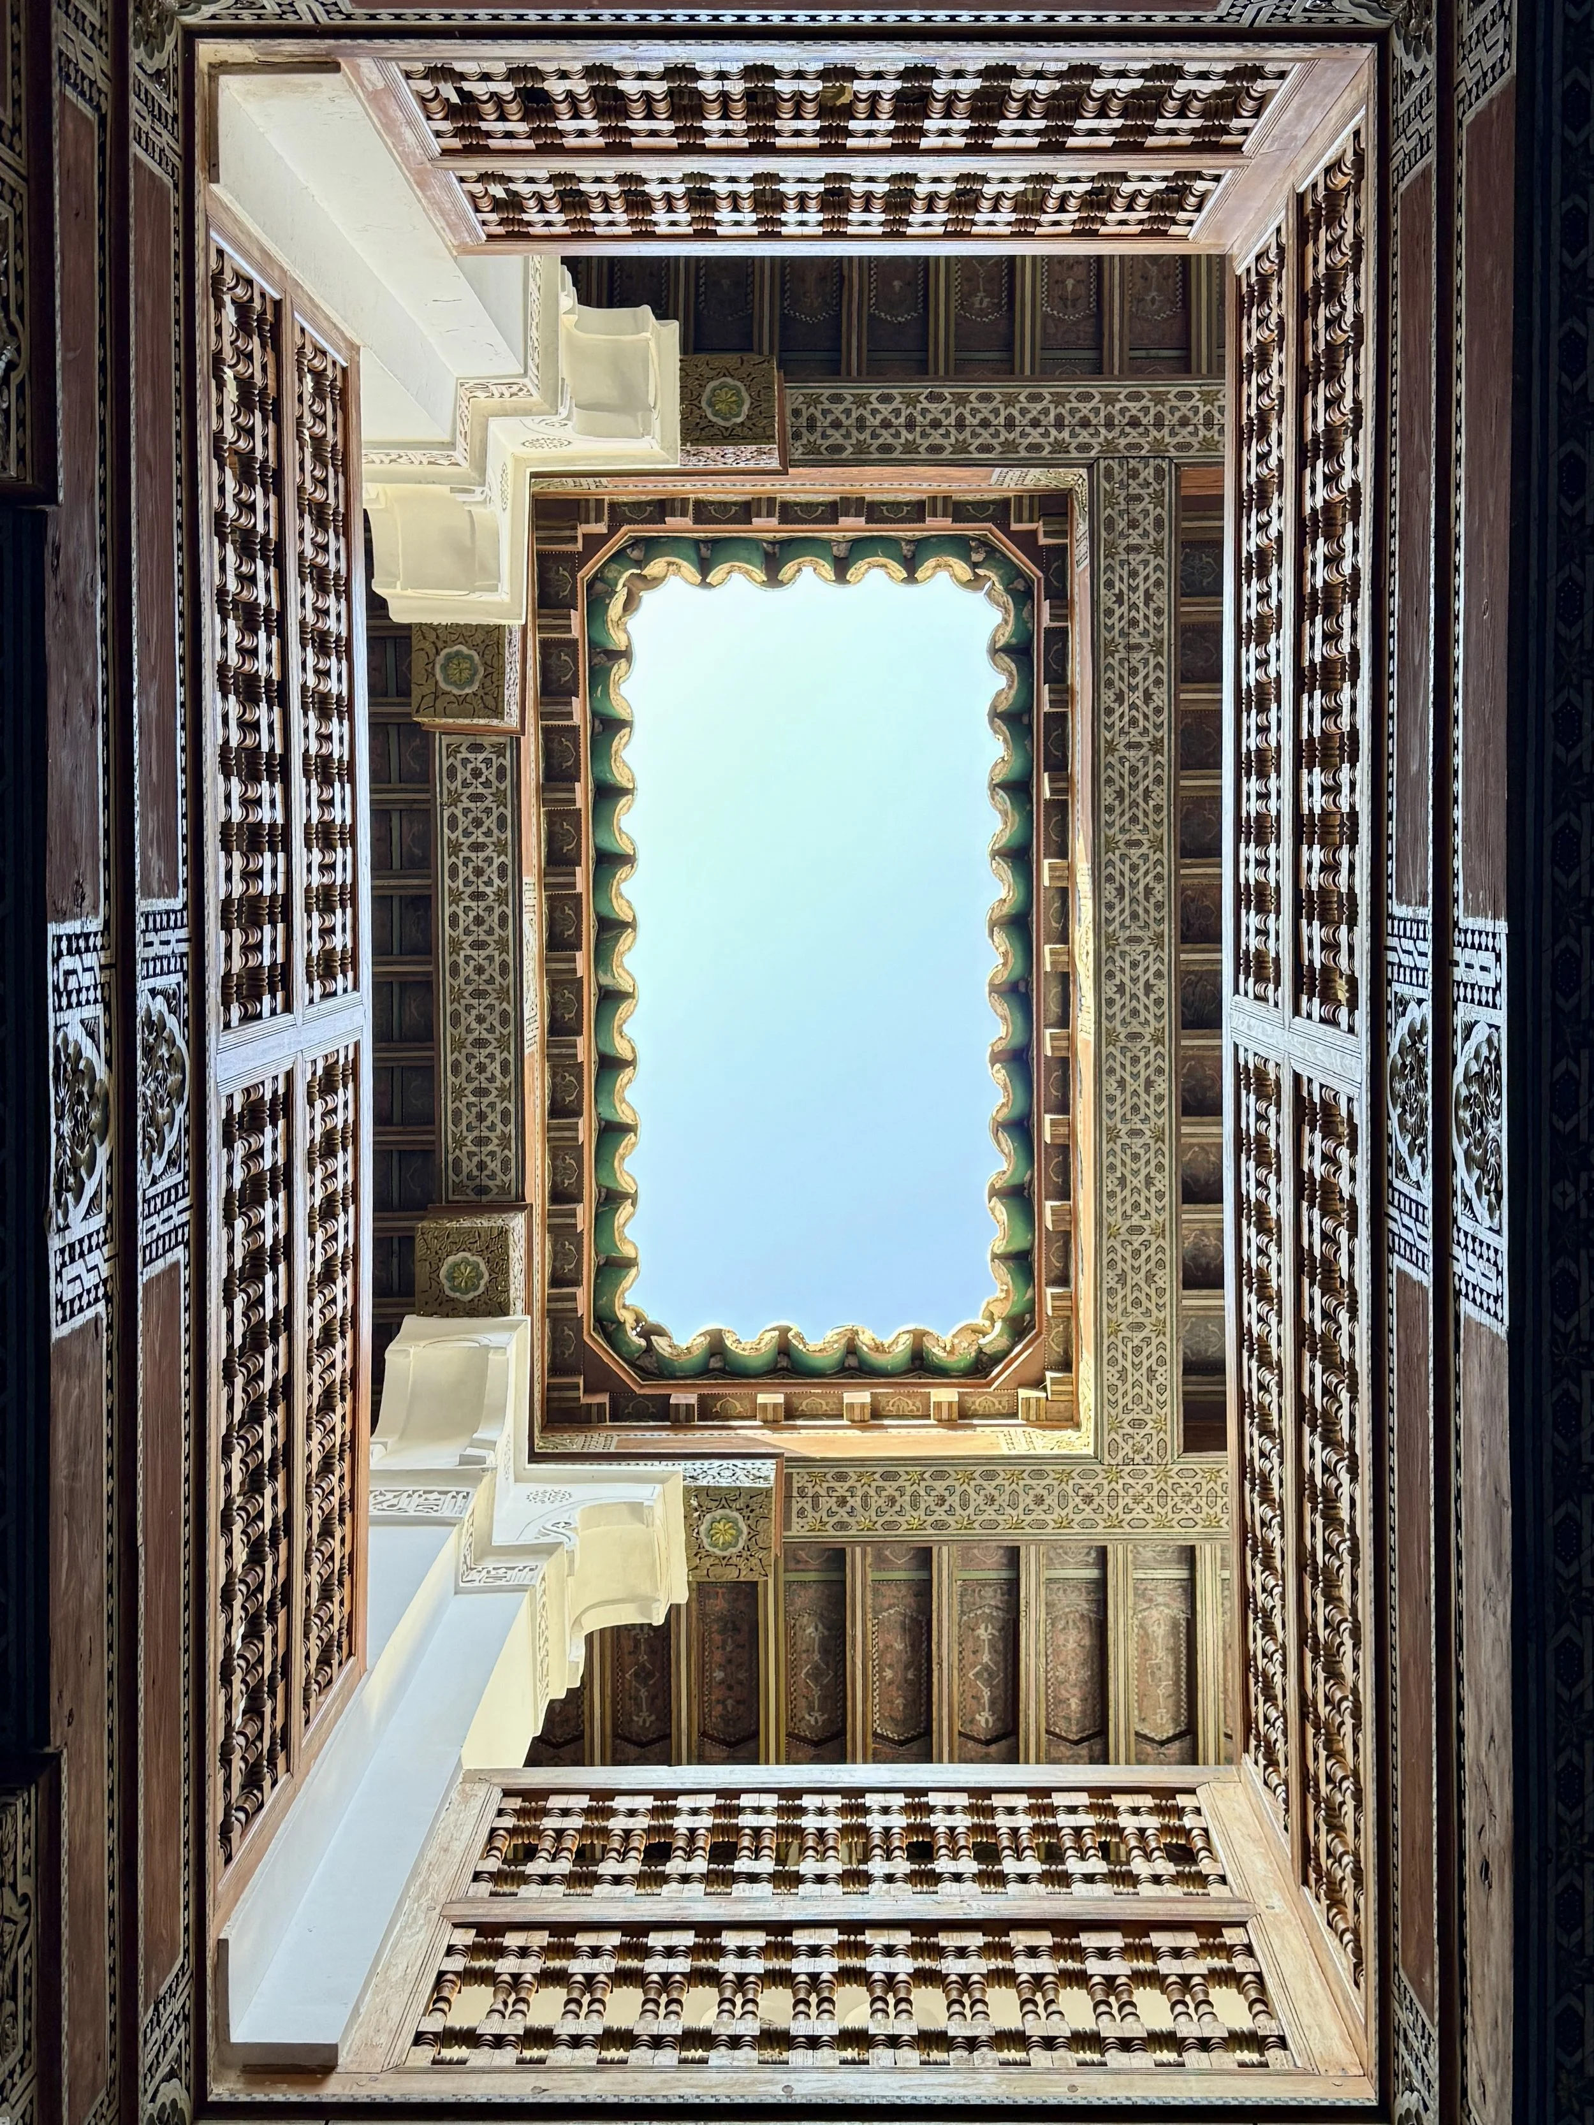
Coffered ceiling at Dar el Bacha, Marrakech, Morocco

The ruined mansion’s fortunes changed in 2014, when it was placed under the stewardship of the Fondation Nationale des Musées (National Foundation of Museums). After several more years of restoration, it finally opened to the public in 2017 as Dar el Bacha: Musée des Confluences (House of the Pasha: Museum of Confluences) with a mission to showcase the various aspects of cultural heritage that shaped the country’s identity. It was inaugurated by King Mohammed VI, with a dedicated room honoring Birch’s collection.

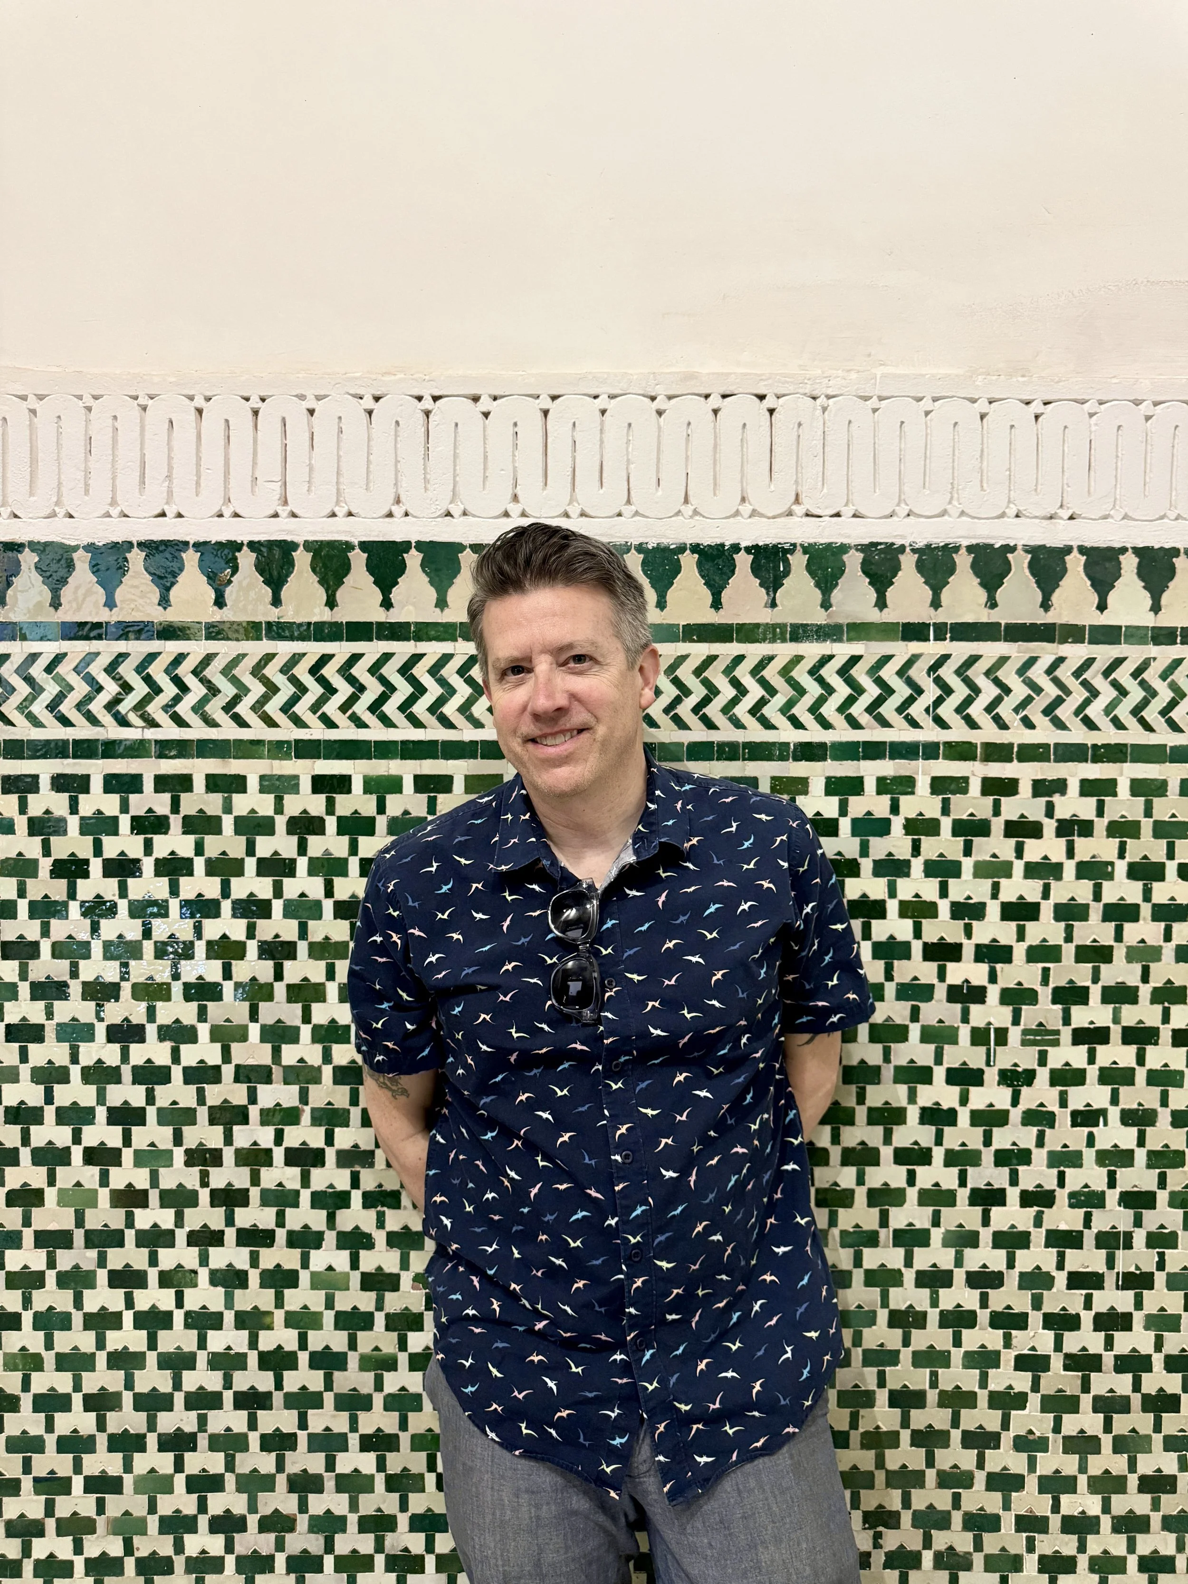
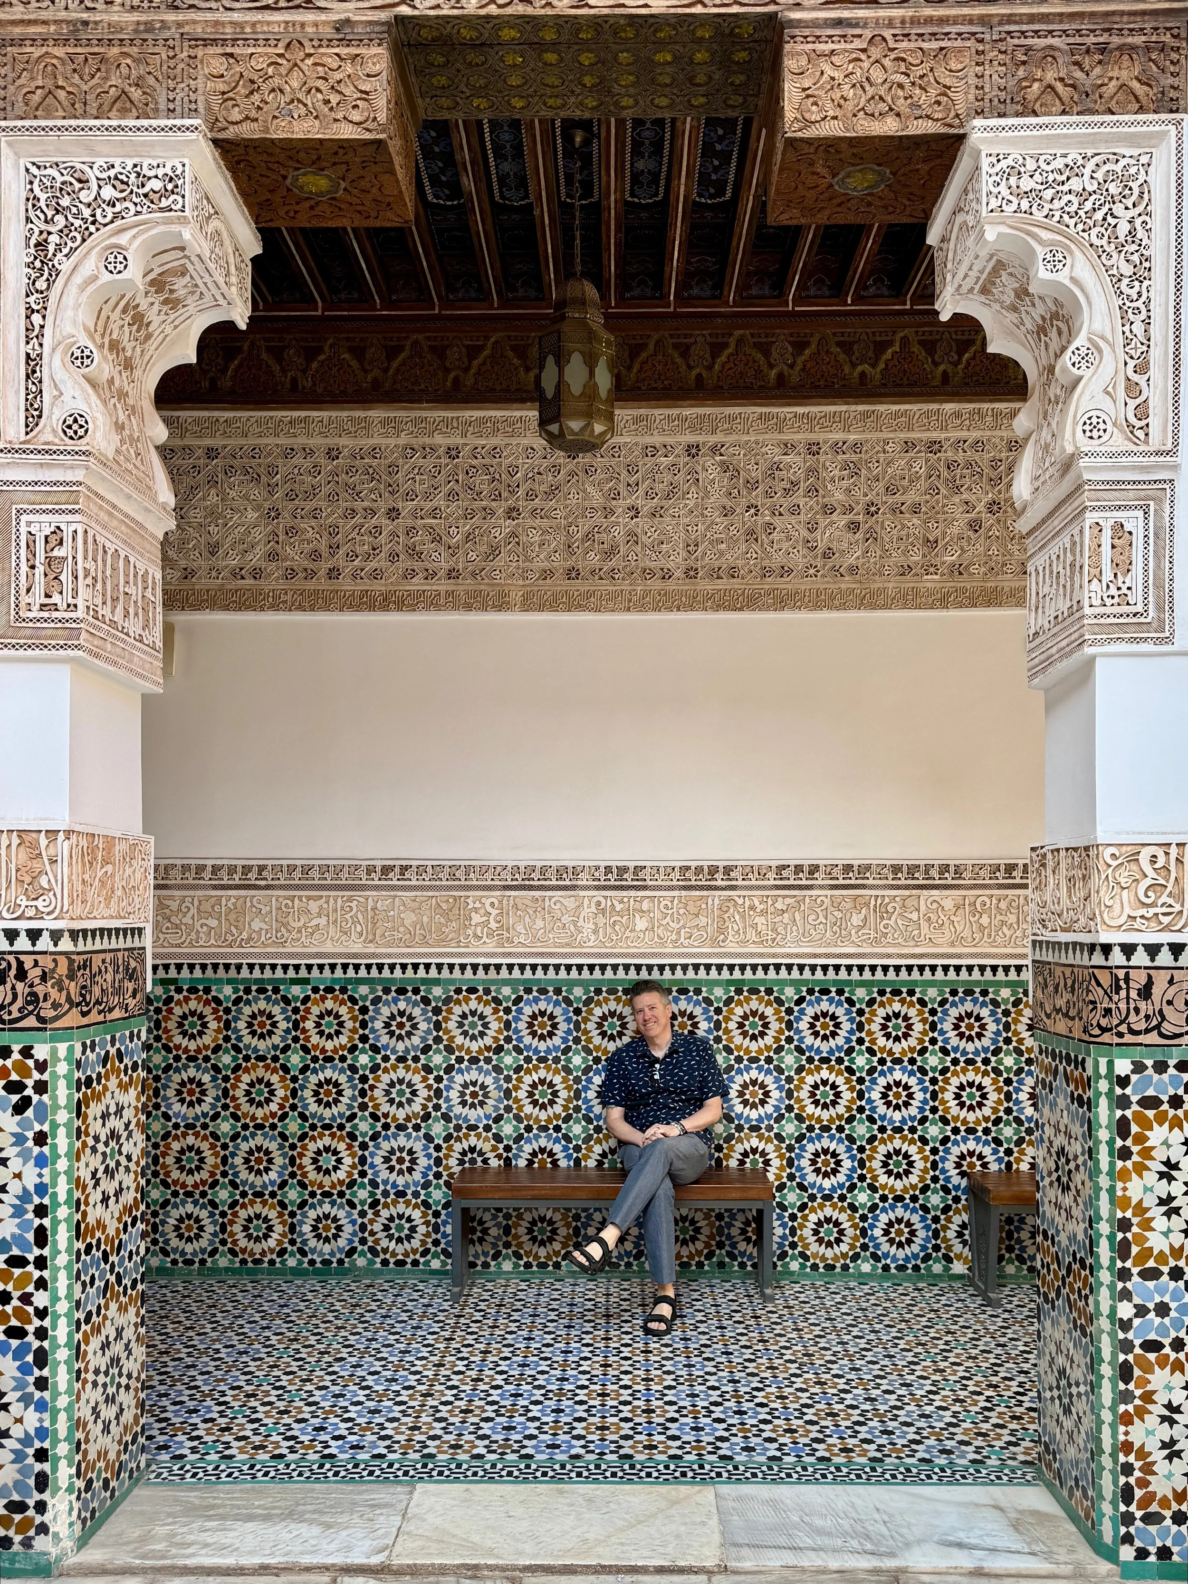
Wally leaning against a tiled wall in the vestibule of Dar el Bacha, Marrakech, Morocco

After exploring the nearby Ben Youssef Madrasa, we arrived around 10:30 a.m. on a Sunday morning and found ourselves at the end of a rather long line. 

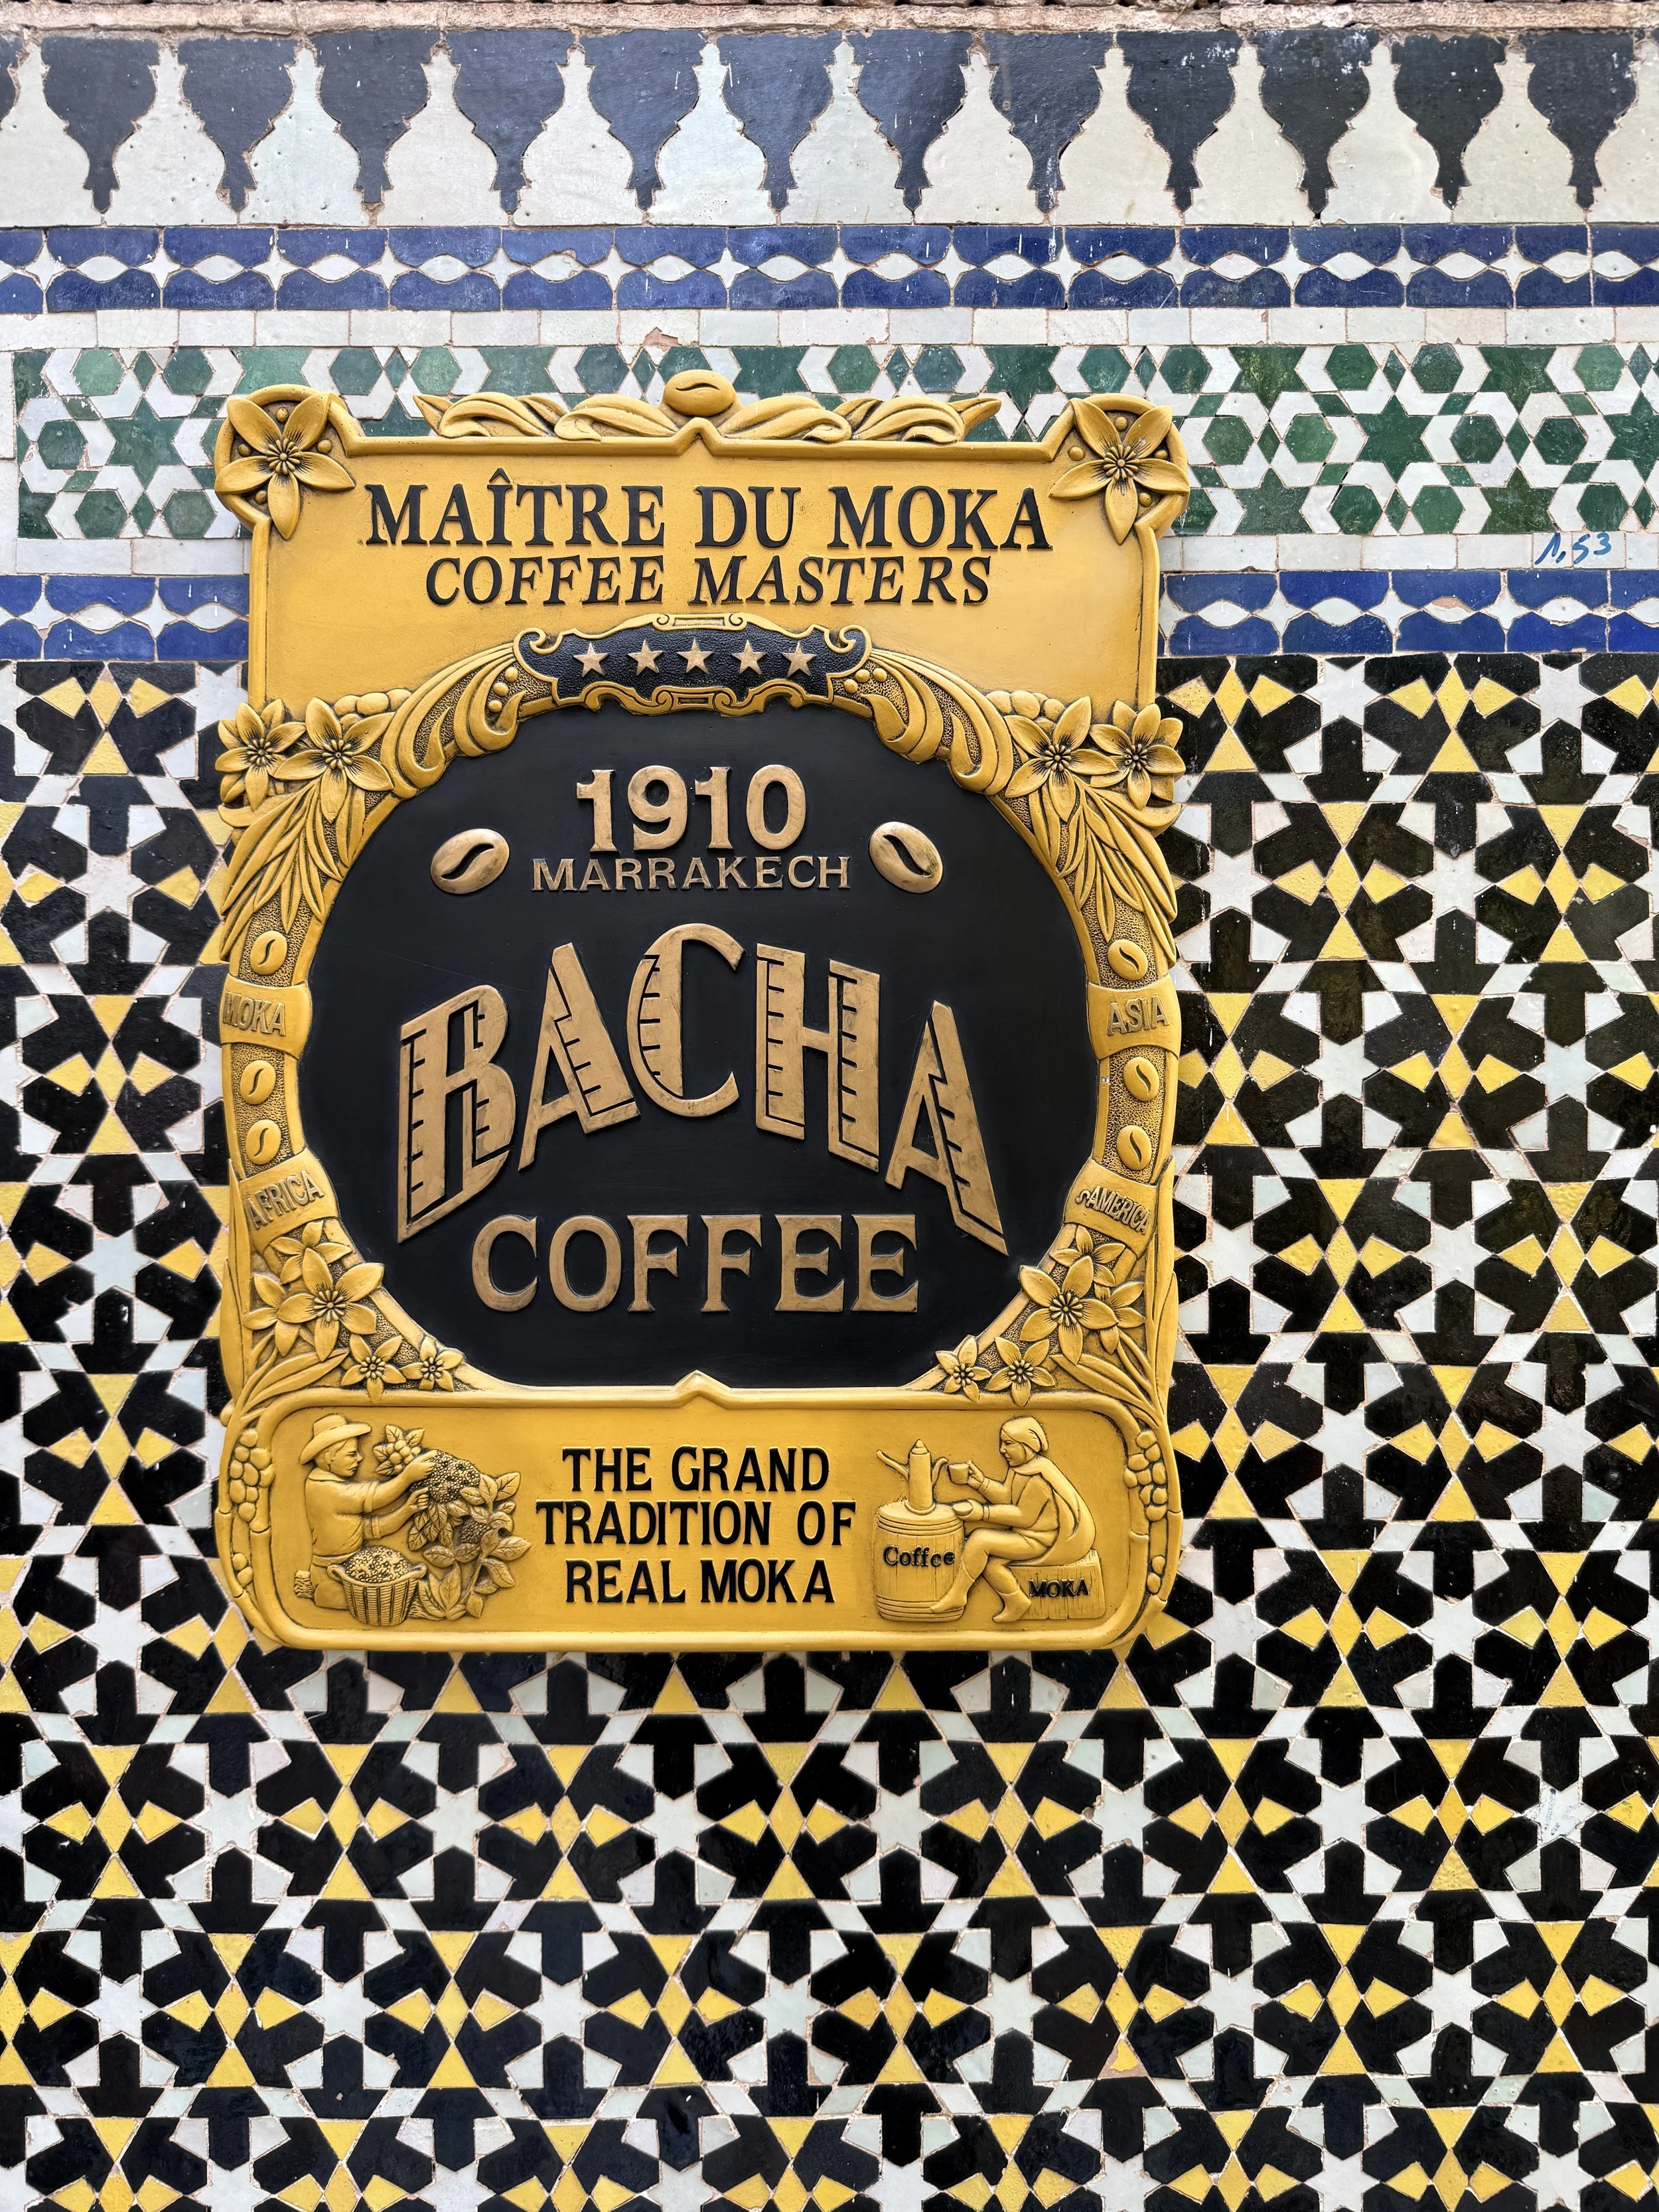
Sign for Bacha Coffee on tile wall at Dar el Bacha in Marrakech

Bacha Coffee: Worth the Wait?

Note: If you’re interested in going to the ultra-trendy Bacha Coffee, which is housed in an Art Deco-style salon inside the museum, you’ll need to purchase either a café-only ticket (10 dirhams, about $1) or a combined ticket (60 MAD, about $6) that also includes museum entry. 

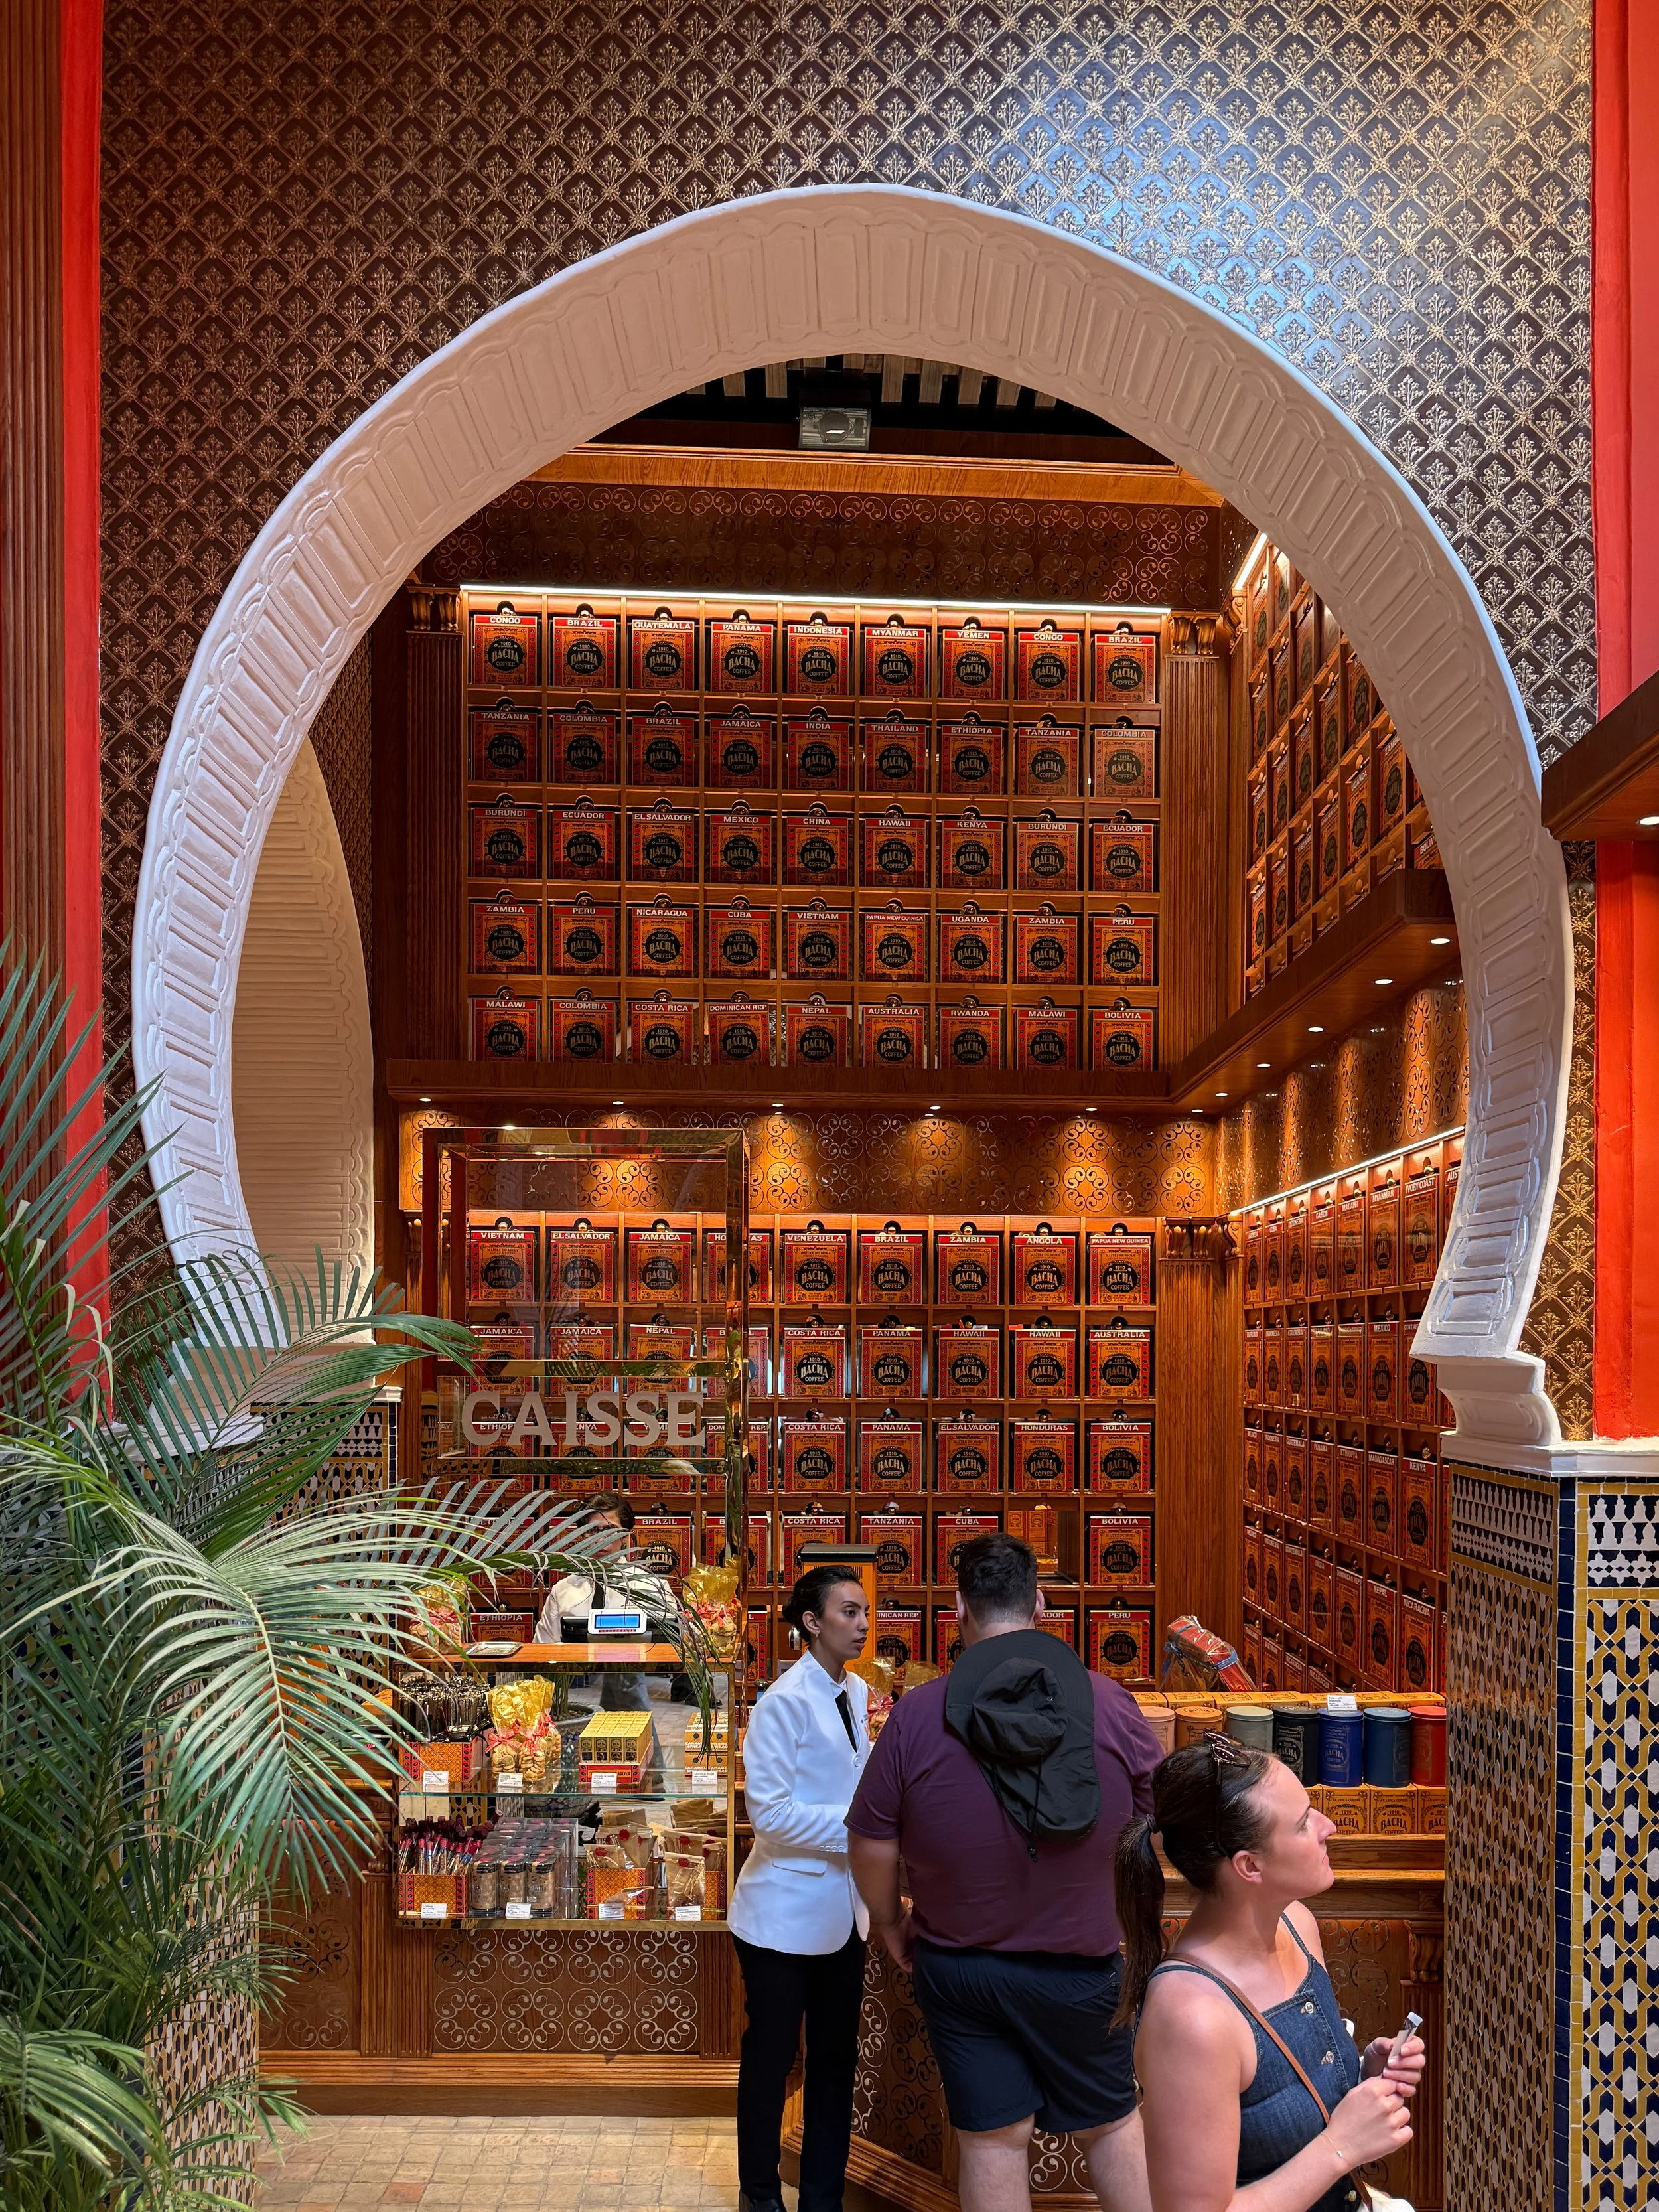
The coffee store for Bacha Coffee at Dar el Bacha in Marrakech

When we got to the ticket counter, we were told the wait time for the café was already pushing three hours — roughly the flight time from Marrakech to London — and agreed to get our caffeine fix elsewhere. 

We were told the wait for Bacha Coffee was already pushing three hours — roughly the flight time from Marrakech to London.

The concept was inspired by the lavish receptions where Arabica coffee was served to guests from glittering golden gooseneck pots at El Glaoui’s home. In 2017, French-Moroccan entrepreneur Taha Bouqdib attended the ceremony marking the museum’s opening and was invited to bring the legendary coffee tradition back to life.

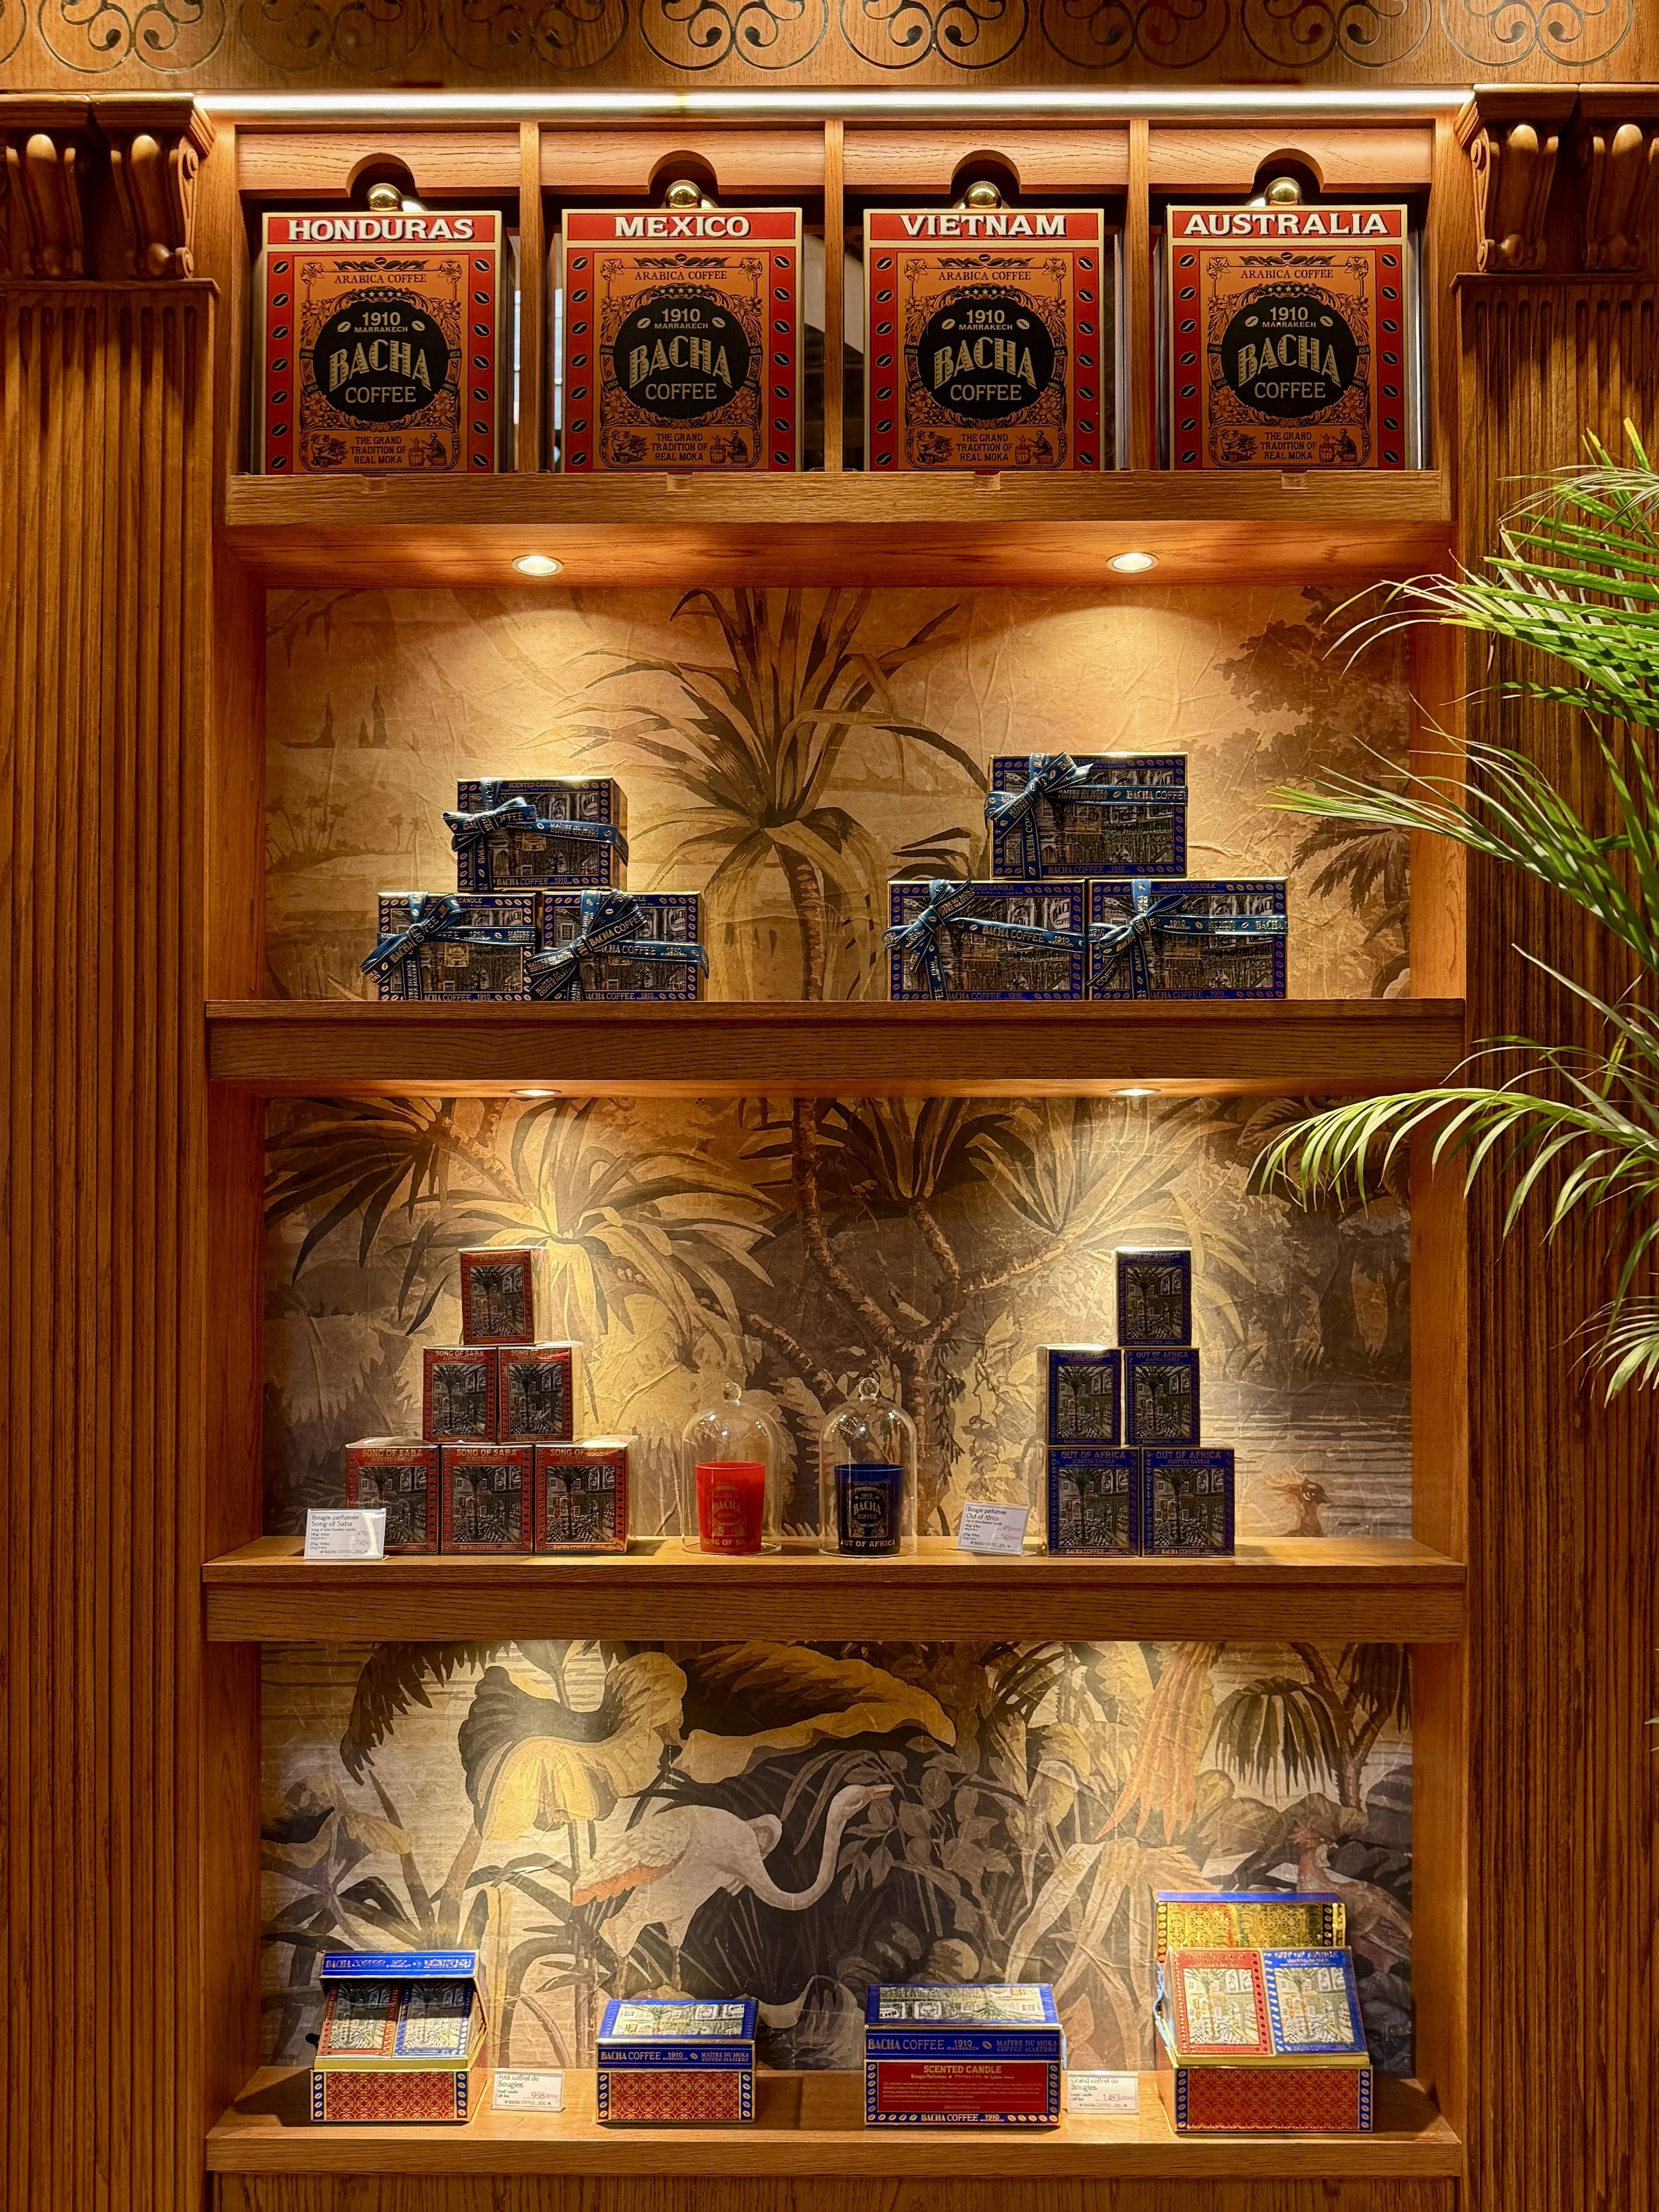
We did, however, stop by the Bacha Coffee boutique, just beyond the ticket counter. The irresistible aroma of freshly ground coffee filled the air, and library-style shelves were stocked floor to ceiling with neat rows of orange canisters bearing gold lettering, organized by growing region. 

A shelf at the Bacha Coffee store at Dar el Bacha in Marrakech

The walls that didn’t display coffee held gift sets, scented candles and serviceware, set against wallpaper depicting tropical flora and exotic birds. They also sold a book titled Marvelous Moroccan Moka, detailing the origins of the brand’s 200-plus coffee varieties, which I debated buying but ultimately didn’t.

Pro tip: The airport also has a shop, where I bought an airtight tin and a 200 gram (7 ounce) bag of Cuba Turquino, a single-origin, medium roast coffee, ground for French press.

Looking into a gallery room in the reception area of Dar el Bacha in Marrakech

The meticulously restored reception hall of El Glaoui’s former residence now hosts temporary exhibitions.

Dar el Bacha’s Reception Hall 

One of the first rooms we entered was the grand reception hall, where columns covered in geometric zellige tile rose toward a ceiling of carved cedarwood. 

The building has been meticulously restored, with several details of the stately home’s history preserved. 

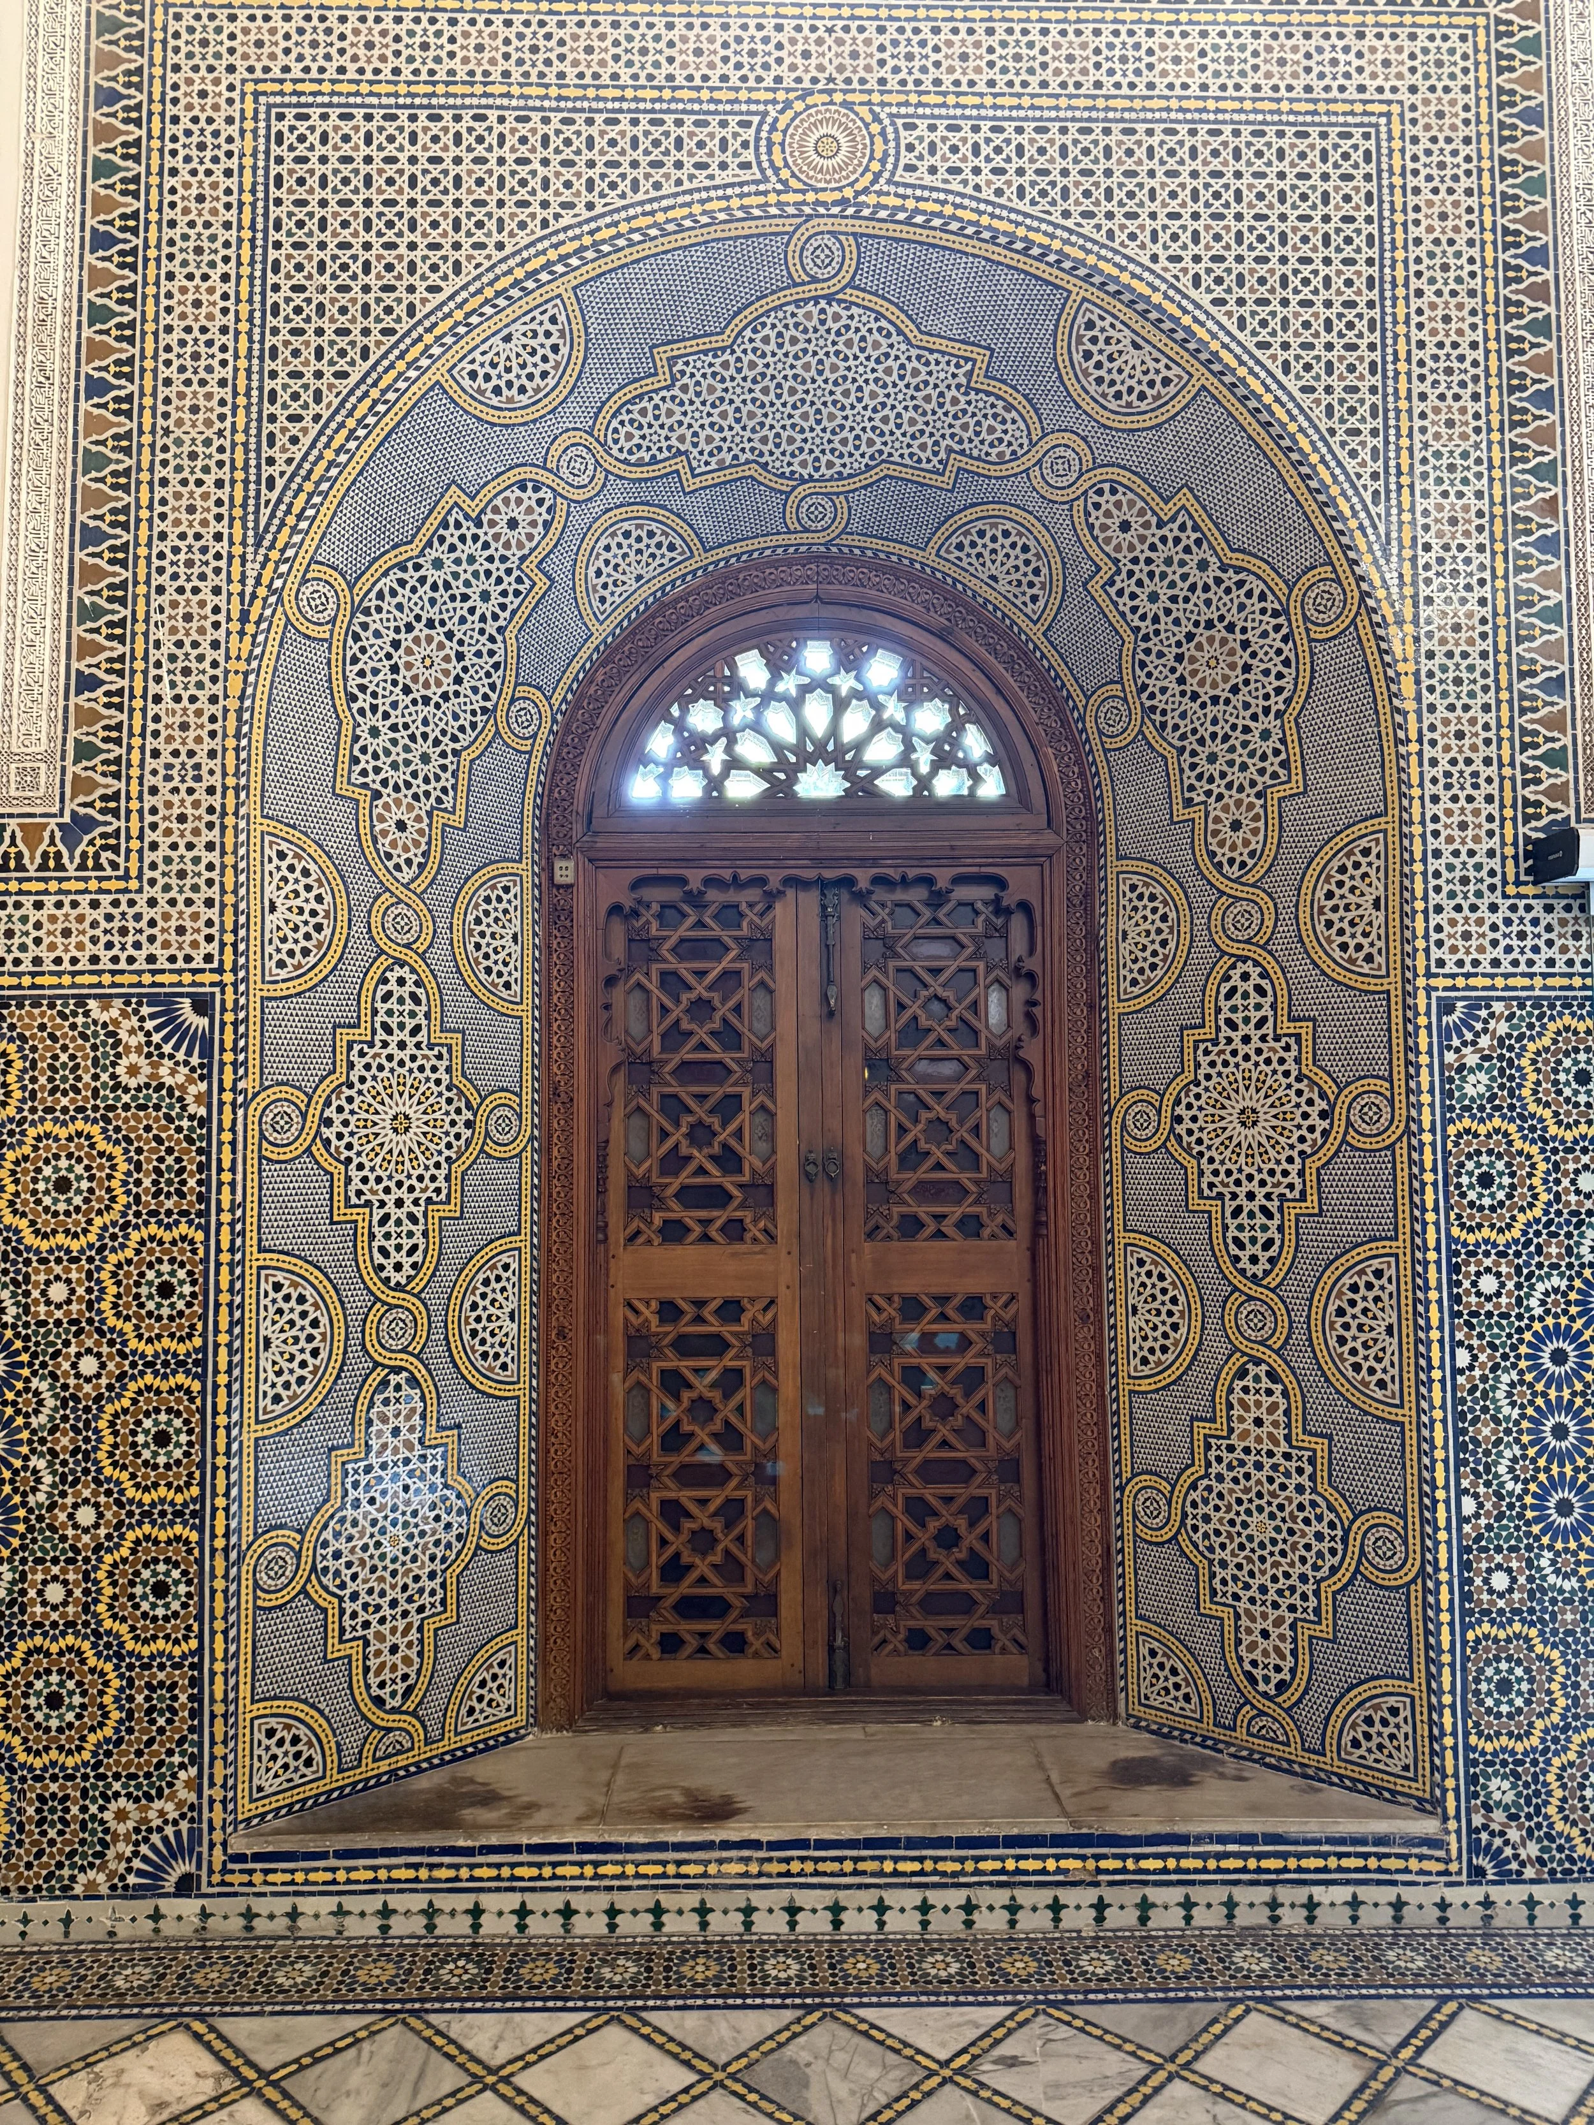
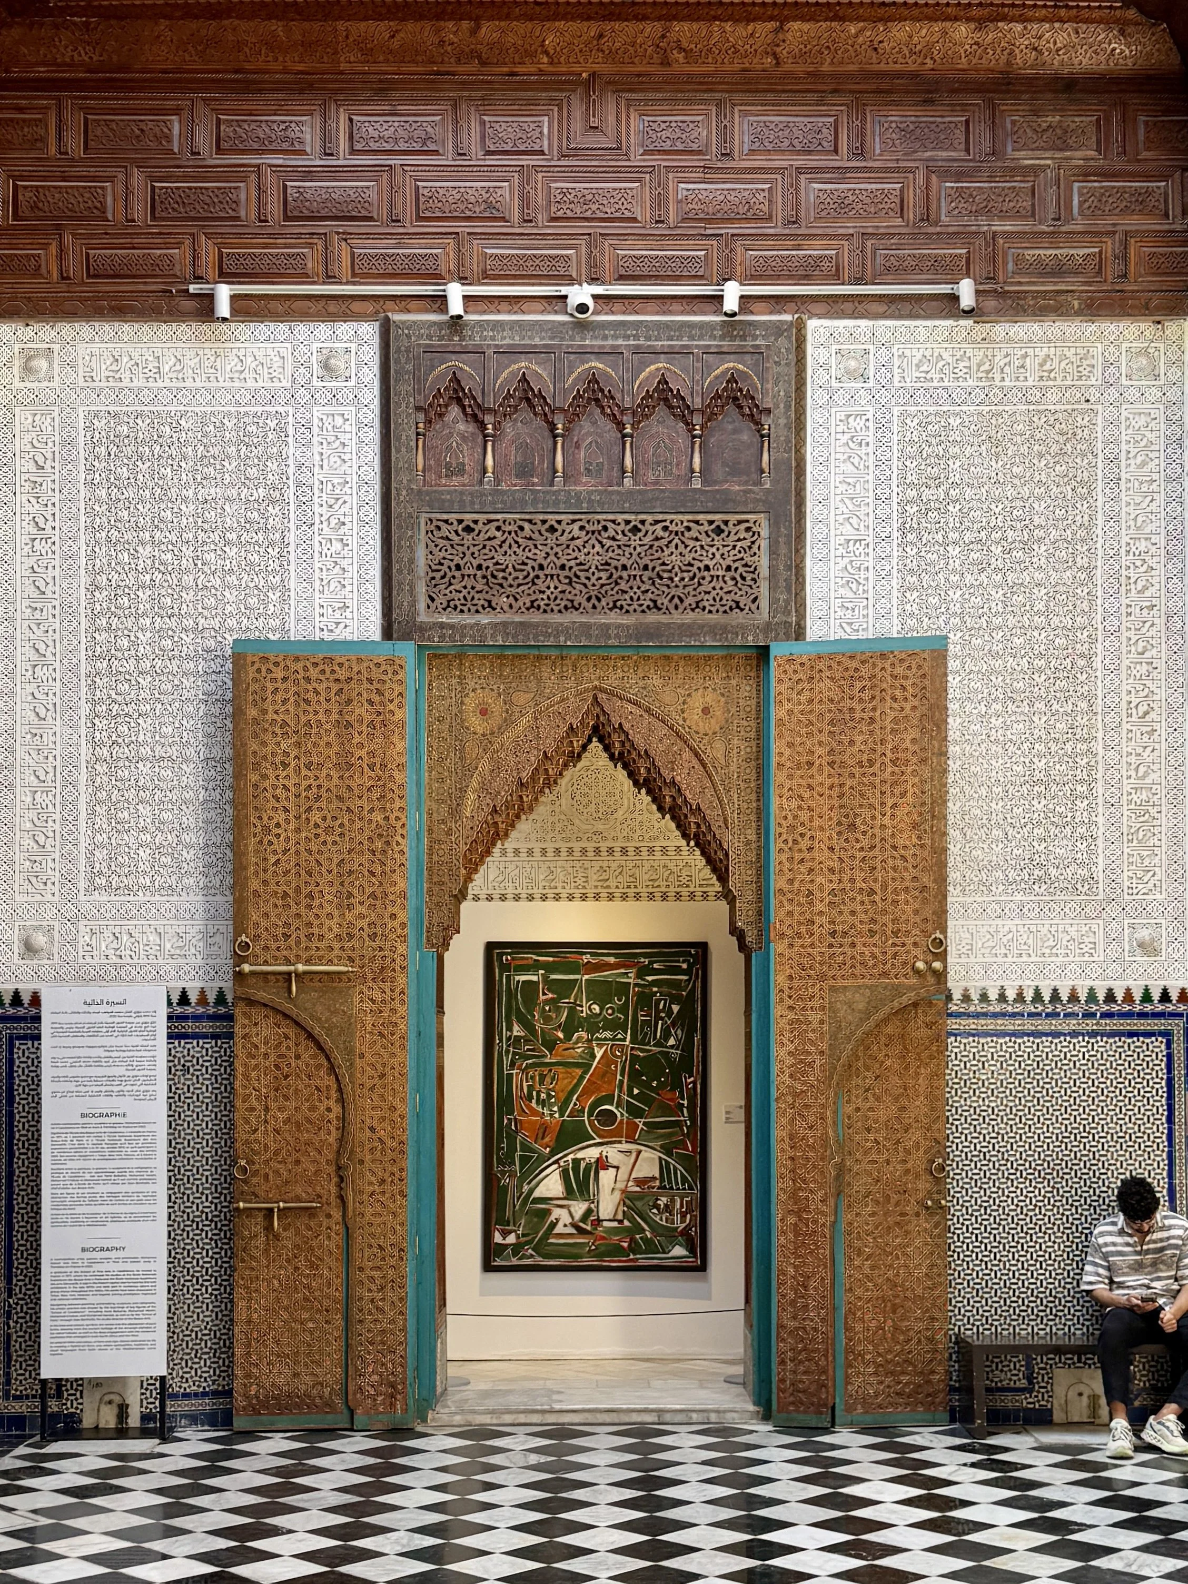
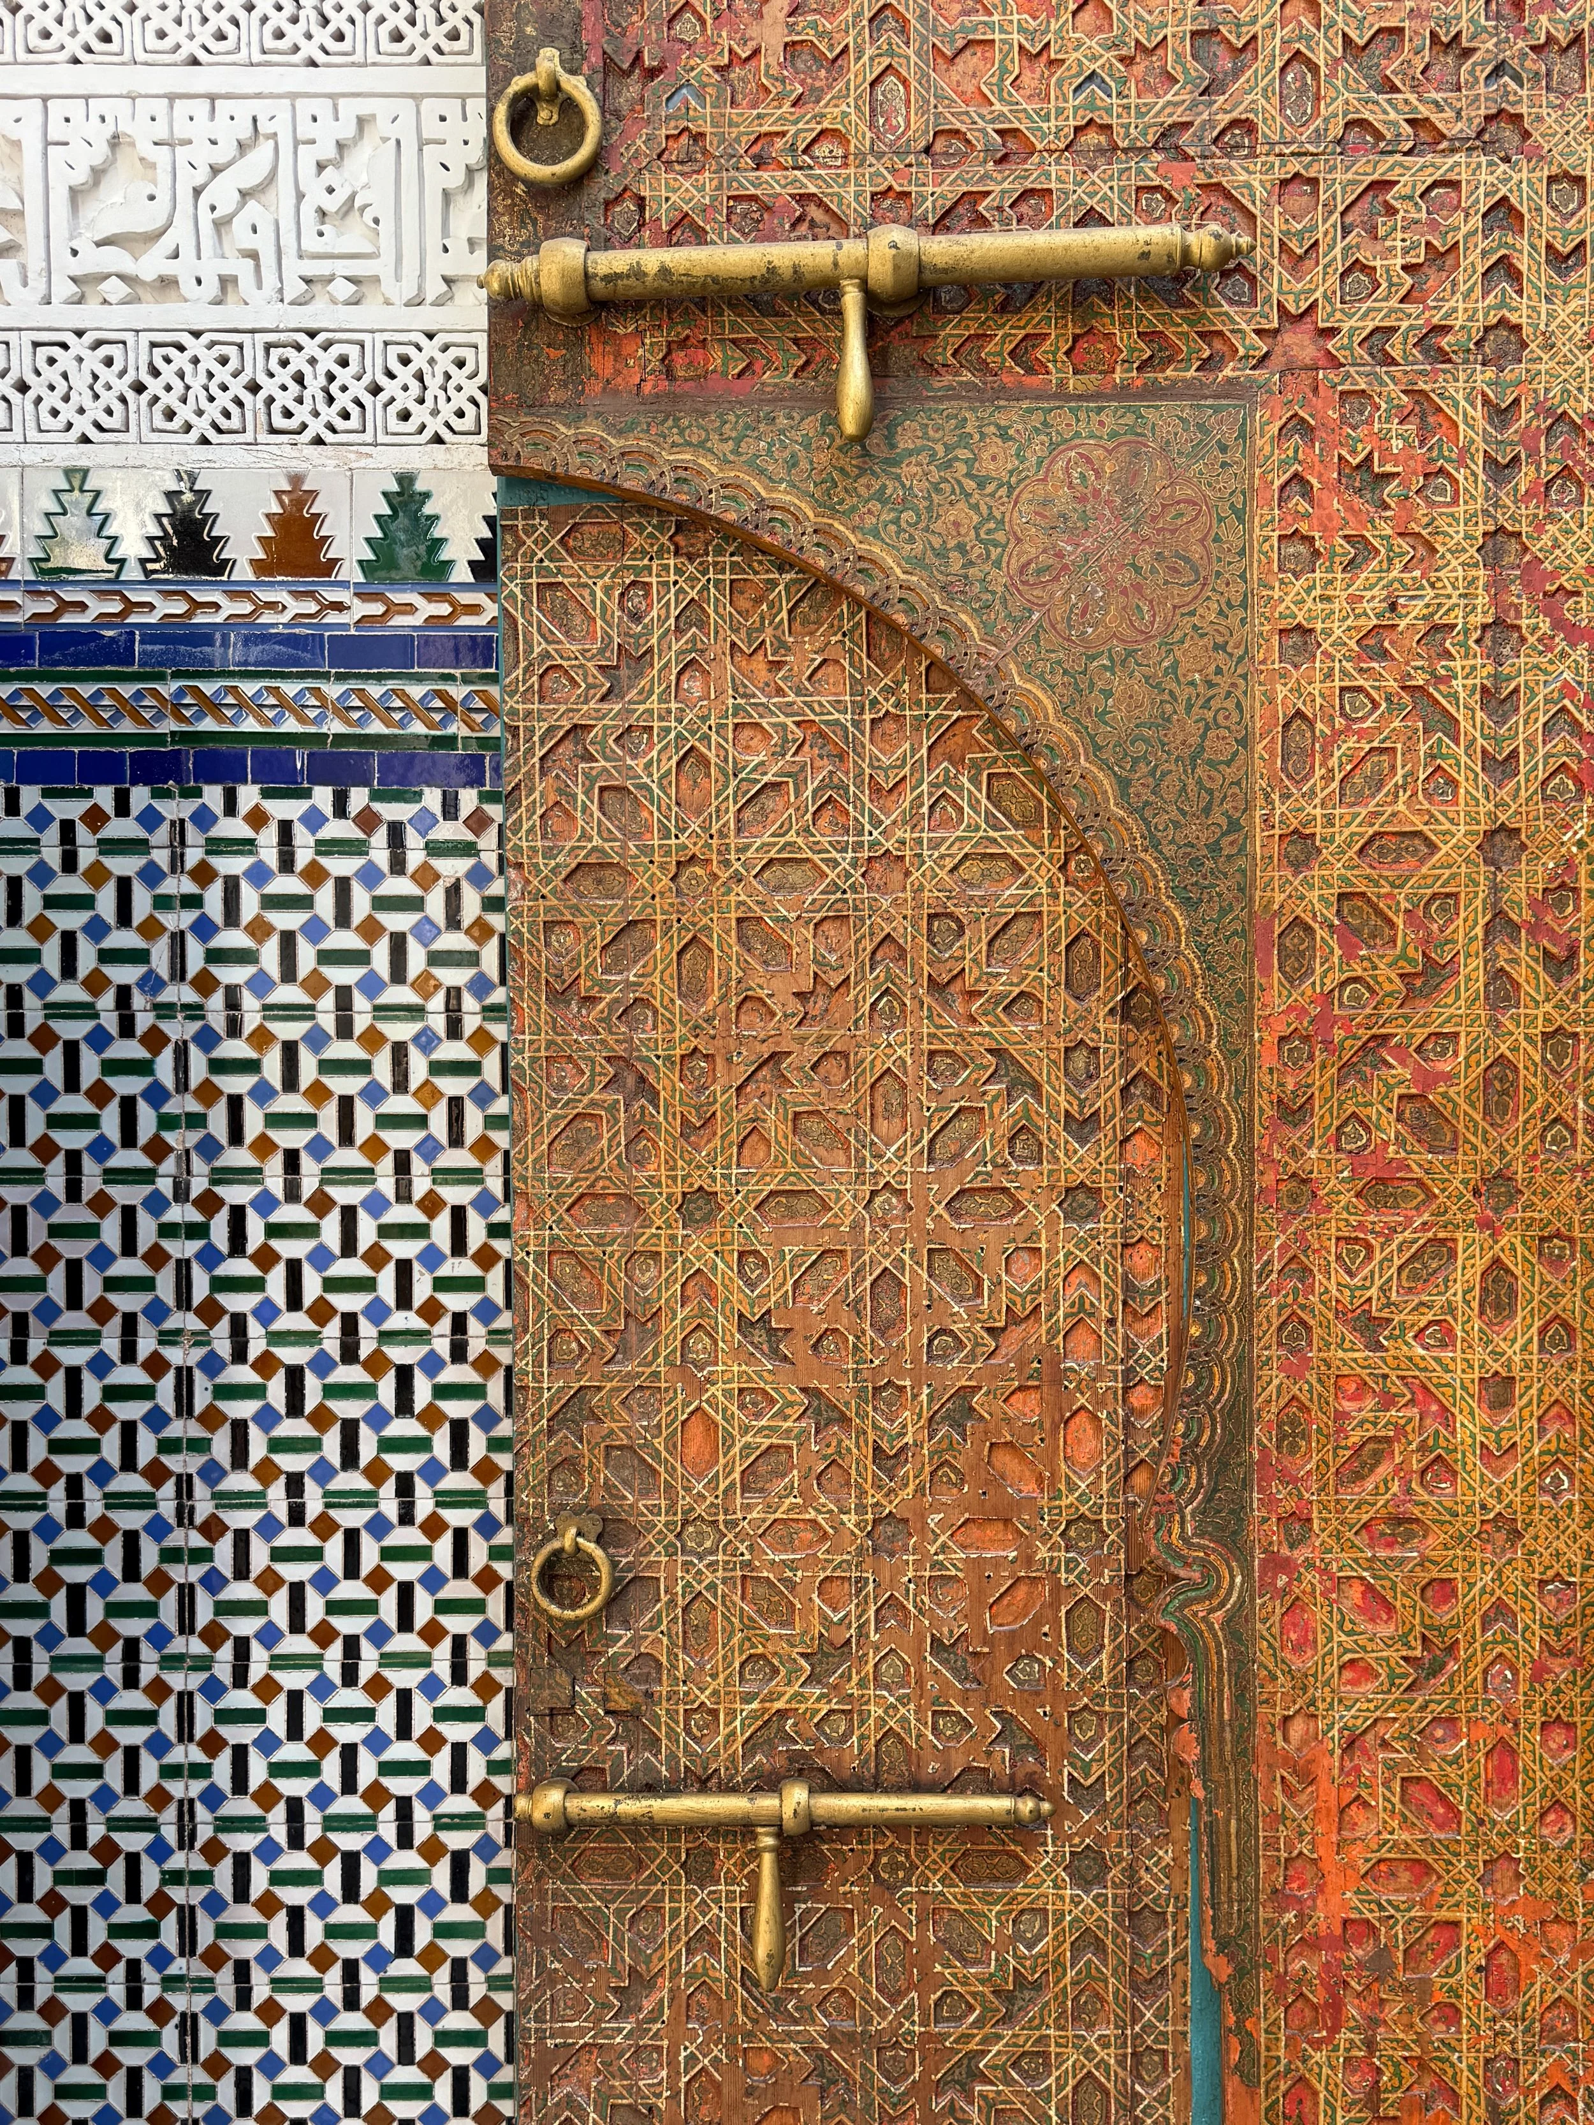
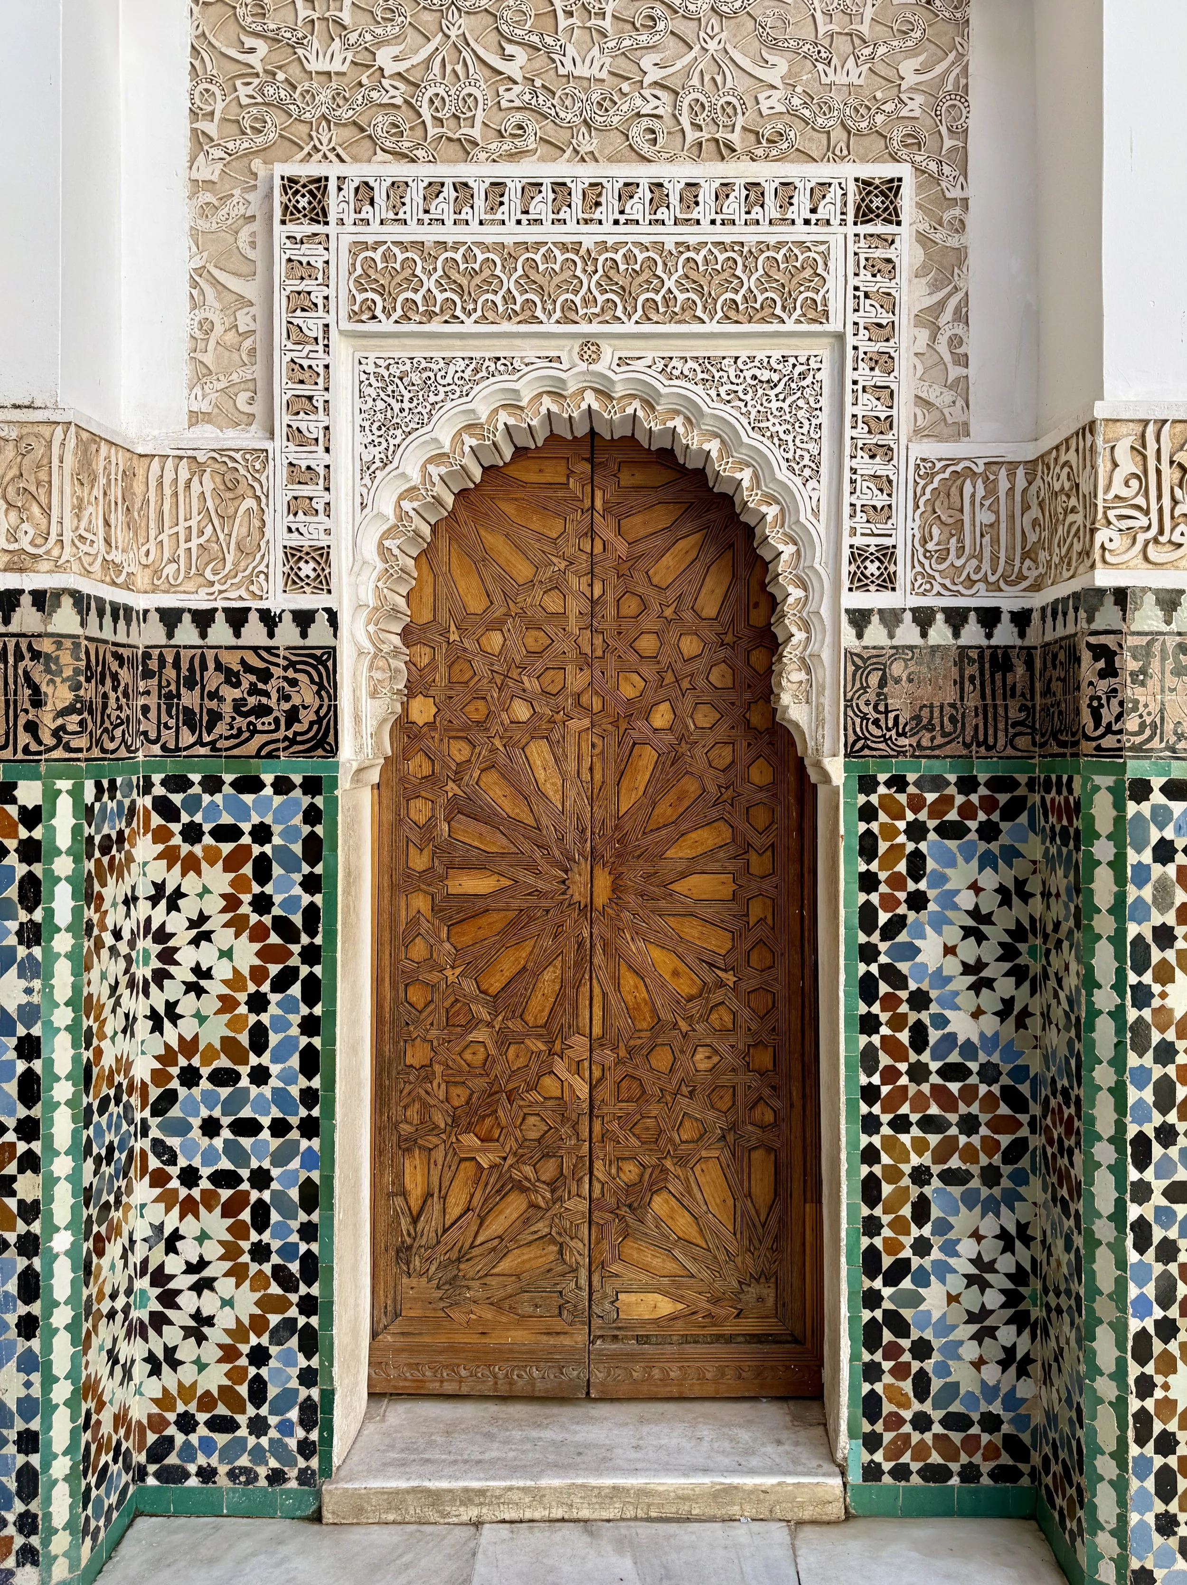
An ornately carved door by colorful tilework at Dar el Bacha in Marrakech
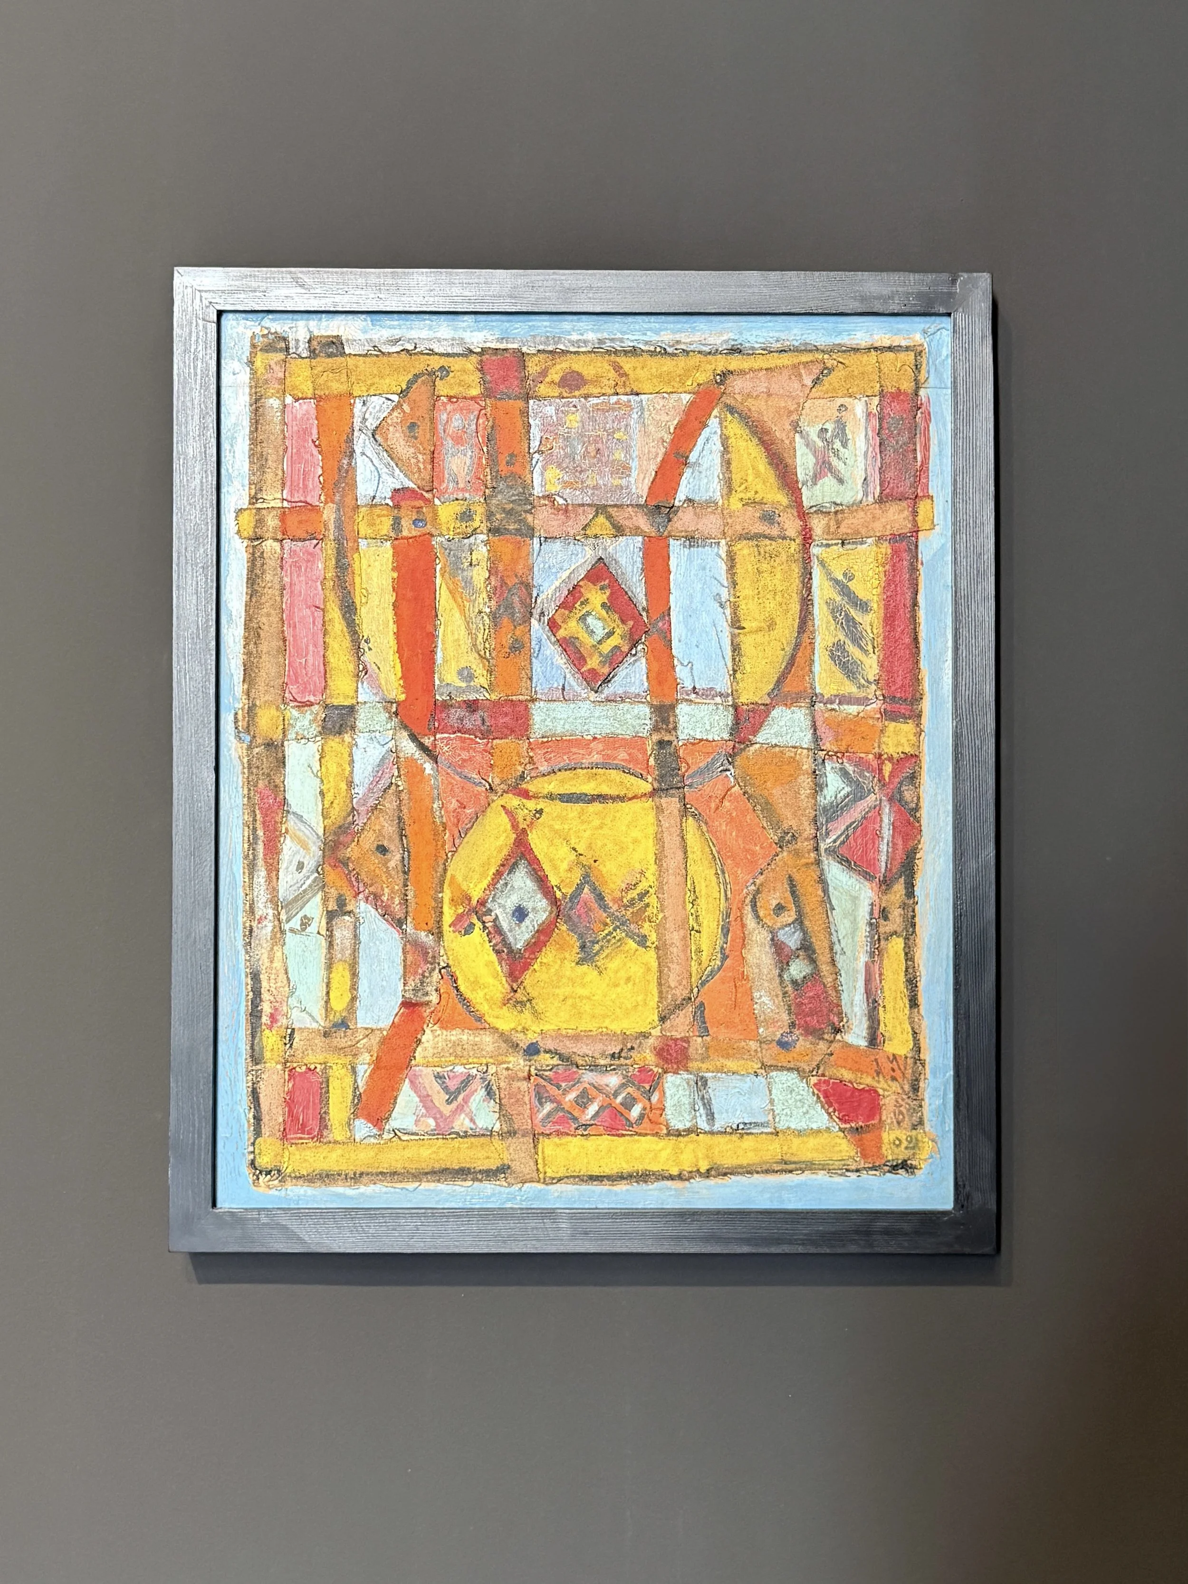
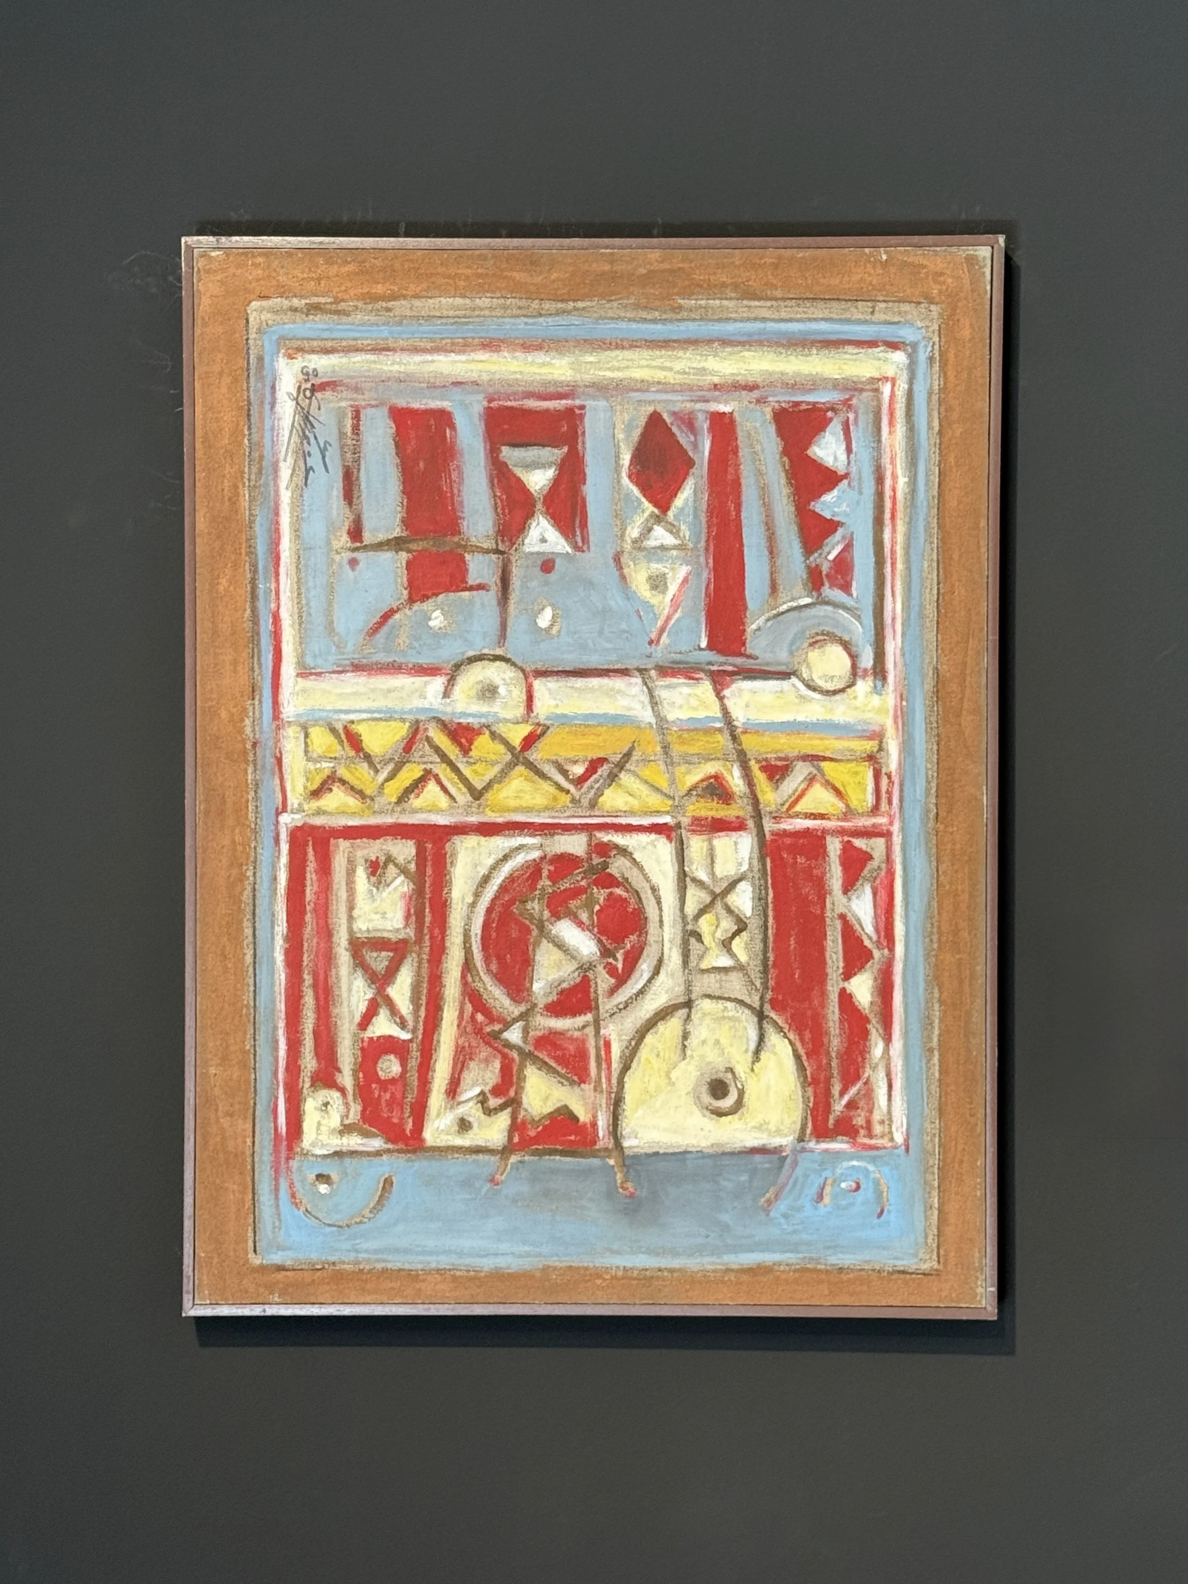
Mosaïque (Mosaic) by Mohamed Azouzi

Mosaïque (Mosaic) by Mohamed Azouzi, 2002

Le soulèvement (The Uprising) by Mohamed Azouzi

Le soulèvement (The Uprising) by Mohamed Azouzi, 2005

Smaller adjoining chambers, fitted with handcarved cedarwood doors, held the temporary exhibit Sous le signe du Noun (Under the Sign of Noun), a retrospective featuring the vibrant abstract canvases of Mohamed Azouzi (1946–2022), a Moroccan painter who trained at the École des Beaux-Arts de Casablanca (Casablanca School of Fine Arts) before moving to Paris to continue his studies at the École des Arts Décoratifs (School of Decorative Arts). 

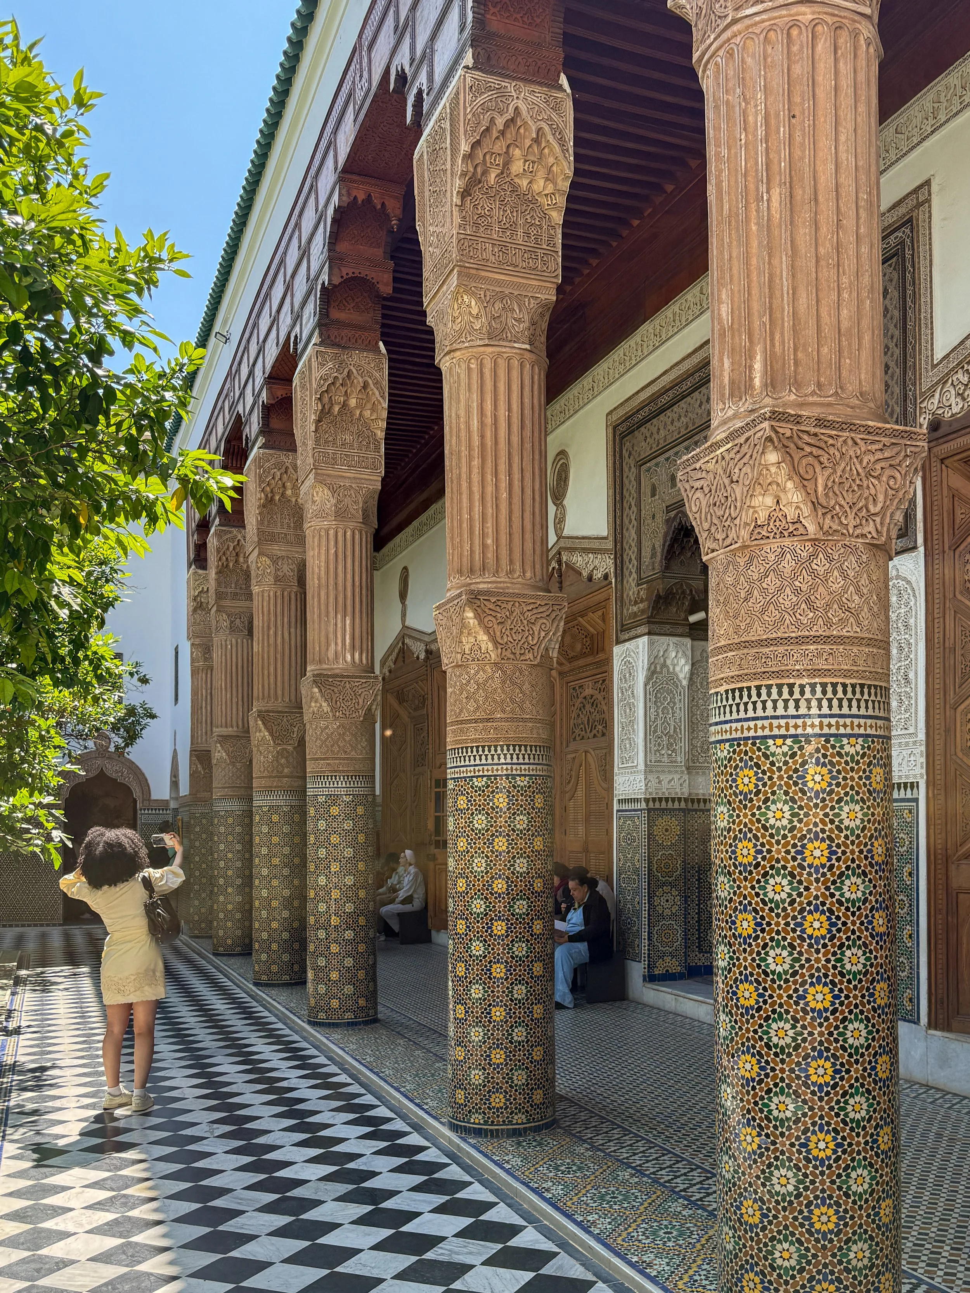
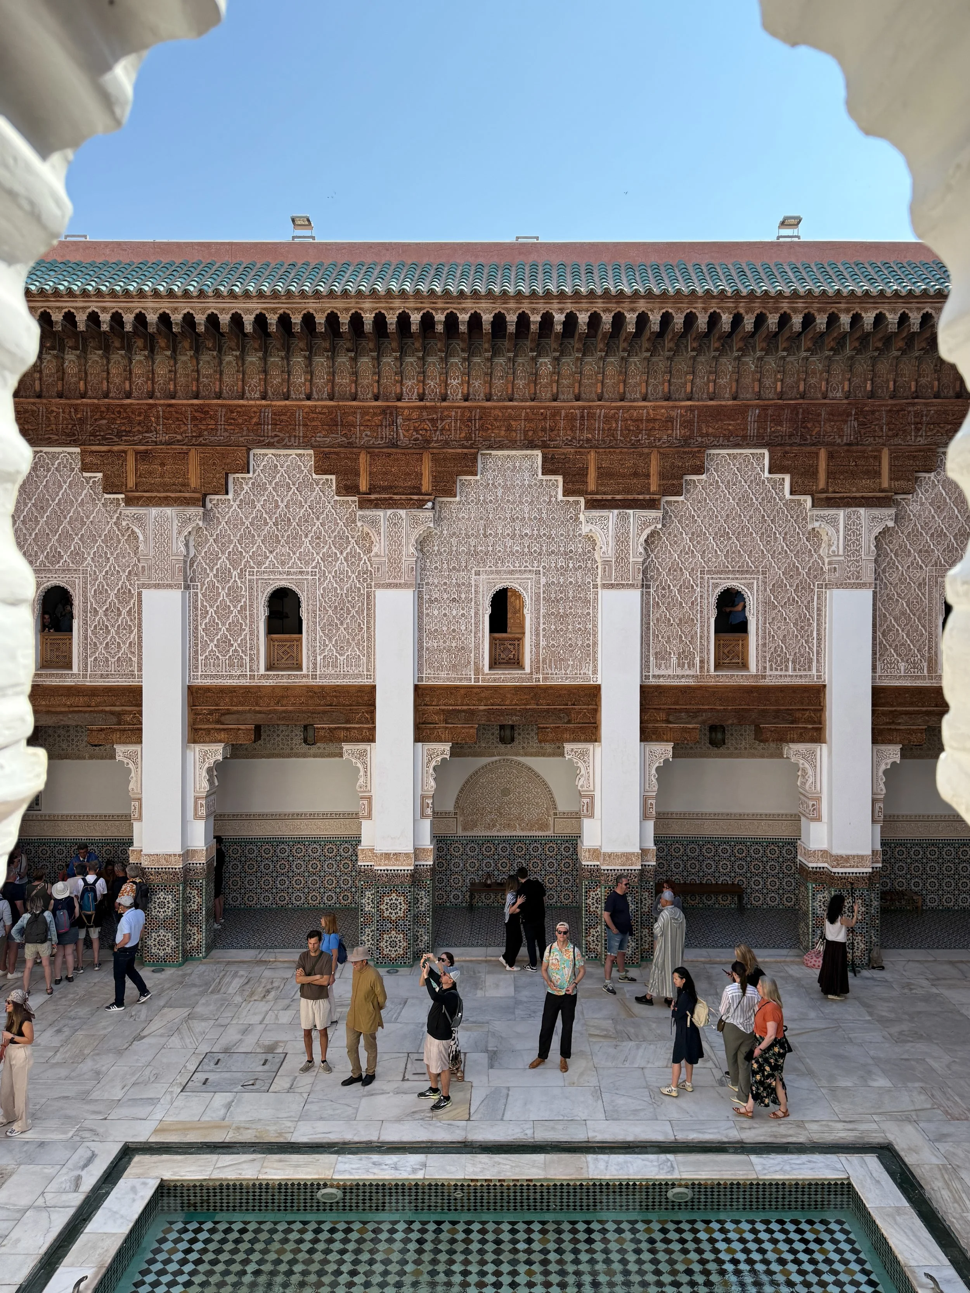
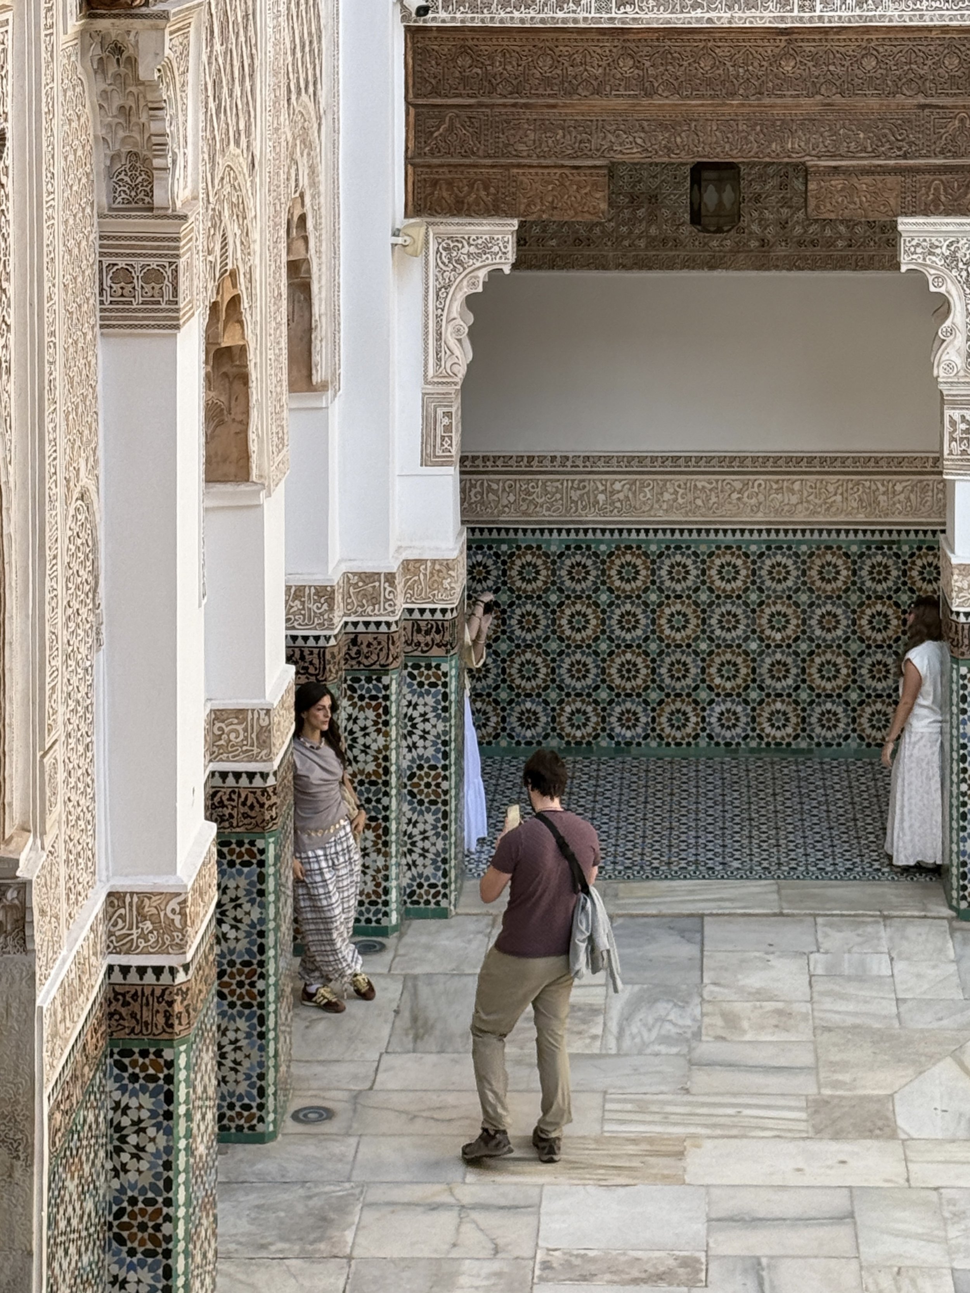
A woman takes a picture by tiled columns in the central courtyard at Dar el Bacha in Marrakech, Morocco

Interior Courtyard

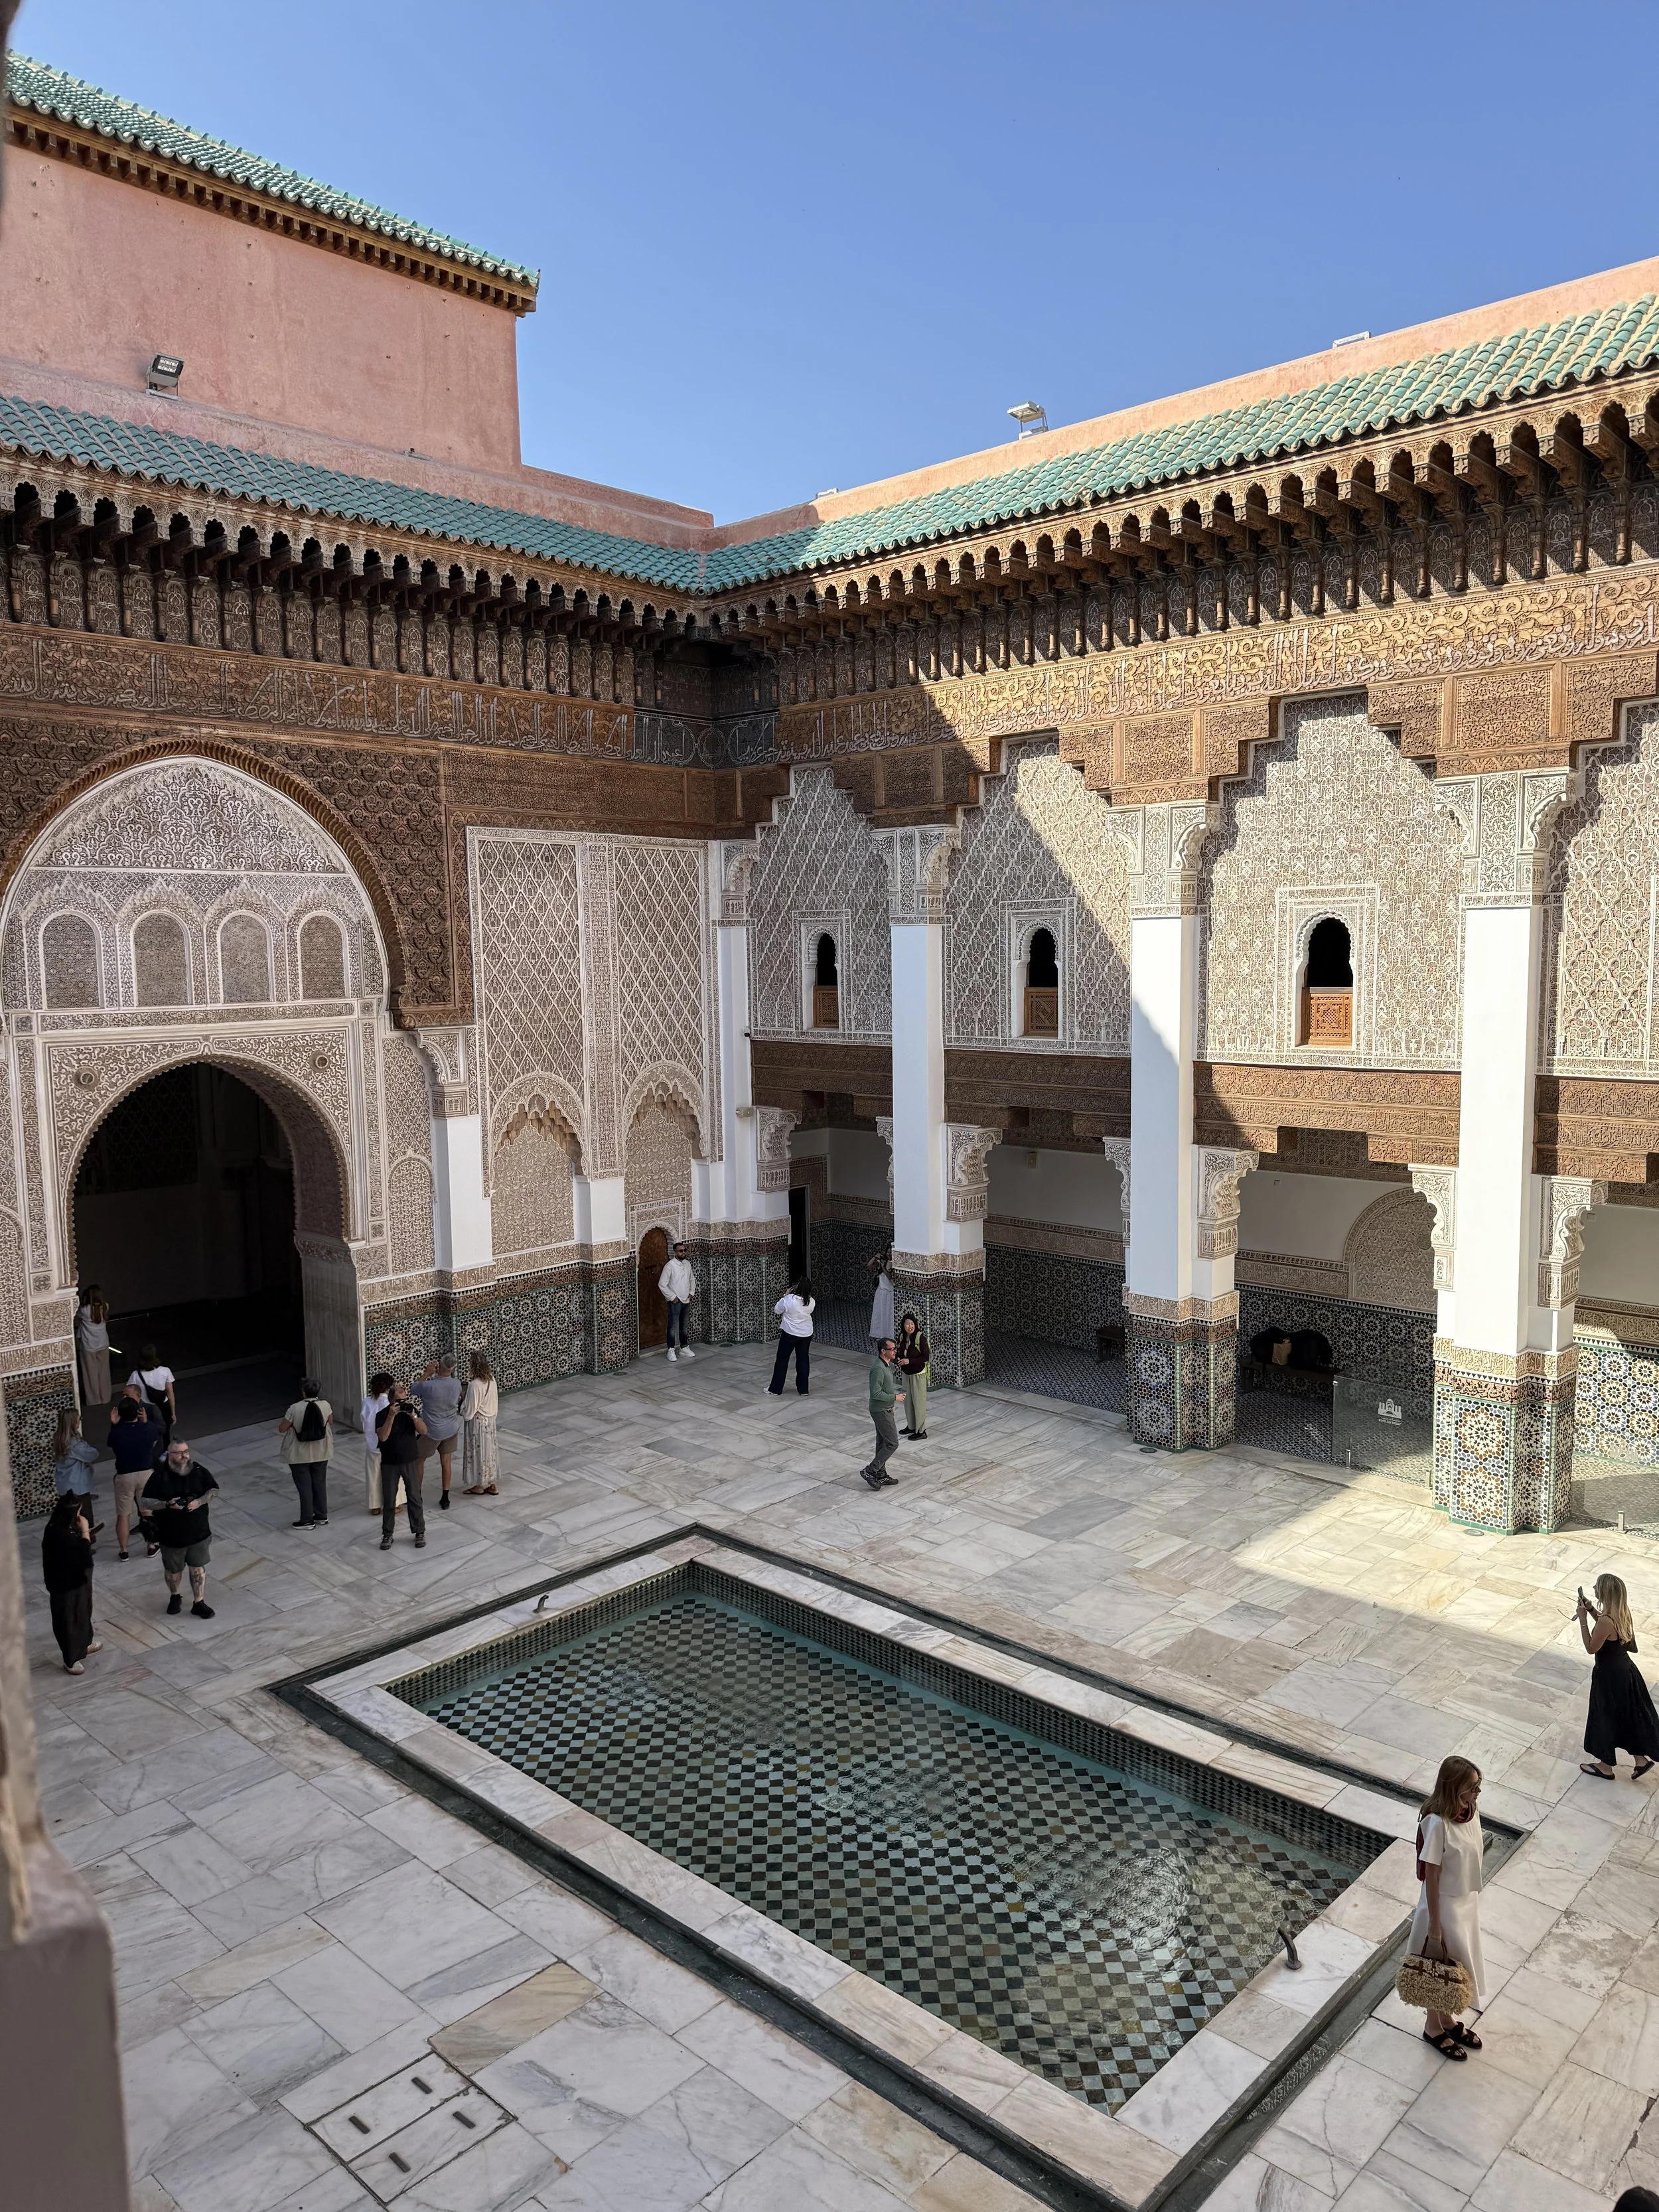
From there, we made our way to the palatial interior courtyard, the heart of the museum. Framed by an arcade of tiled columns with sculpted capitals and set against carved cedarwood shutters and doors, the open-air enclosure and its six surrounding chambers now serve as galleries featuring a diverse collection of traditional Islamic art. 

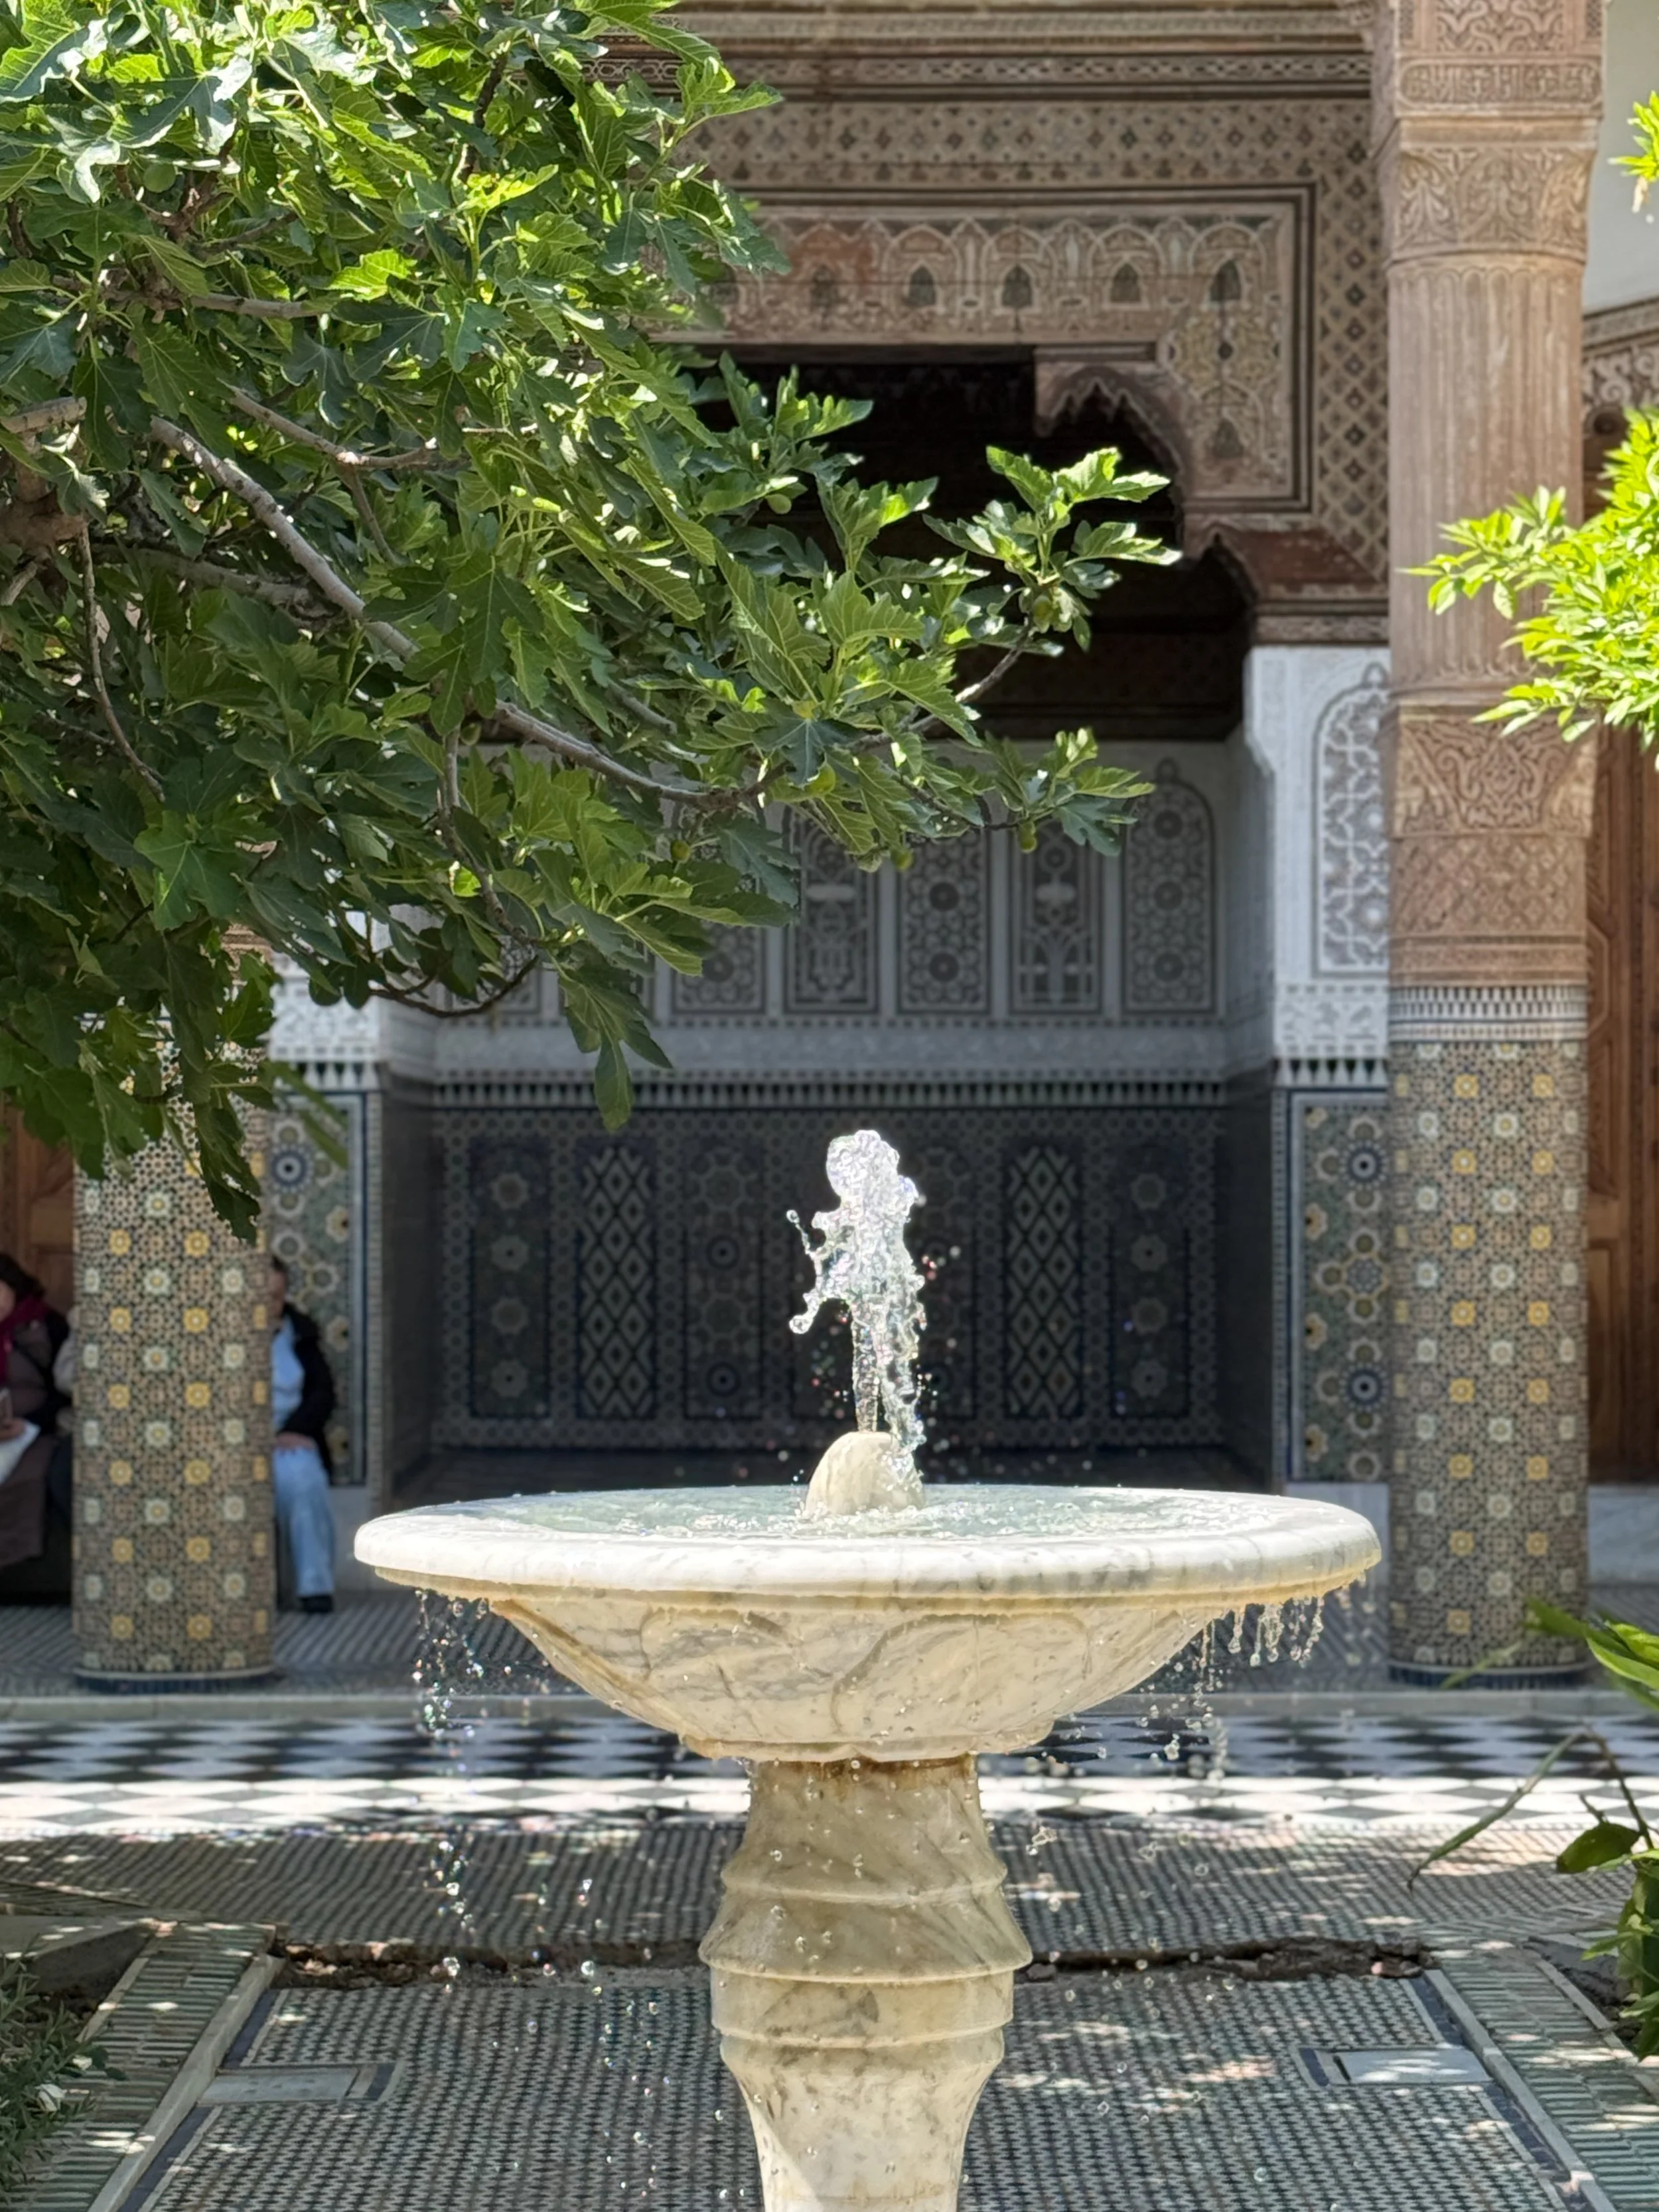
A fountain gurgles in the central courtyard of Dar el Bacha in Marrakech, Morocco
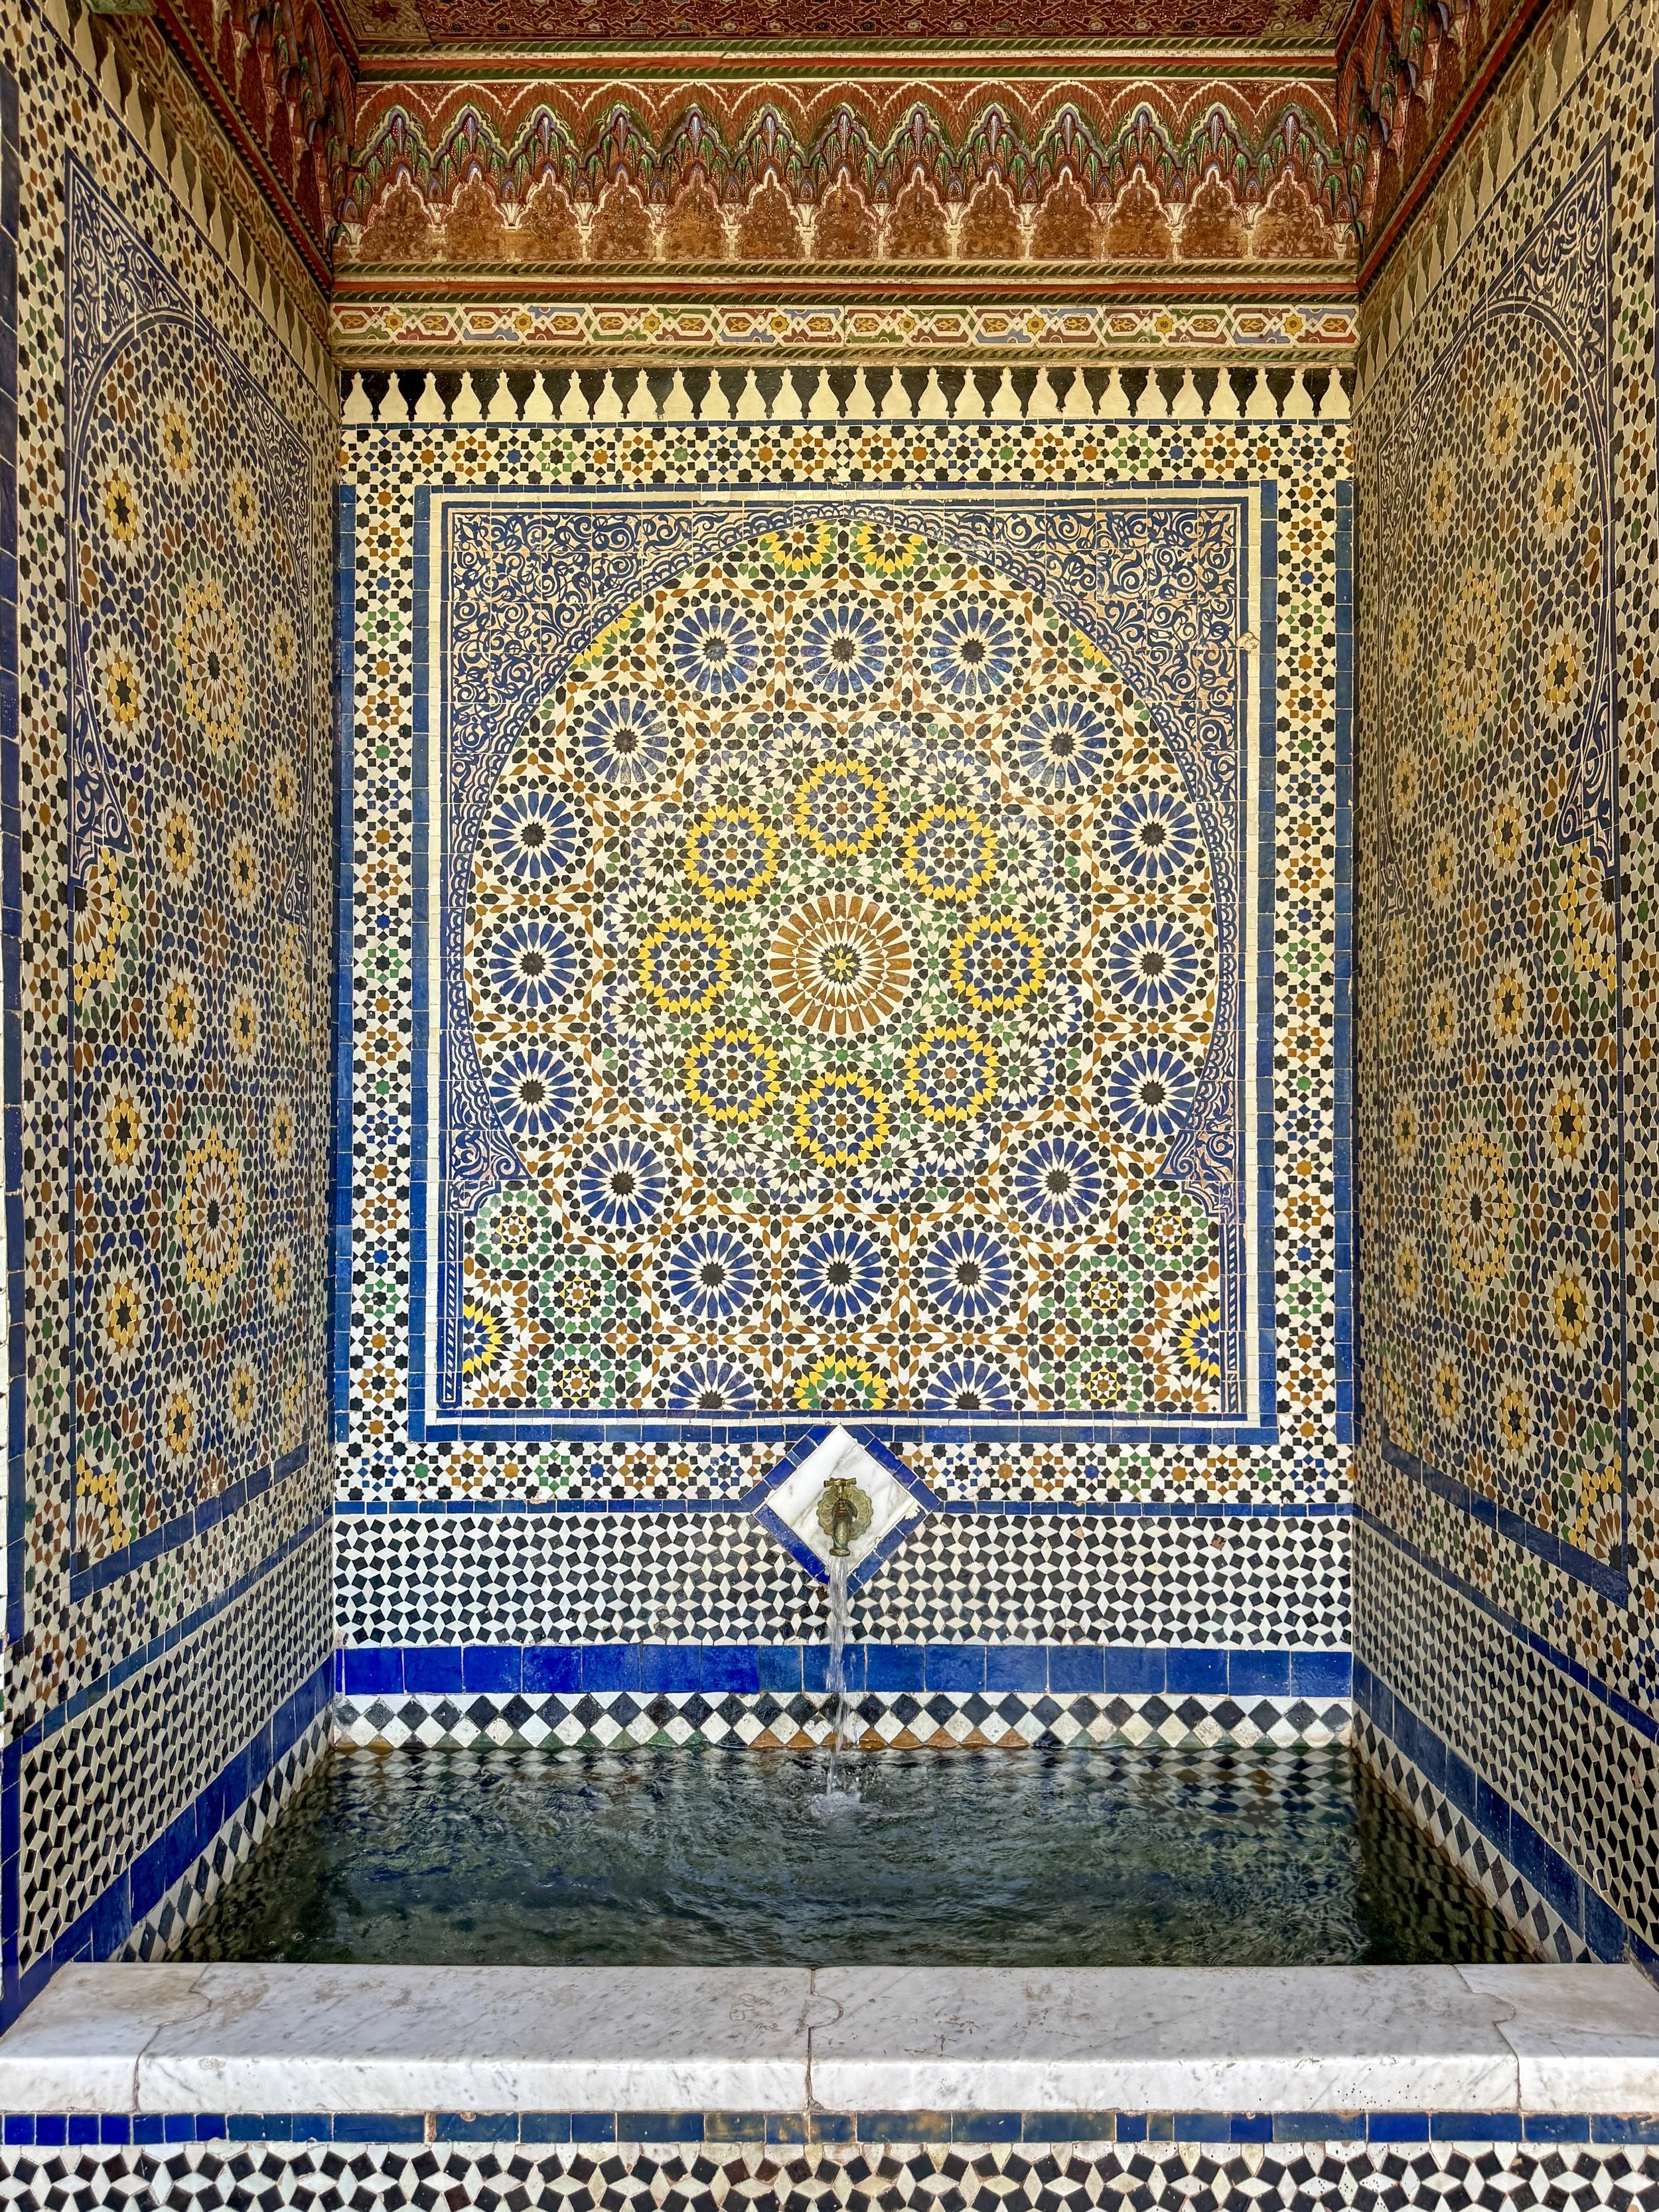
A water feature with elaborate zellige tiles at Dar el Bacha in Marrakech, Morocco

The garden is divided into four sections, planted with manicured orange trees throughout, a design evoking the garden of paradise described in the Qur’an. 

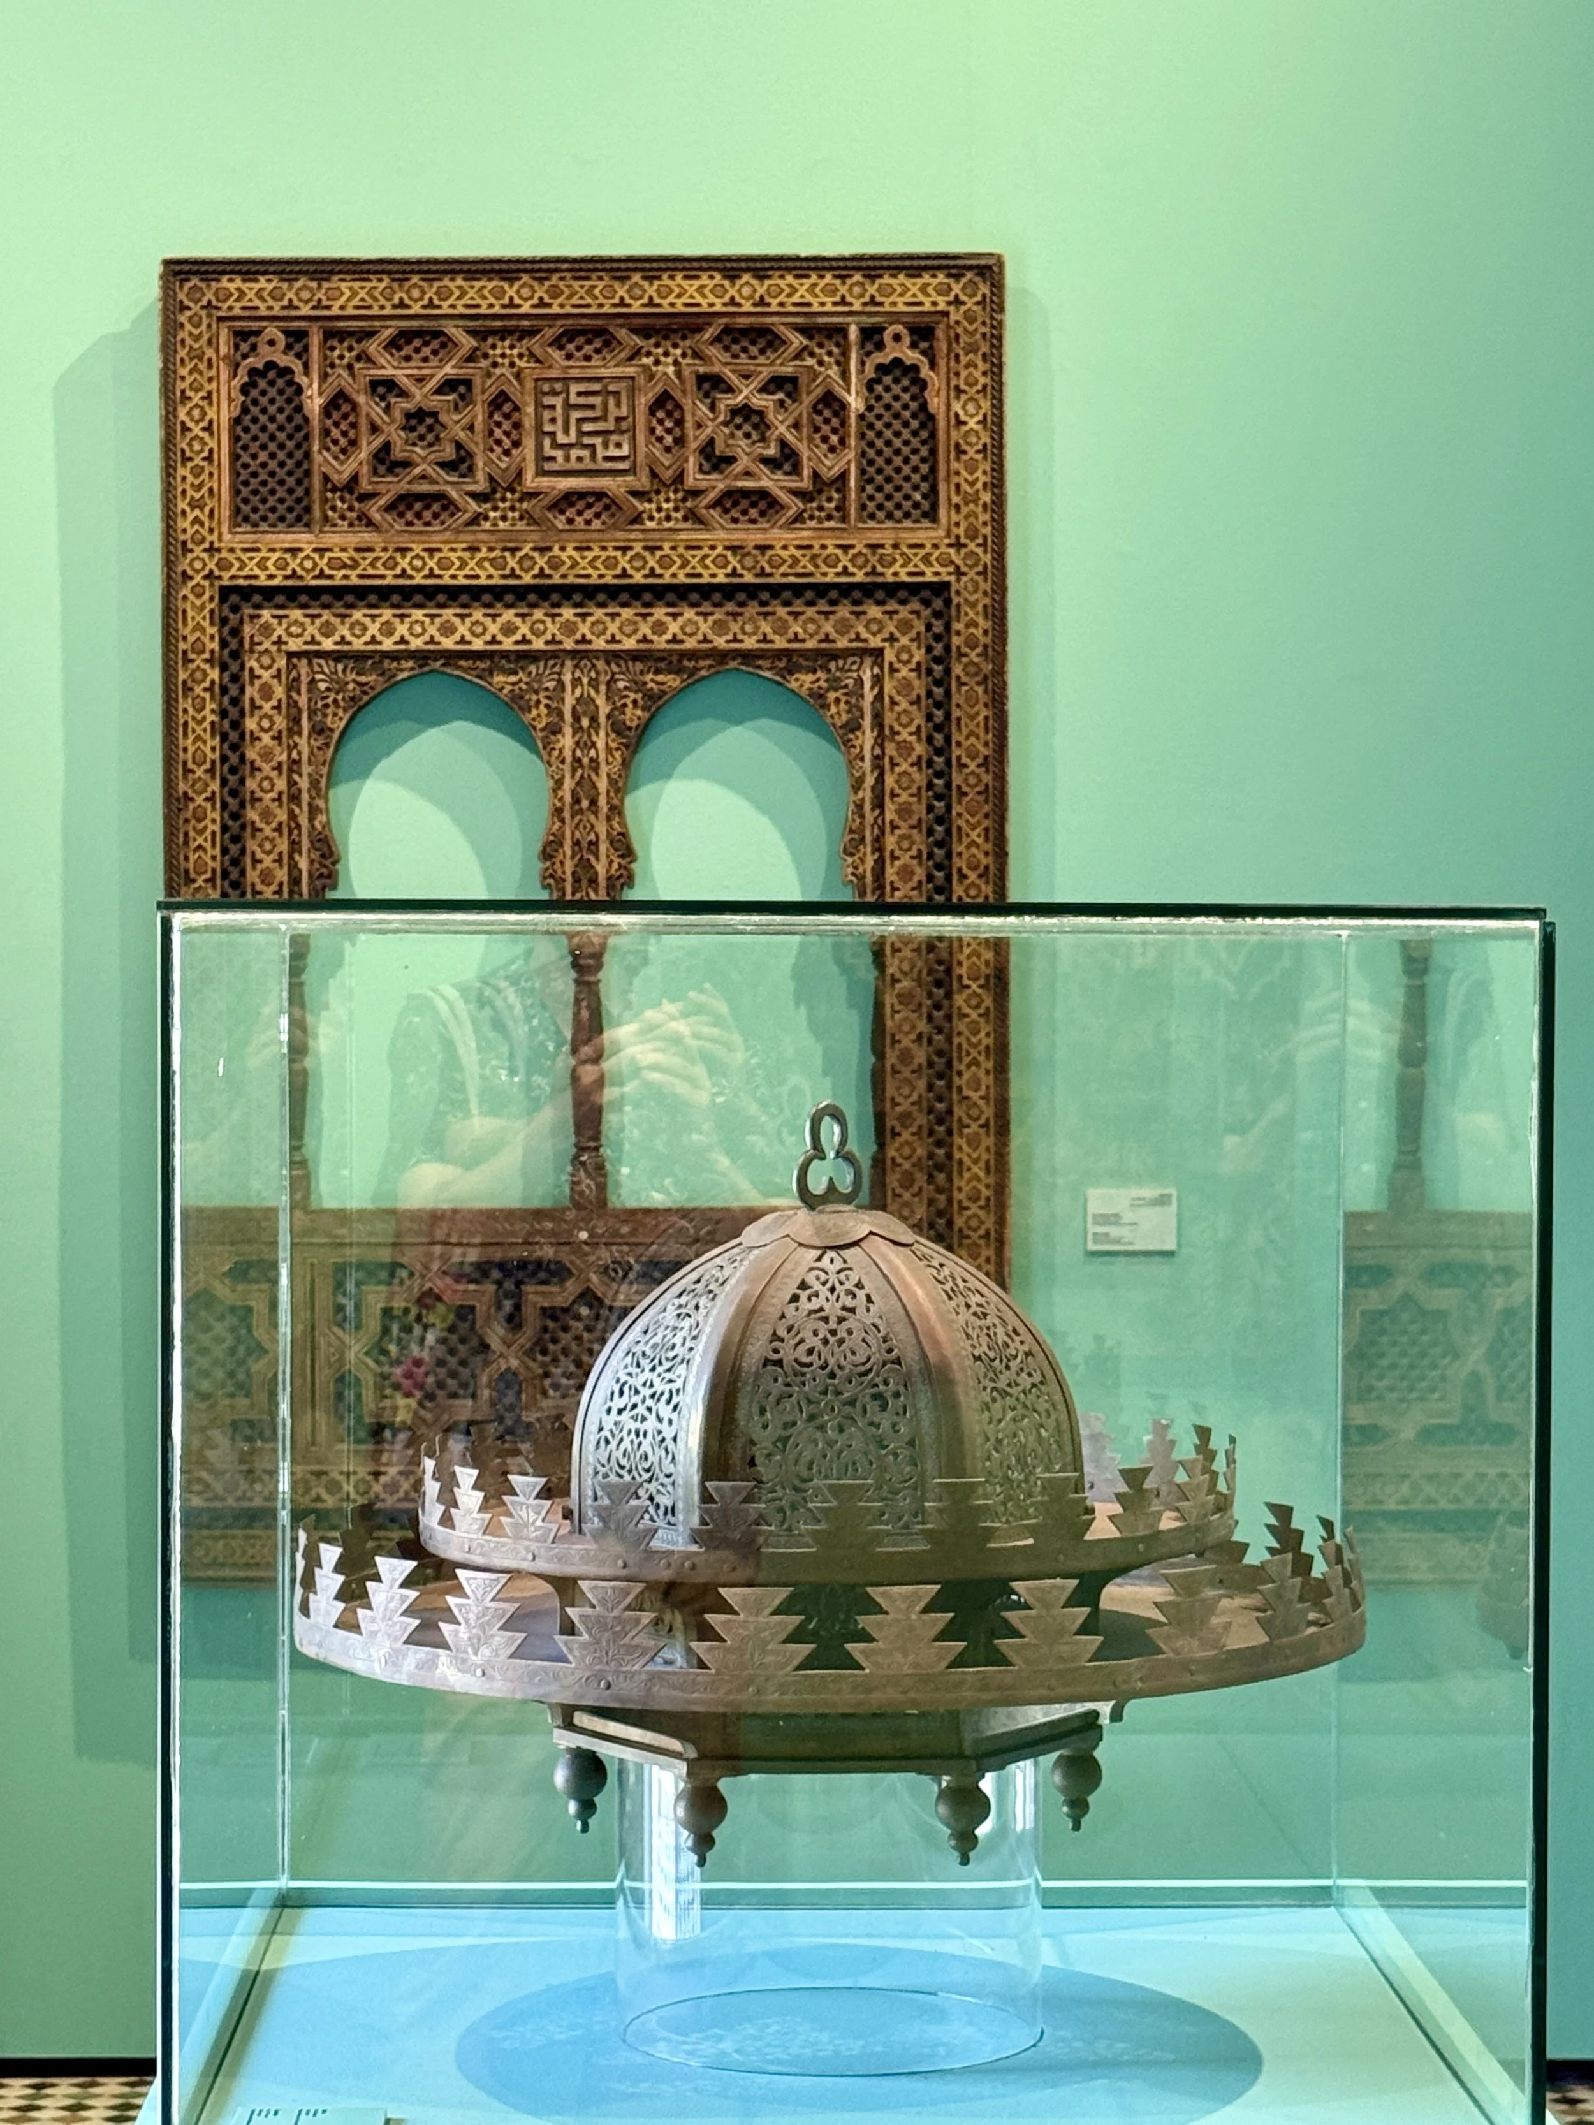
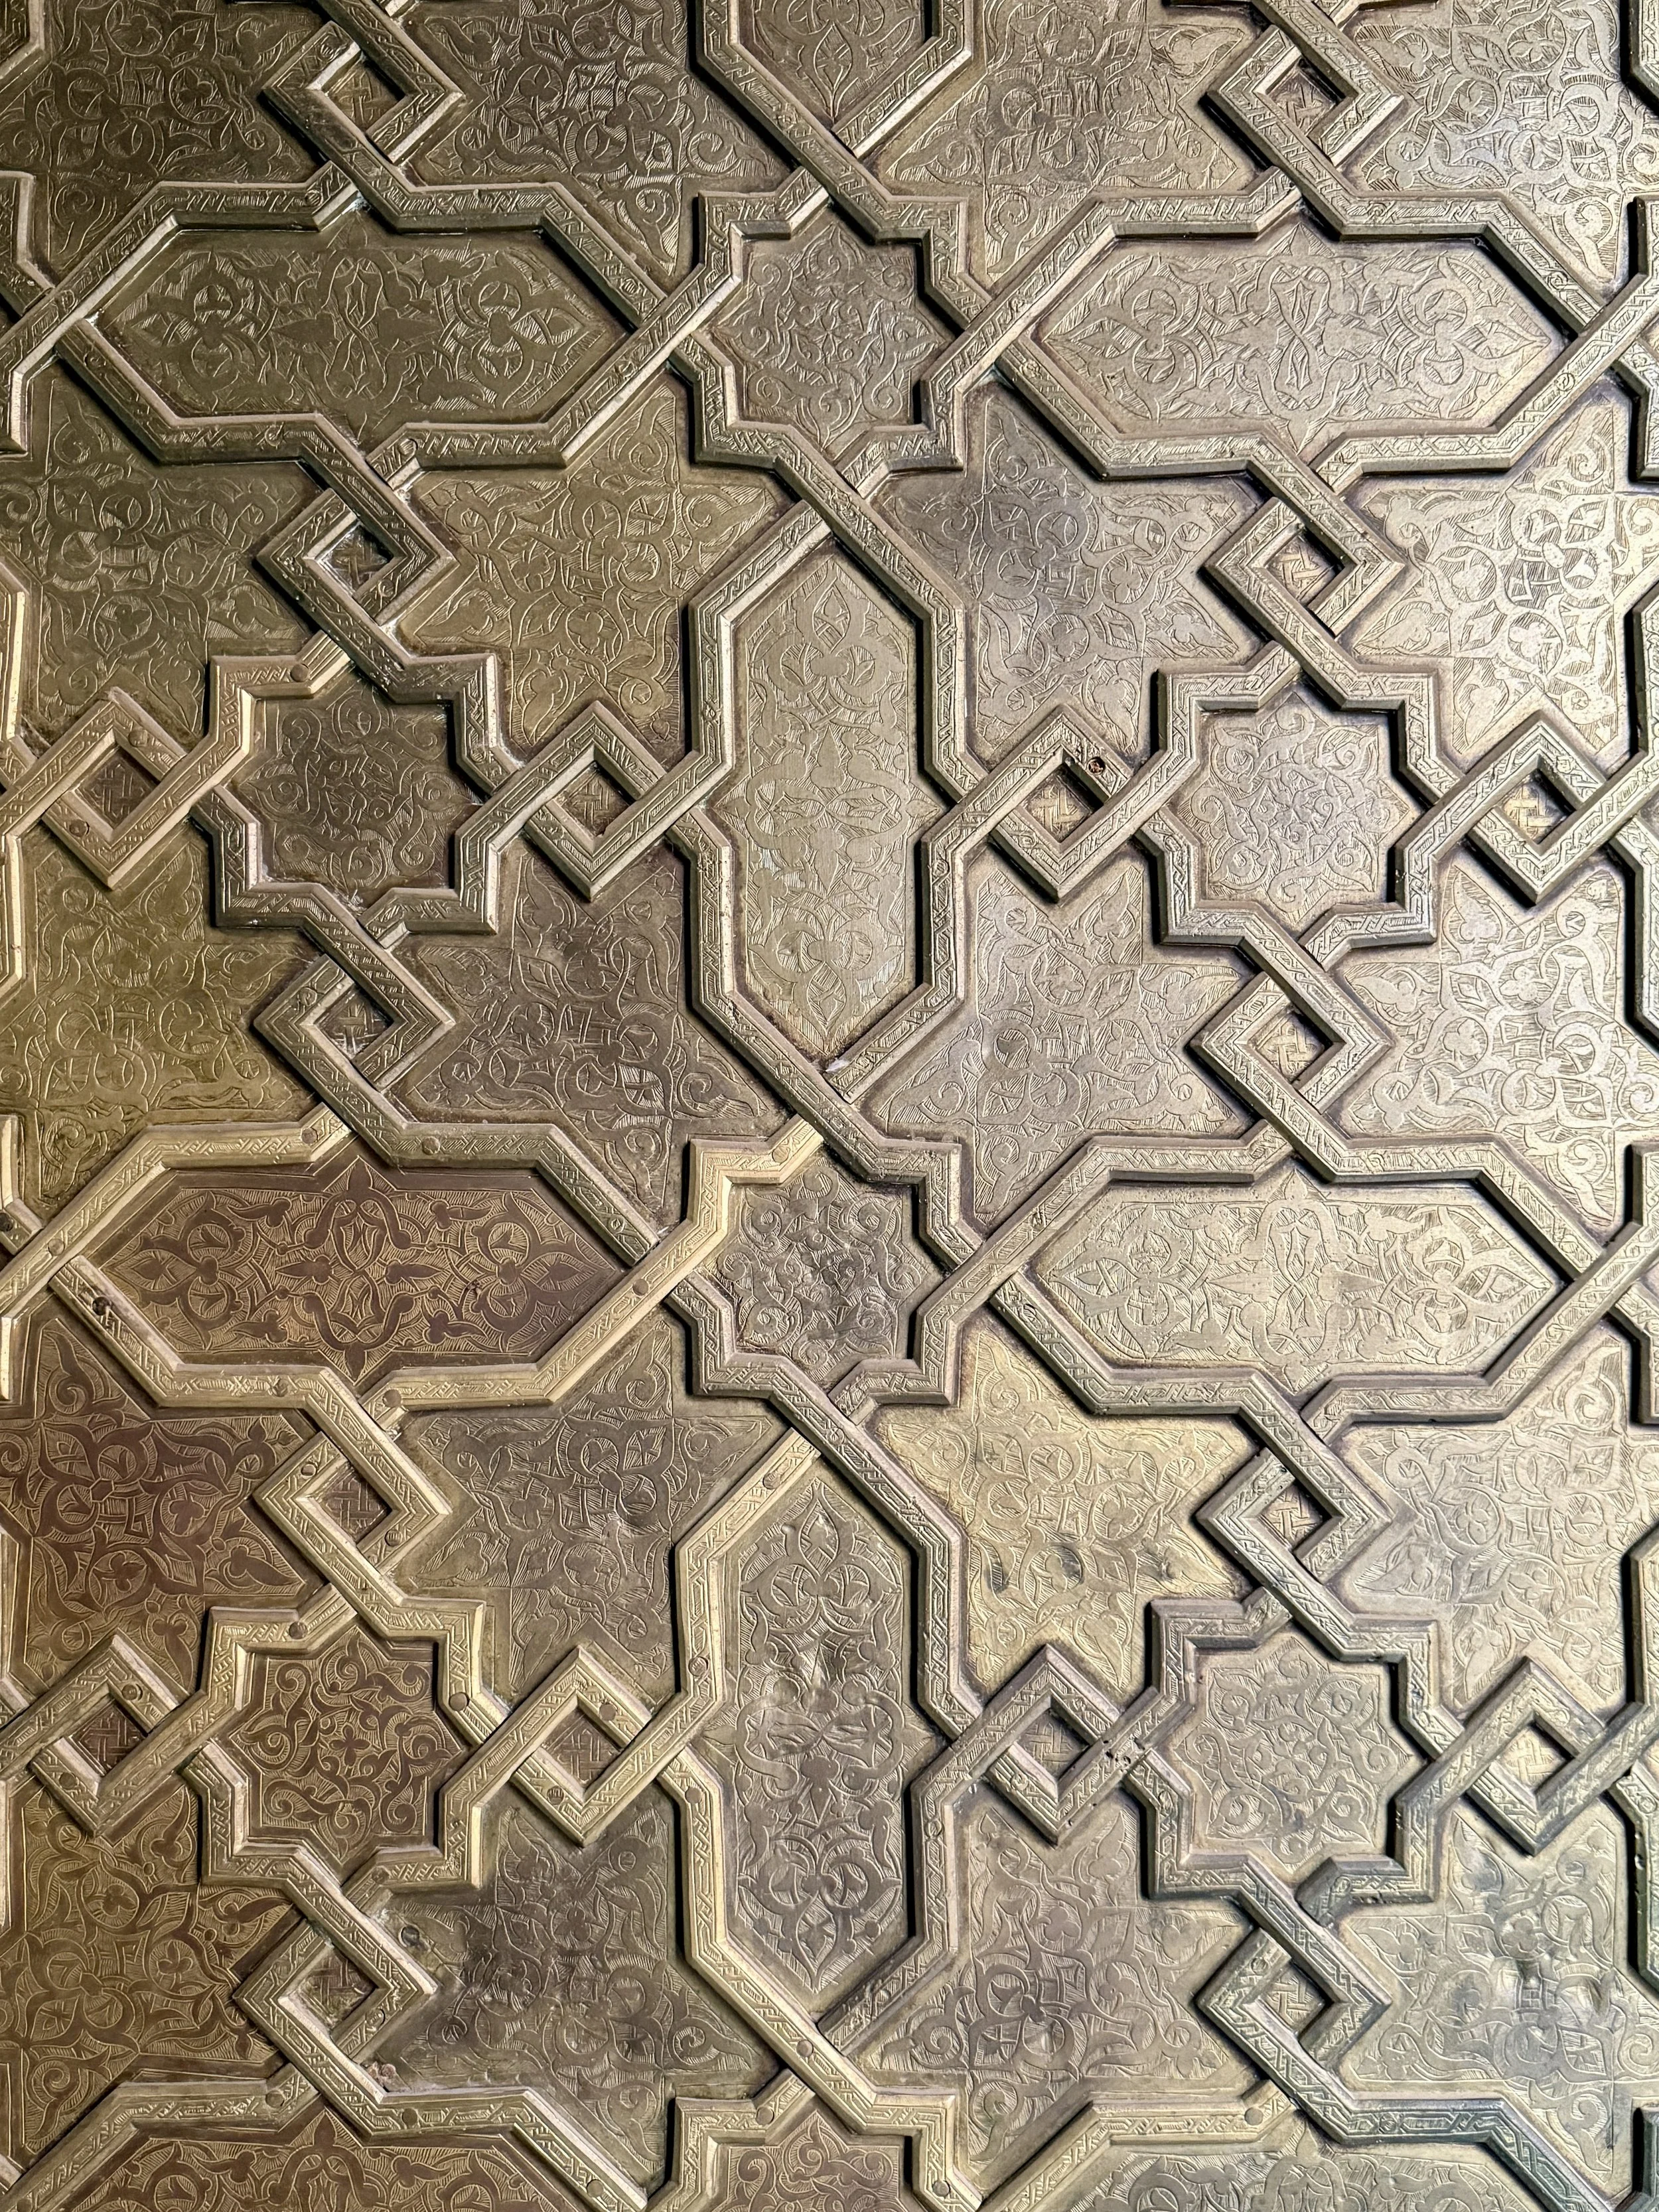
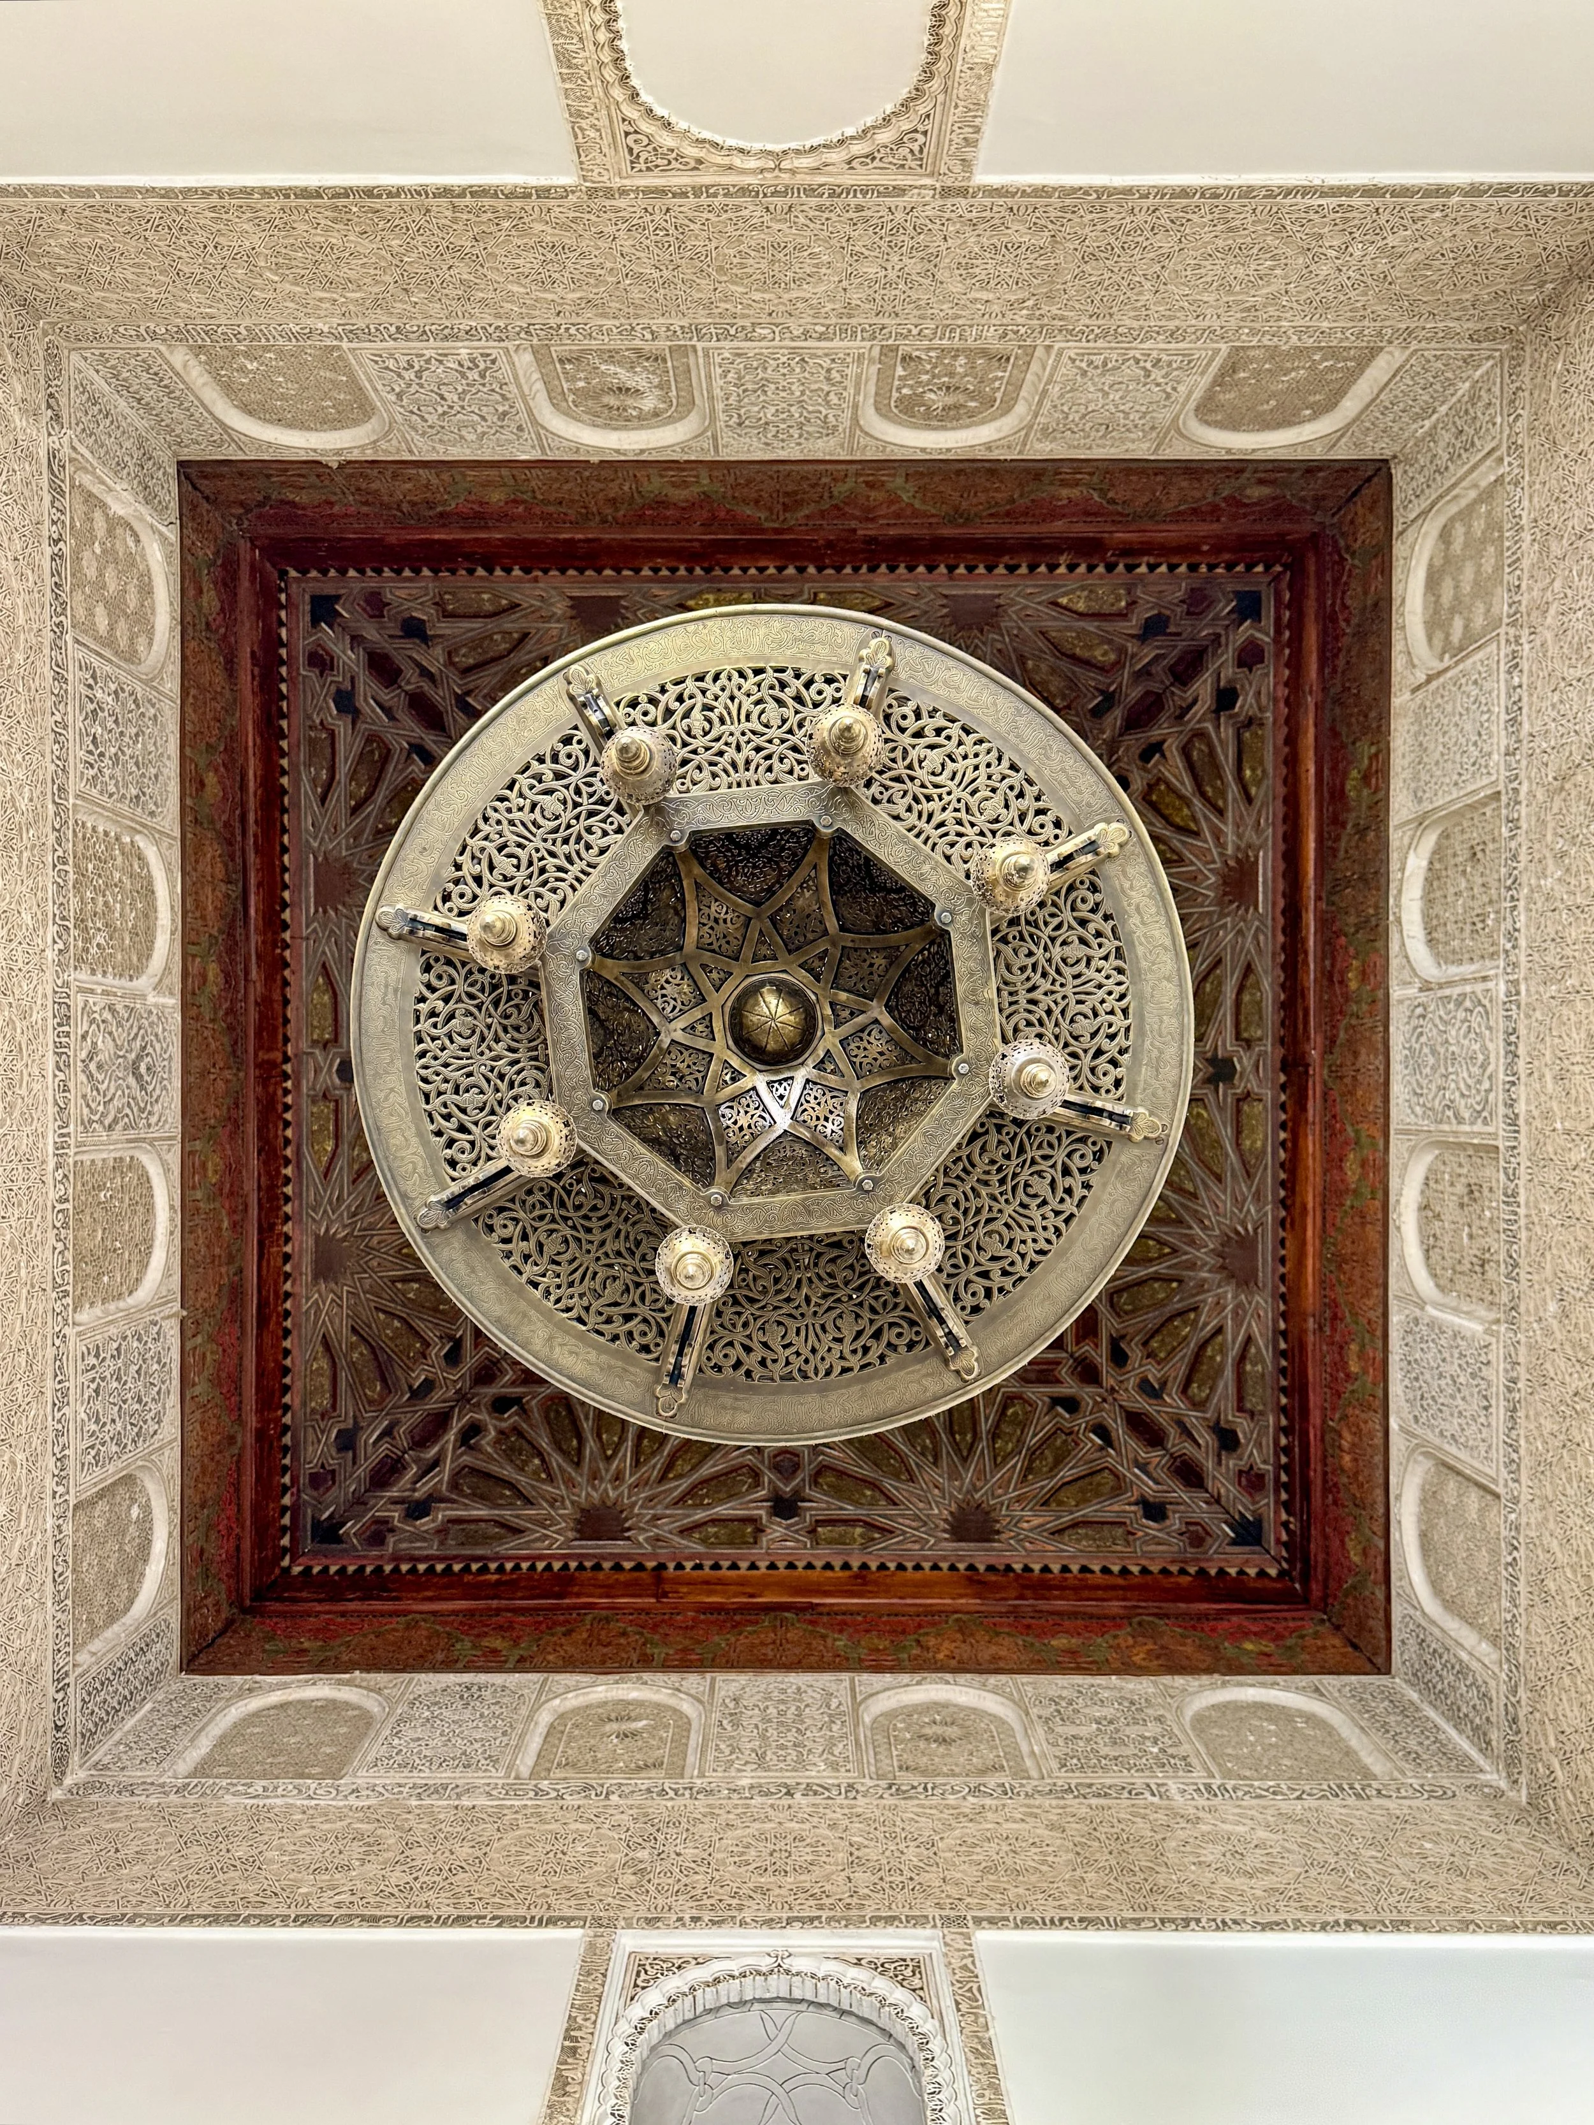
A bronze light feature with cedar window frames on display at Dar el Bacha in Marrakech, Morocco

One of the salons holds religious artifacts, including a cast bronze chandelier and a cedar window frame bearing the maze-like barakah Muhammad (blessings of Muhammad).

The first room displayed a collection of religious artifacts associated with the expression of faith among Muslim artisans, including a carved and painted cedar window frame with a square Kufic inscription bearing the blessings of Muhammad from Meknès; a painted and carved wood corbel with floral patterns and muqarnas (stalactite vaulting) from Fès; and a hammered and cast bronze thrayya (chandelier) used for illuminating prayer halls in mosques and madrasas. 

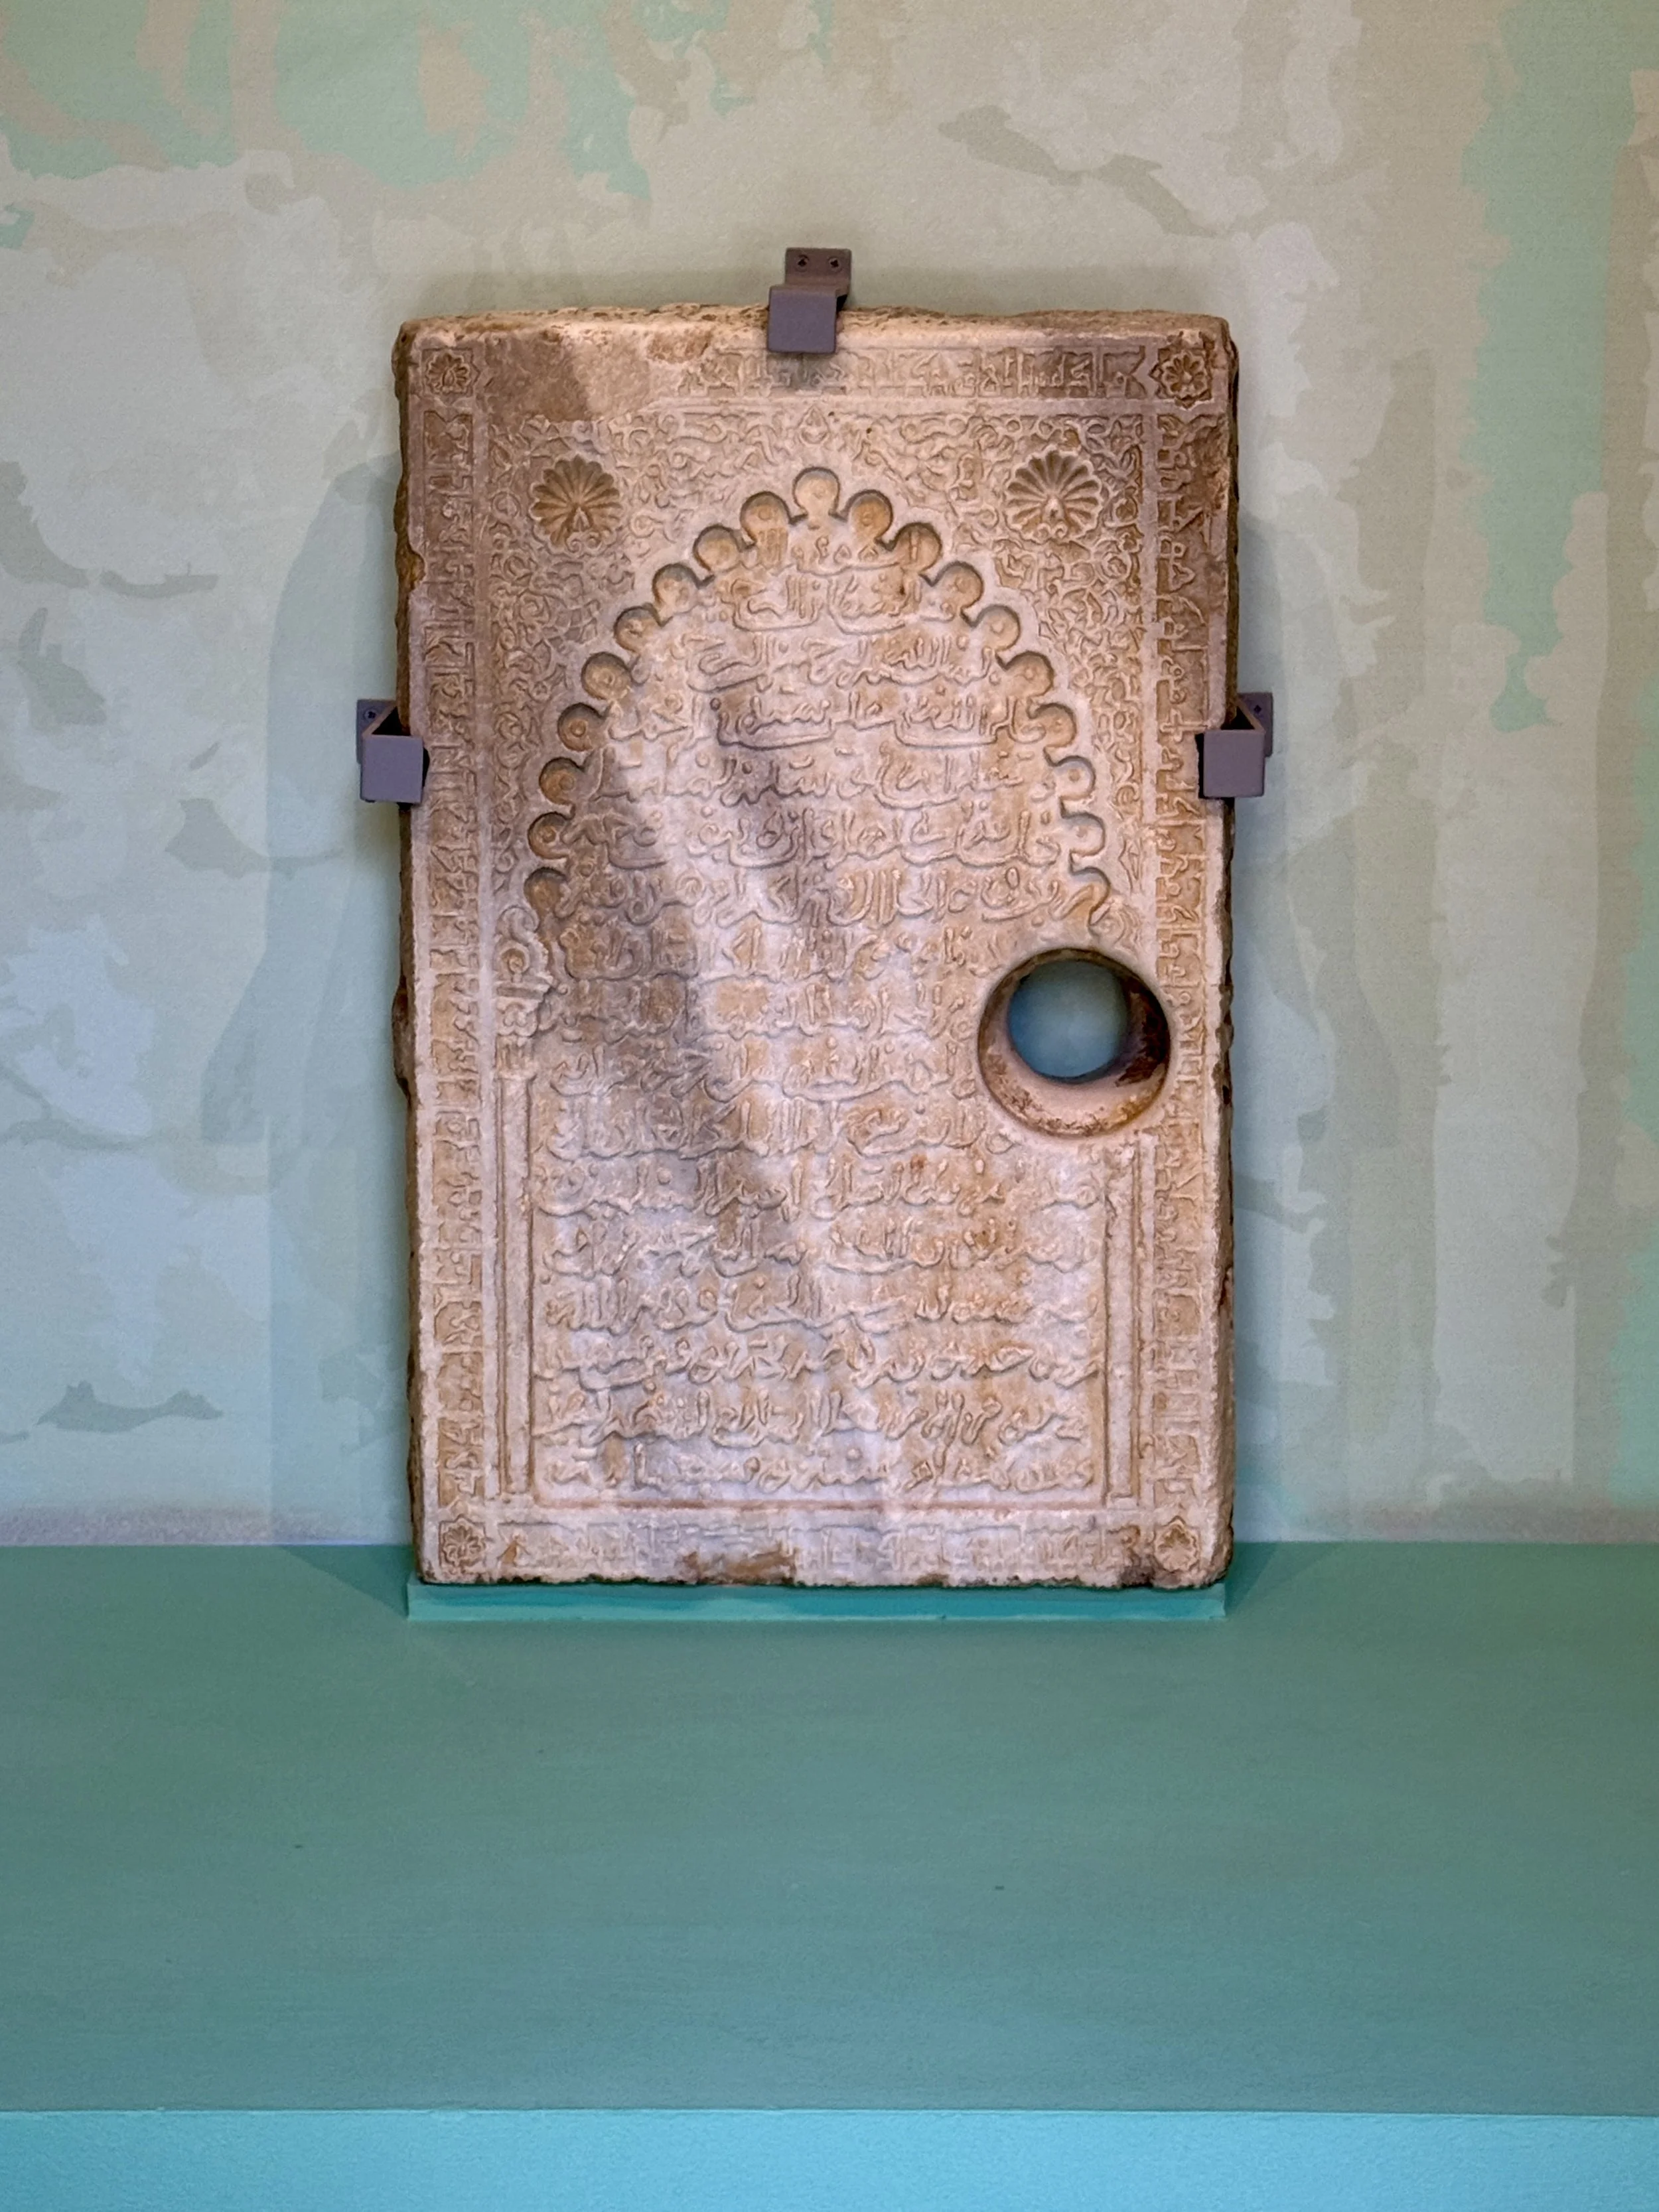
The marble funerary stele of Sultan Abu Ya’qub Yusuf on display at Dar el Bacha, Marrakech, Morocco

The marble funerary stele of Sultan Abu Ya’qub Yusuf. Its front is inscribed with Latin, and its back was used for his epitaph. 

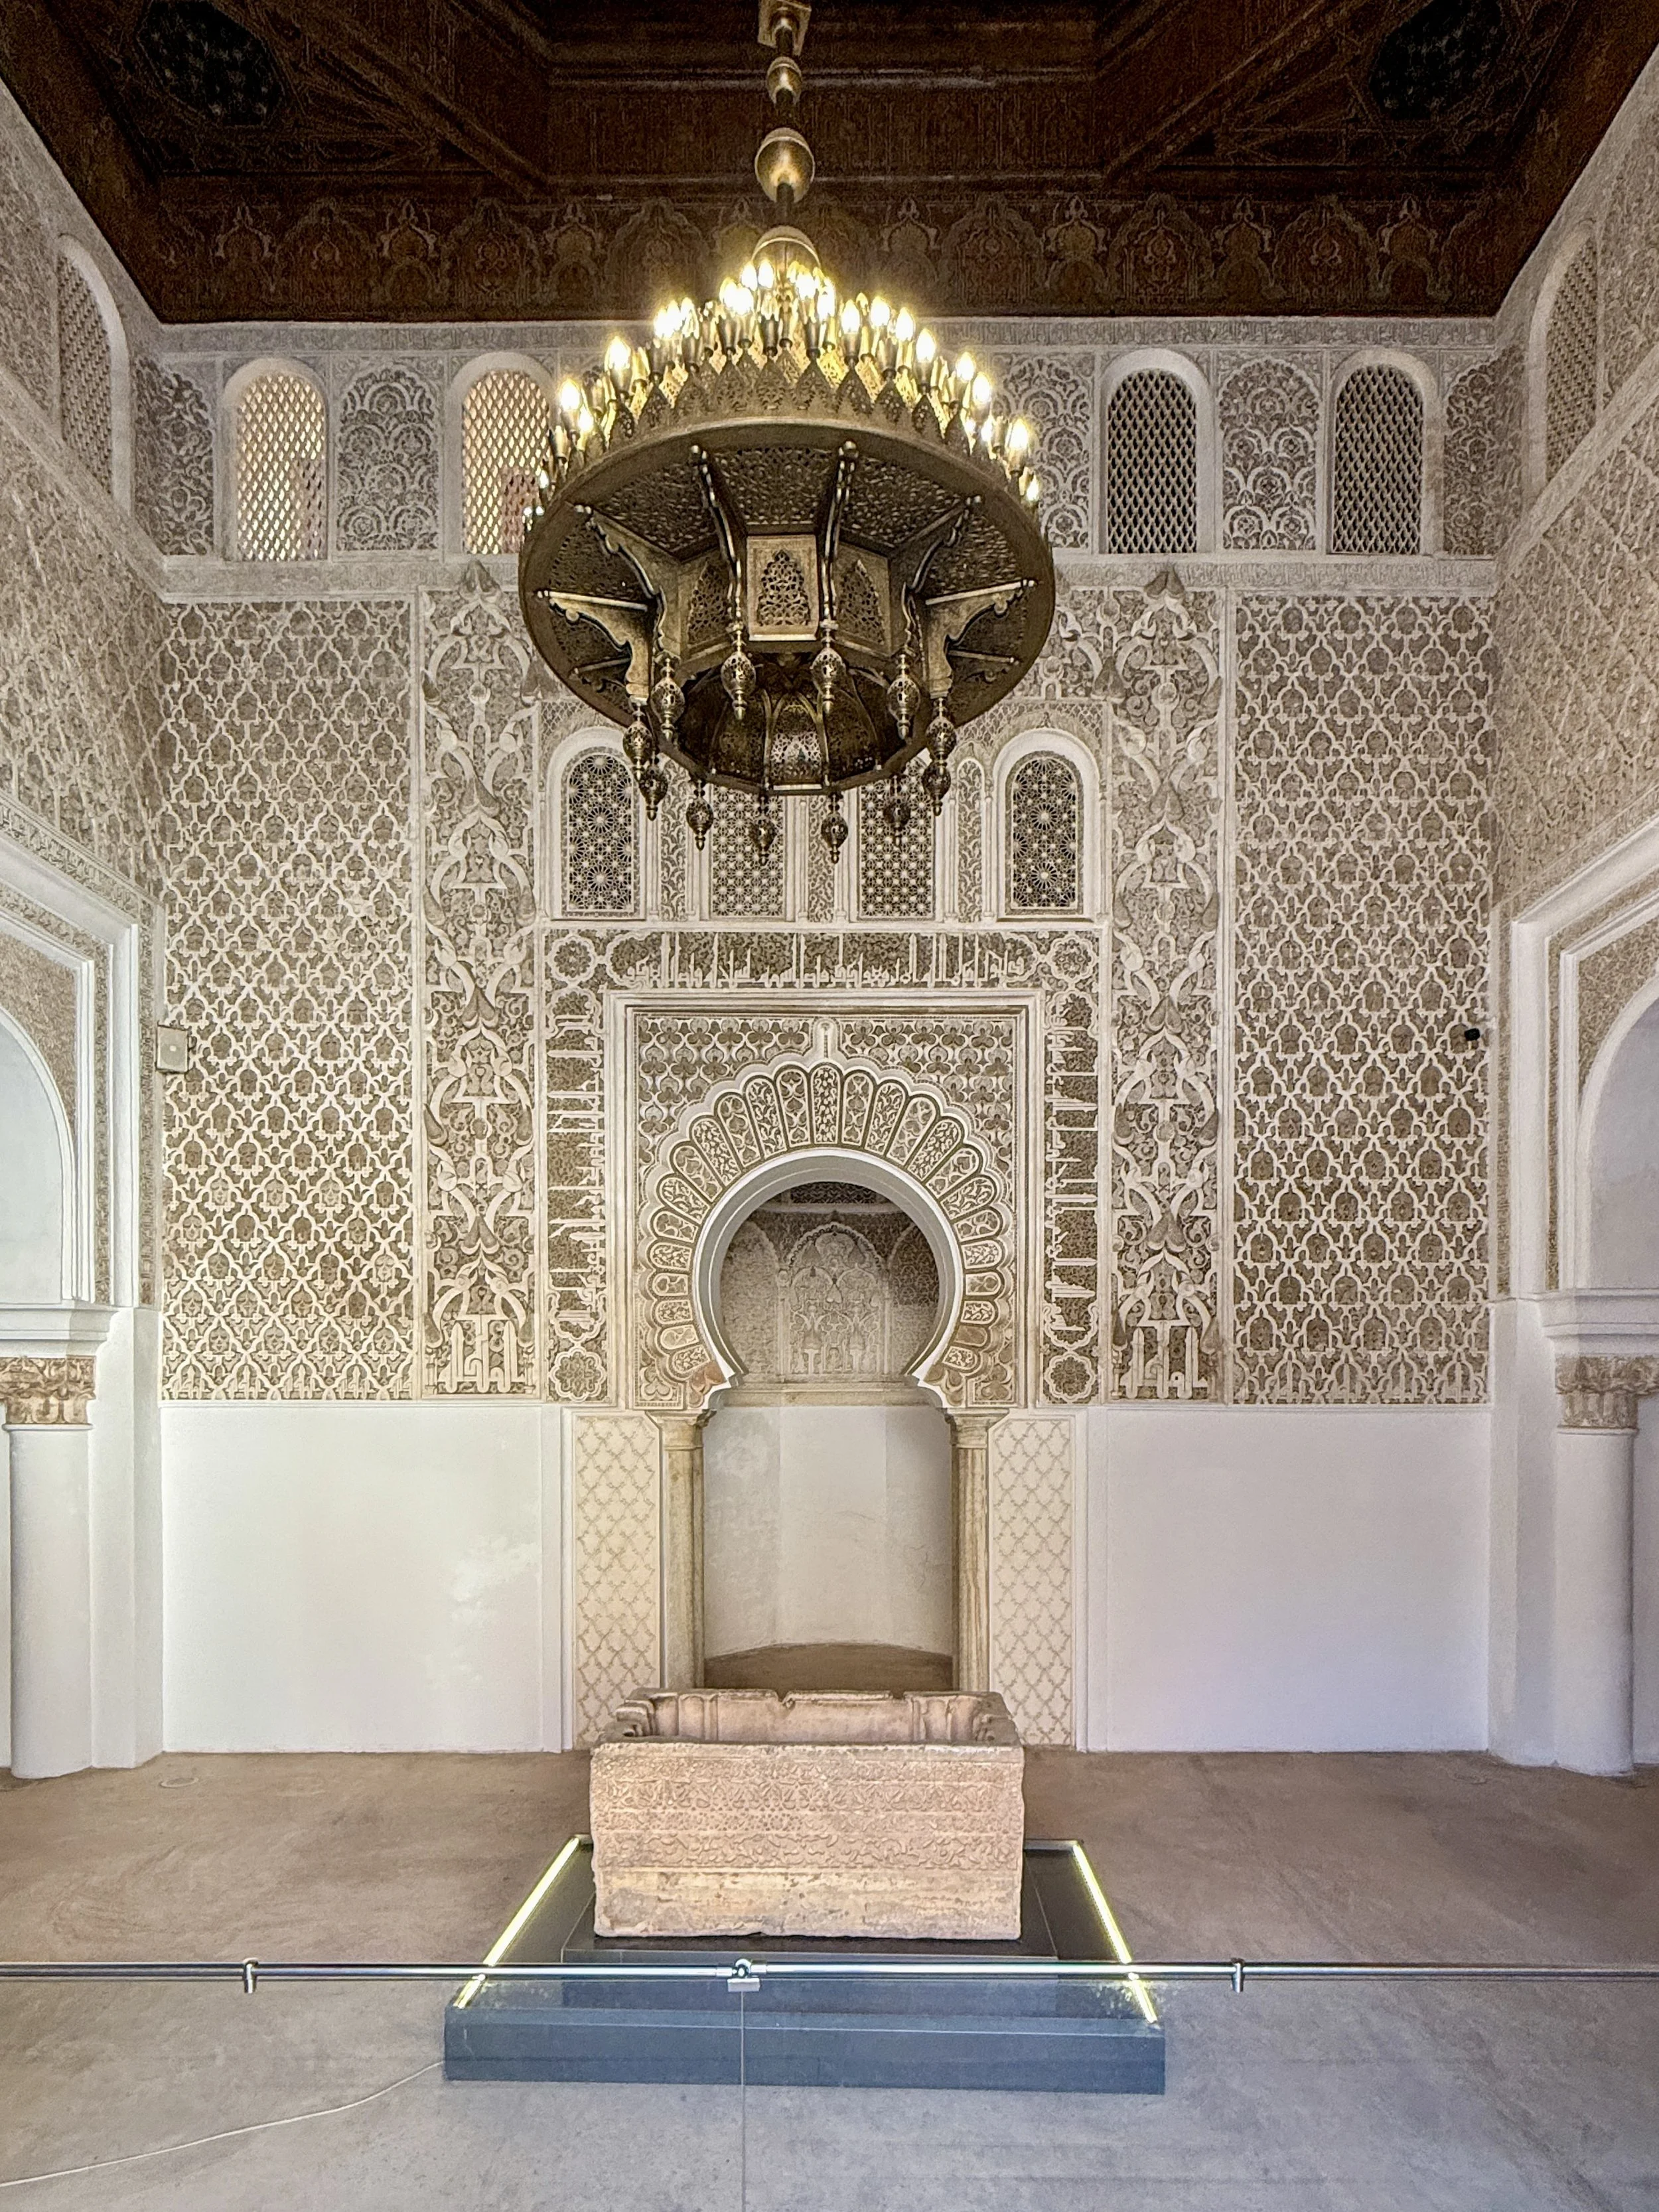
Another room held the white marble funerary stele of Marinid Sultan Abu Ya’qub Yusuf (ruled 1286–1307), son and successor of Abu Yusuf Ya’qub. The marker has a curious history: It began as a Roman tombstone from Hispania Baetica, dedicated to a 3rd century governor, Aulus Caecina Tacitus. It was later repurposed as a fountain basin in Umayyad Córdoba, Spain, and centuries later was brought to Morocco, where Marinid carvers turned its blank face into the sultan’s epitaph. 

The stone features a poly-lobed arch reminiscent of a mihrab, the wall niche marking the holiest place in a mosque, and a circular opening, likely a  drainage hole from its former life as a fountain.

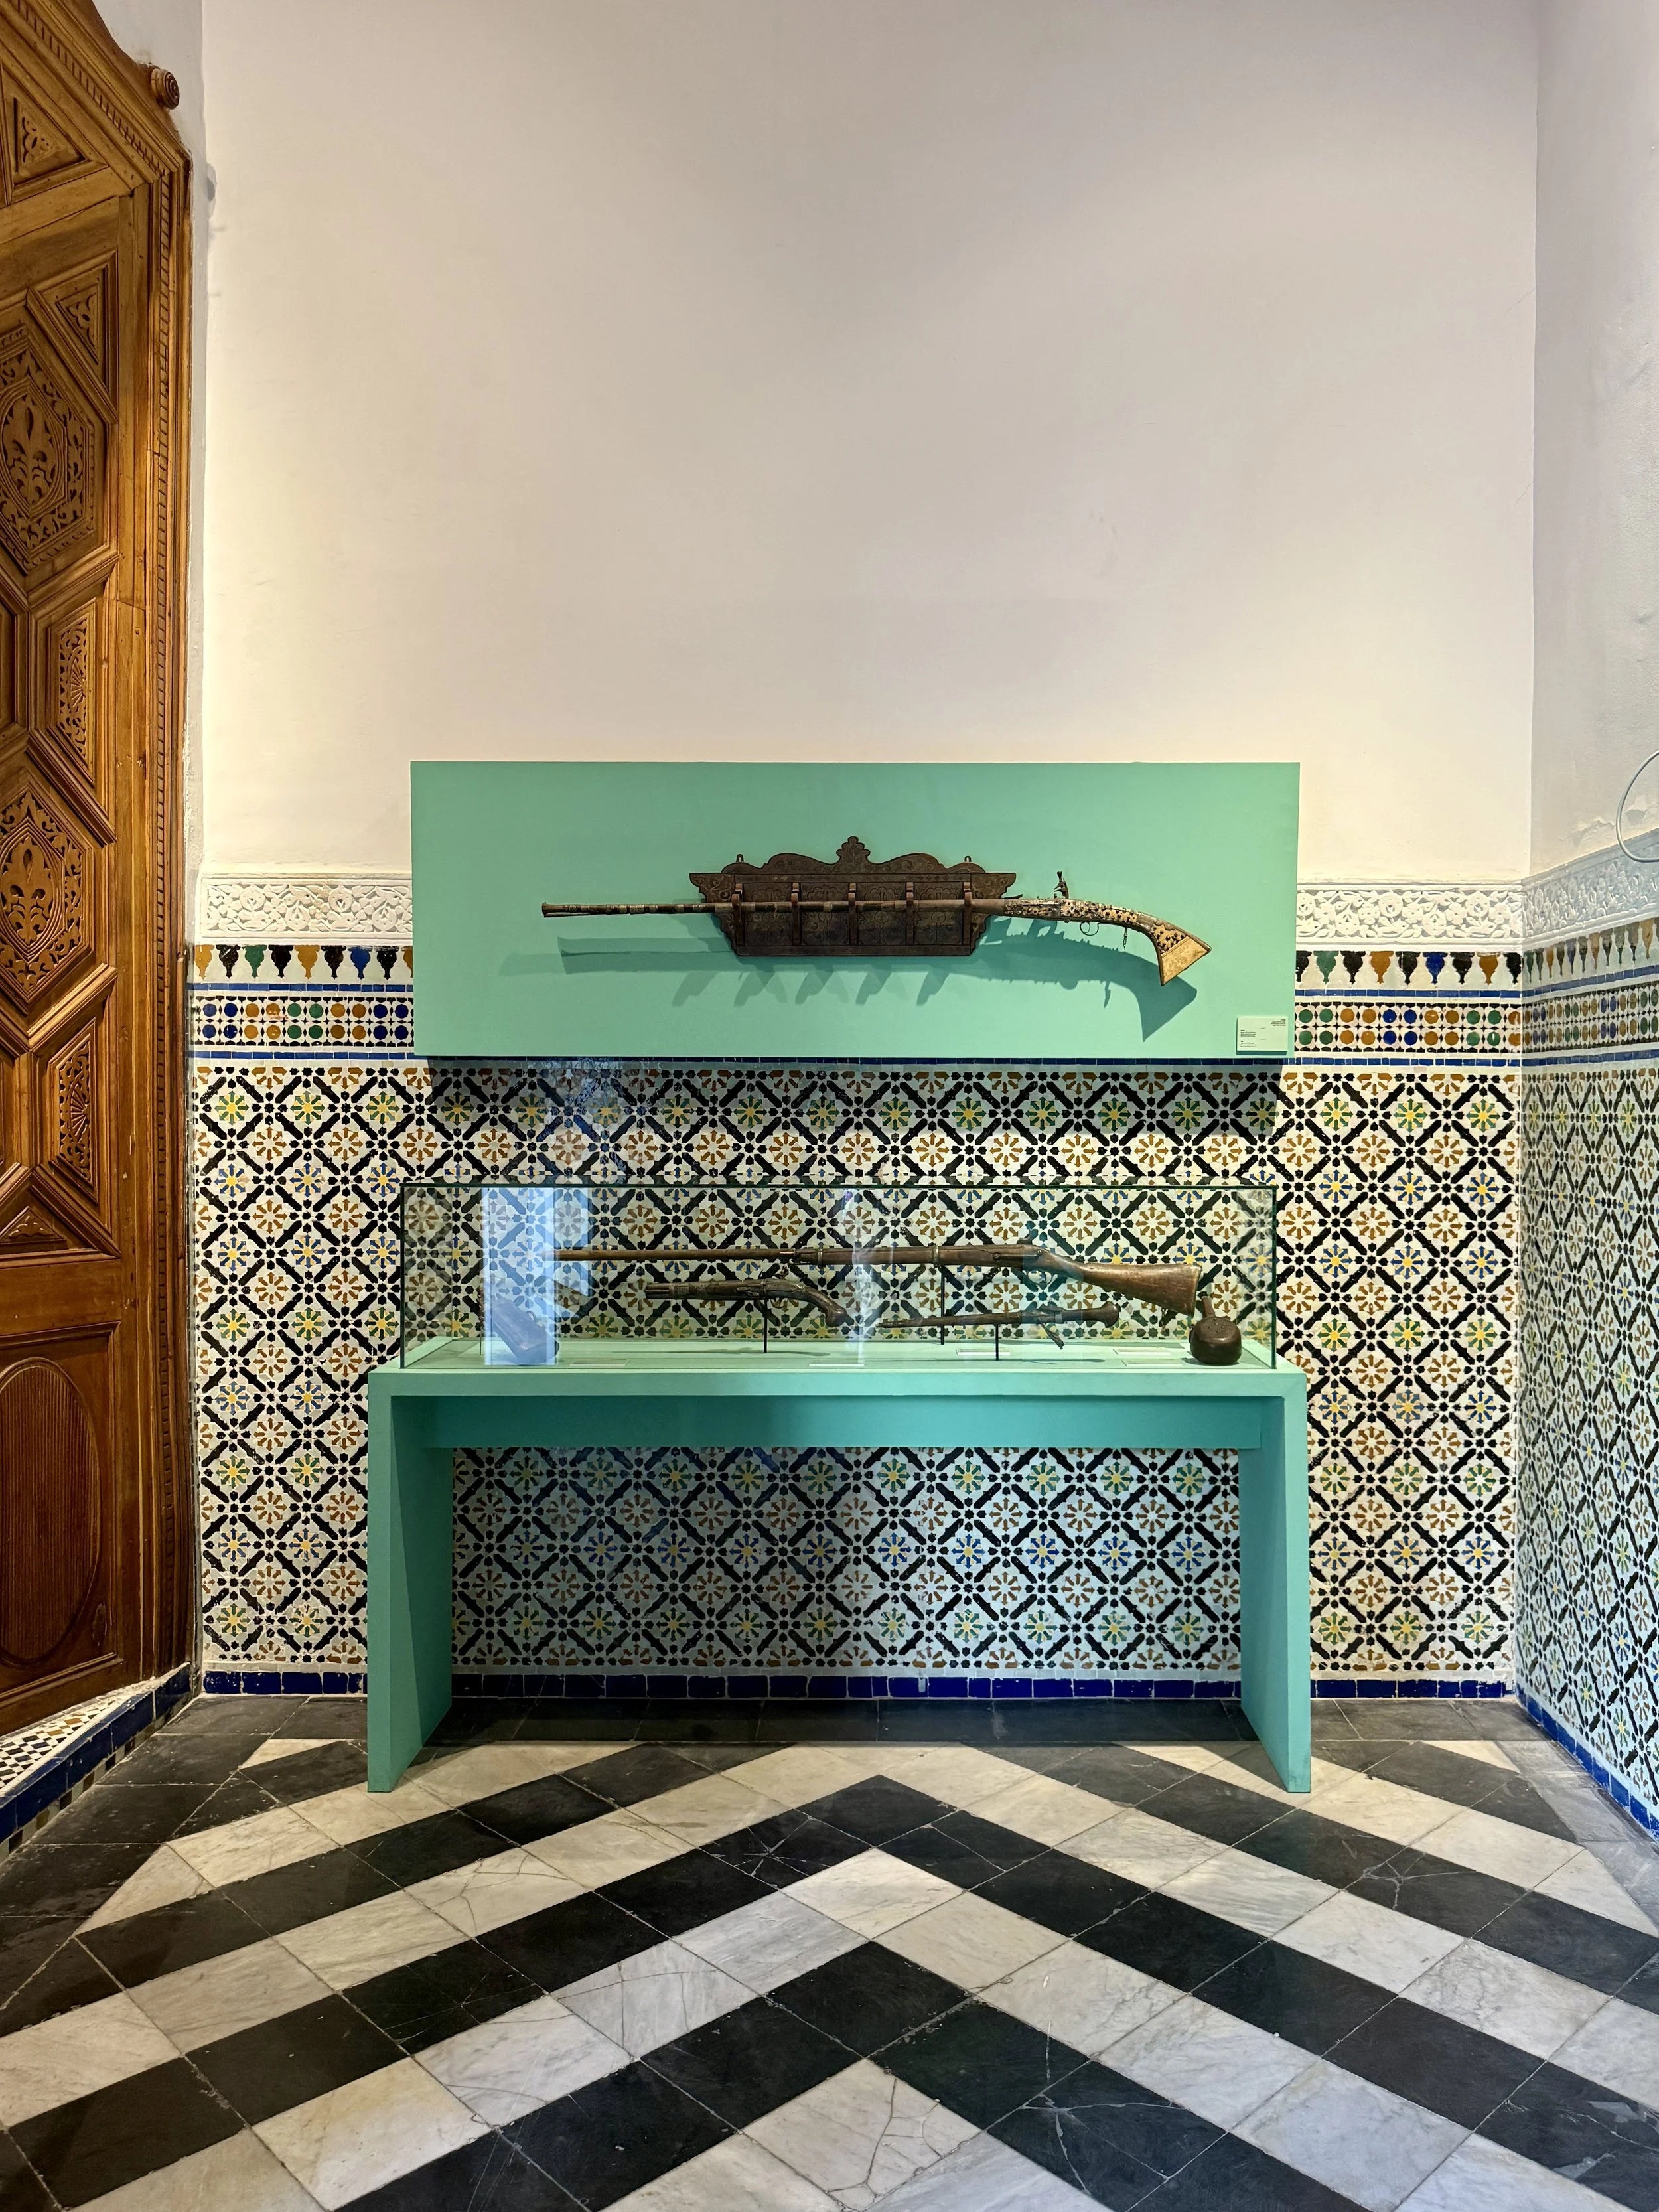
Antique rifles on display at Dar el Bacha, Marrakech, Morocco

Known for his piety and prowess in warfare, Sultan Abu Ya’qub Yusuf faced revolts within his own territories in Morocco, alongside a prolonged siege against the Zayyanids of Tlemcen (Algeria) and military campaigns in Spain. He was assassinated in the Tlemcen siege camp in May 1307 (706 AH), after which he was laid to rest in the Chellah necropolis in Rabat.

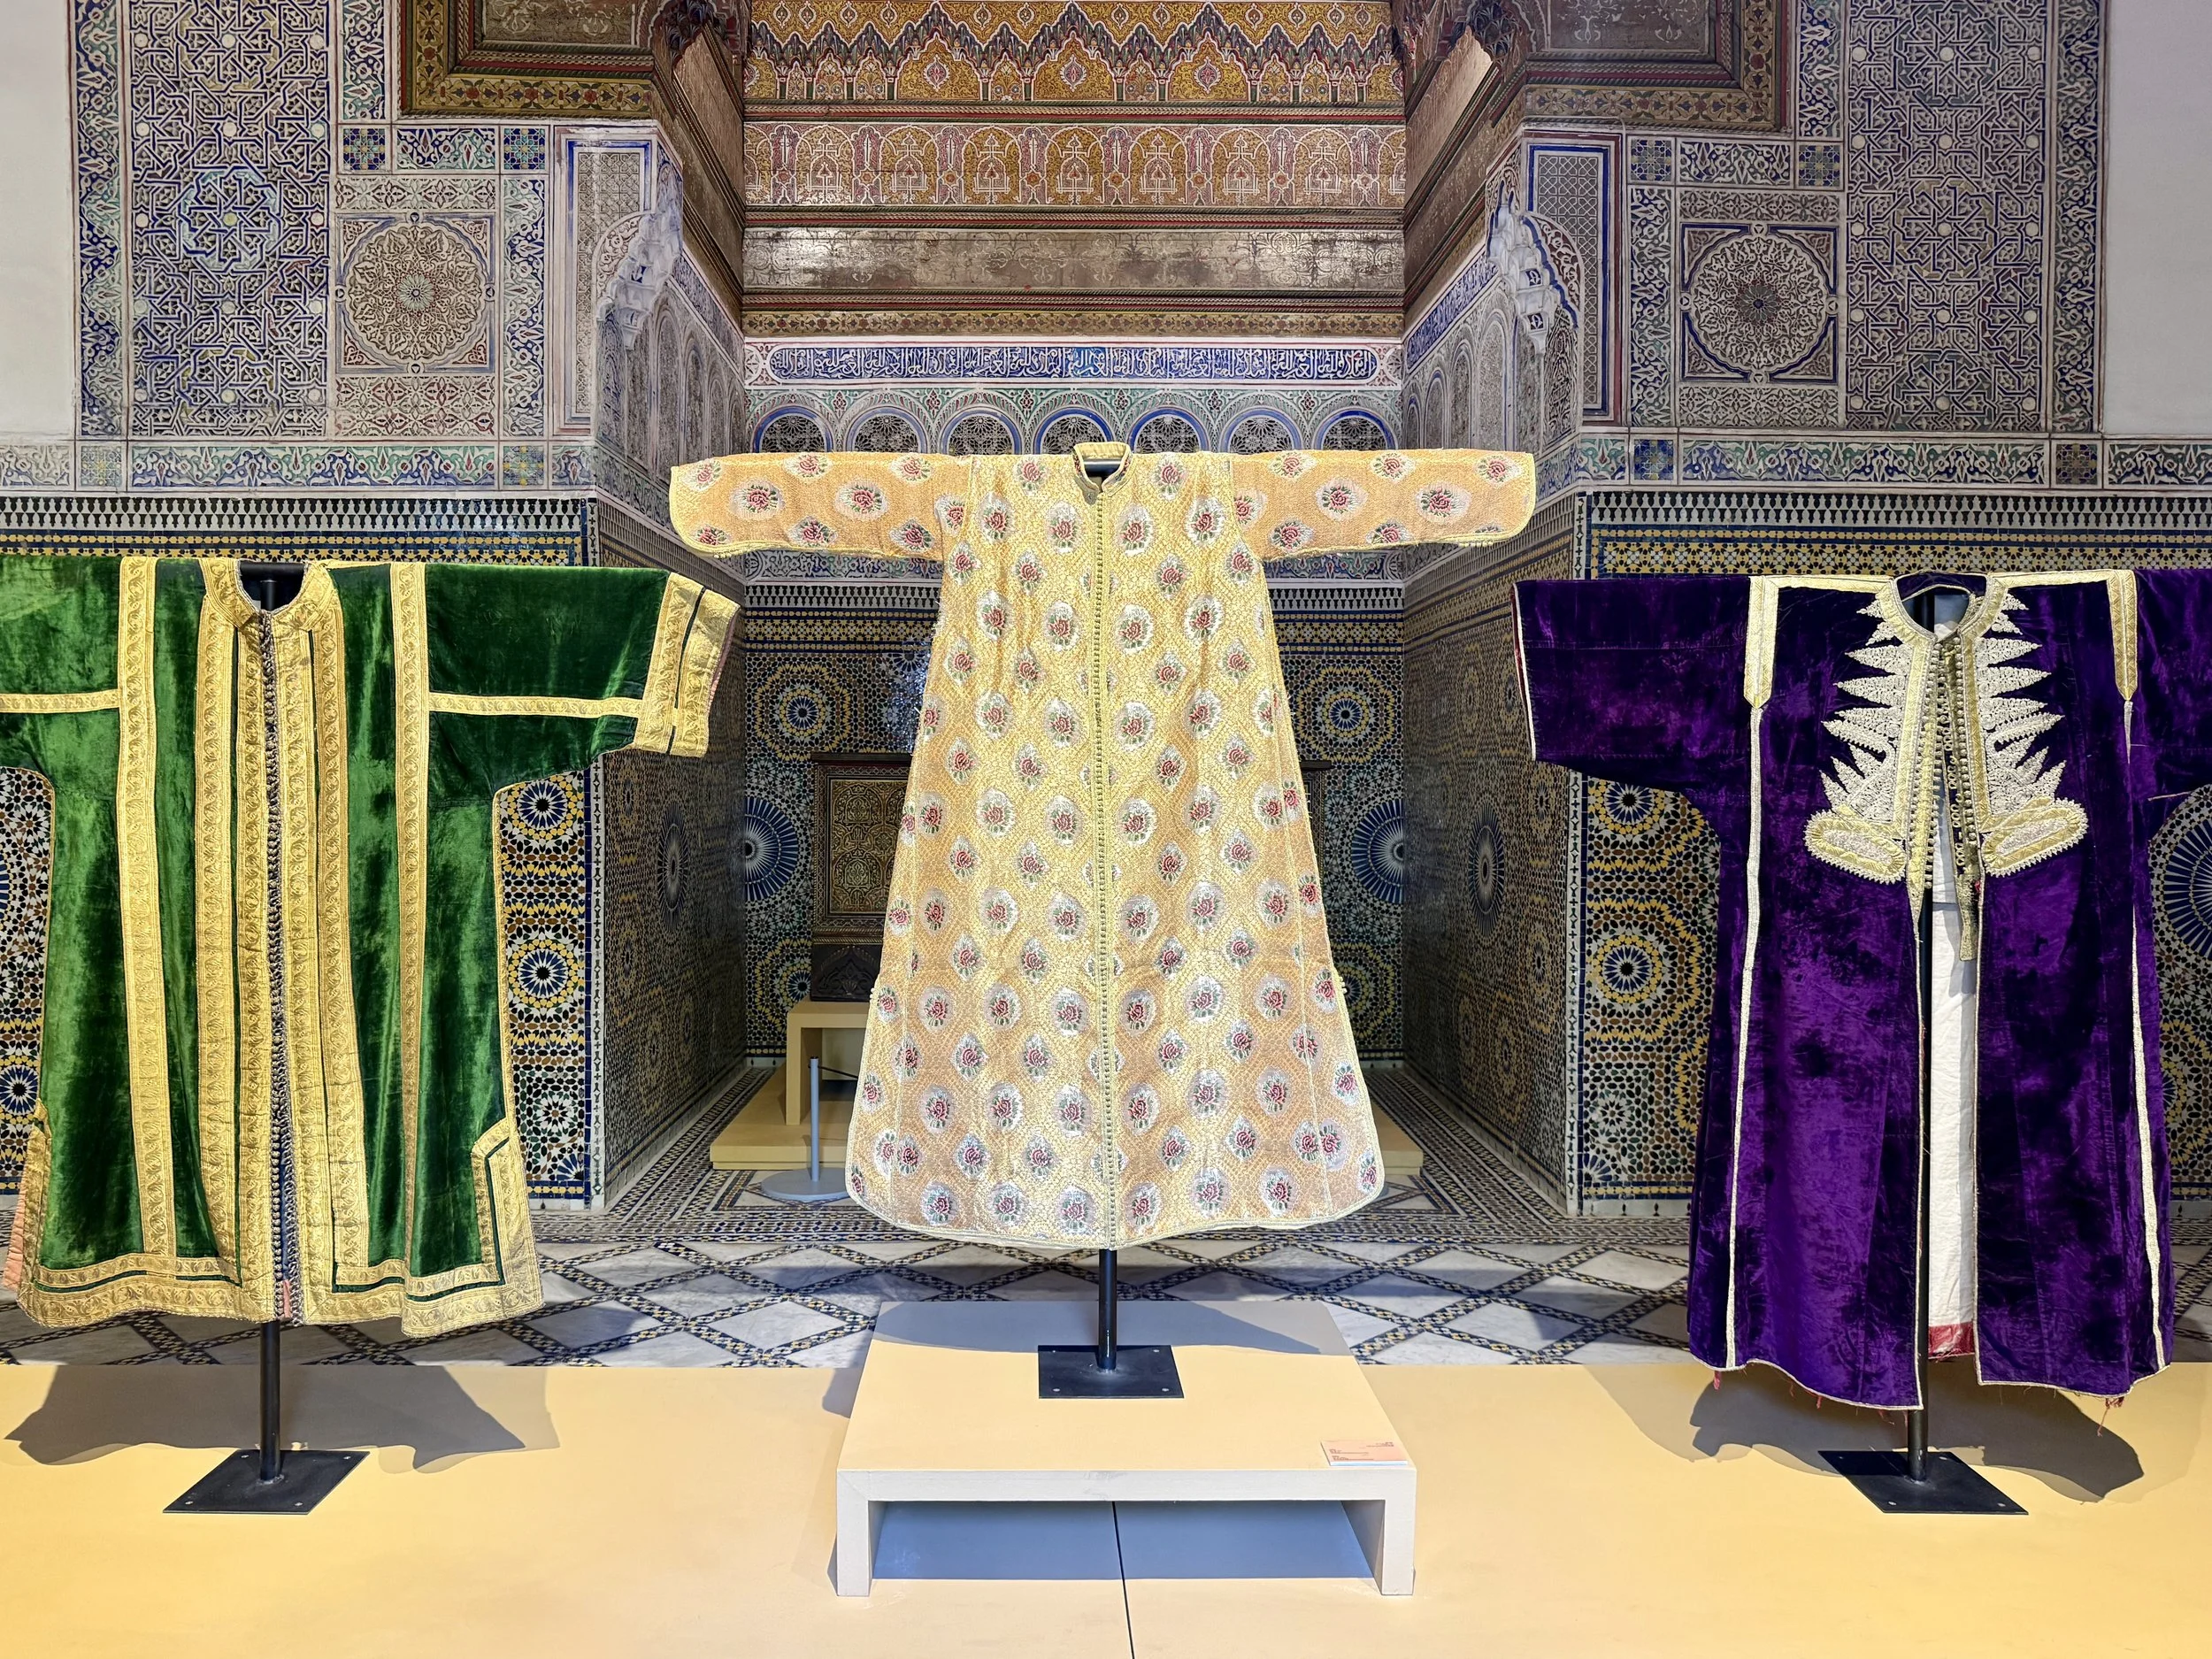
Caftans on display in one of the rooms at the museum in Dar el Bacha, Marrakech, Morocco

One of the larger halls displayed a grouping of robe-like caftans. The pale yellow silk brocade caftan is embroidered using the khrib technique, which loosely translates to “the one who ruins,” a nod to how costly and exclusive this fabric once was.

We ventured into a larger exhibition hall with an elaborate coffered ceiling, featuring traditional silk brocade and embroidered velvet caftans from Fès and Tetouan. Of the trio, the pale yellow silk brocade caftan with raised rose medallions caught my eye and was labeled as a bencherif-style bridal costume from the Alawite period. Developed by the Bencherif family in Fès, this luxurious woven textile is known as khrib, which loosely translates to “the one who ruins,” a nod to how costly and exclusive this fabric once was.

Originally reserved for nobility, the collarless, robe-like garment is thought to have reached Morocco via Andalusian Spain, carried by the Marinid dynasty following their ties to al-Andalus. Under the Saadian dynasty, it spread more widely and became a celebrated symbol of Moroccan identity and heritage. 

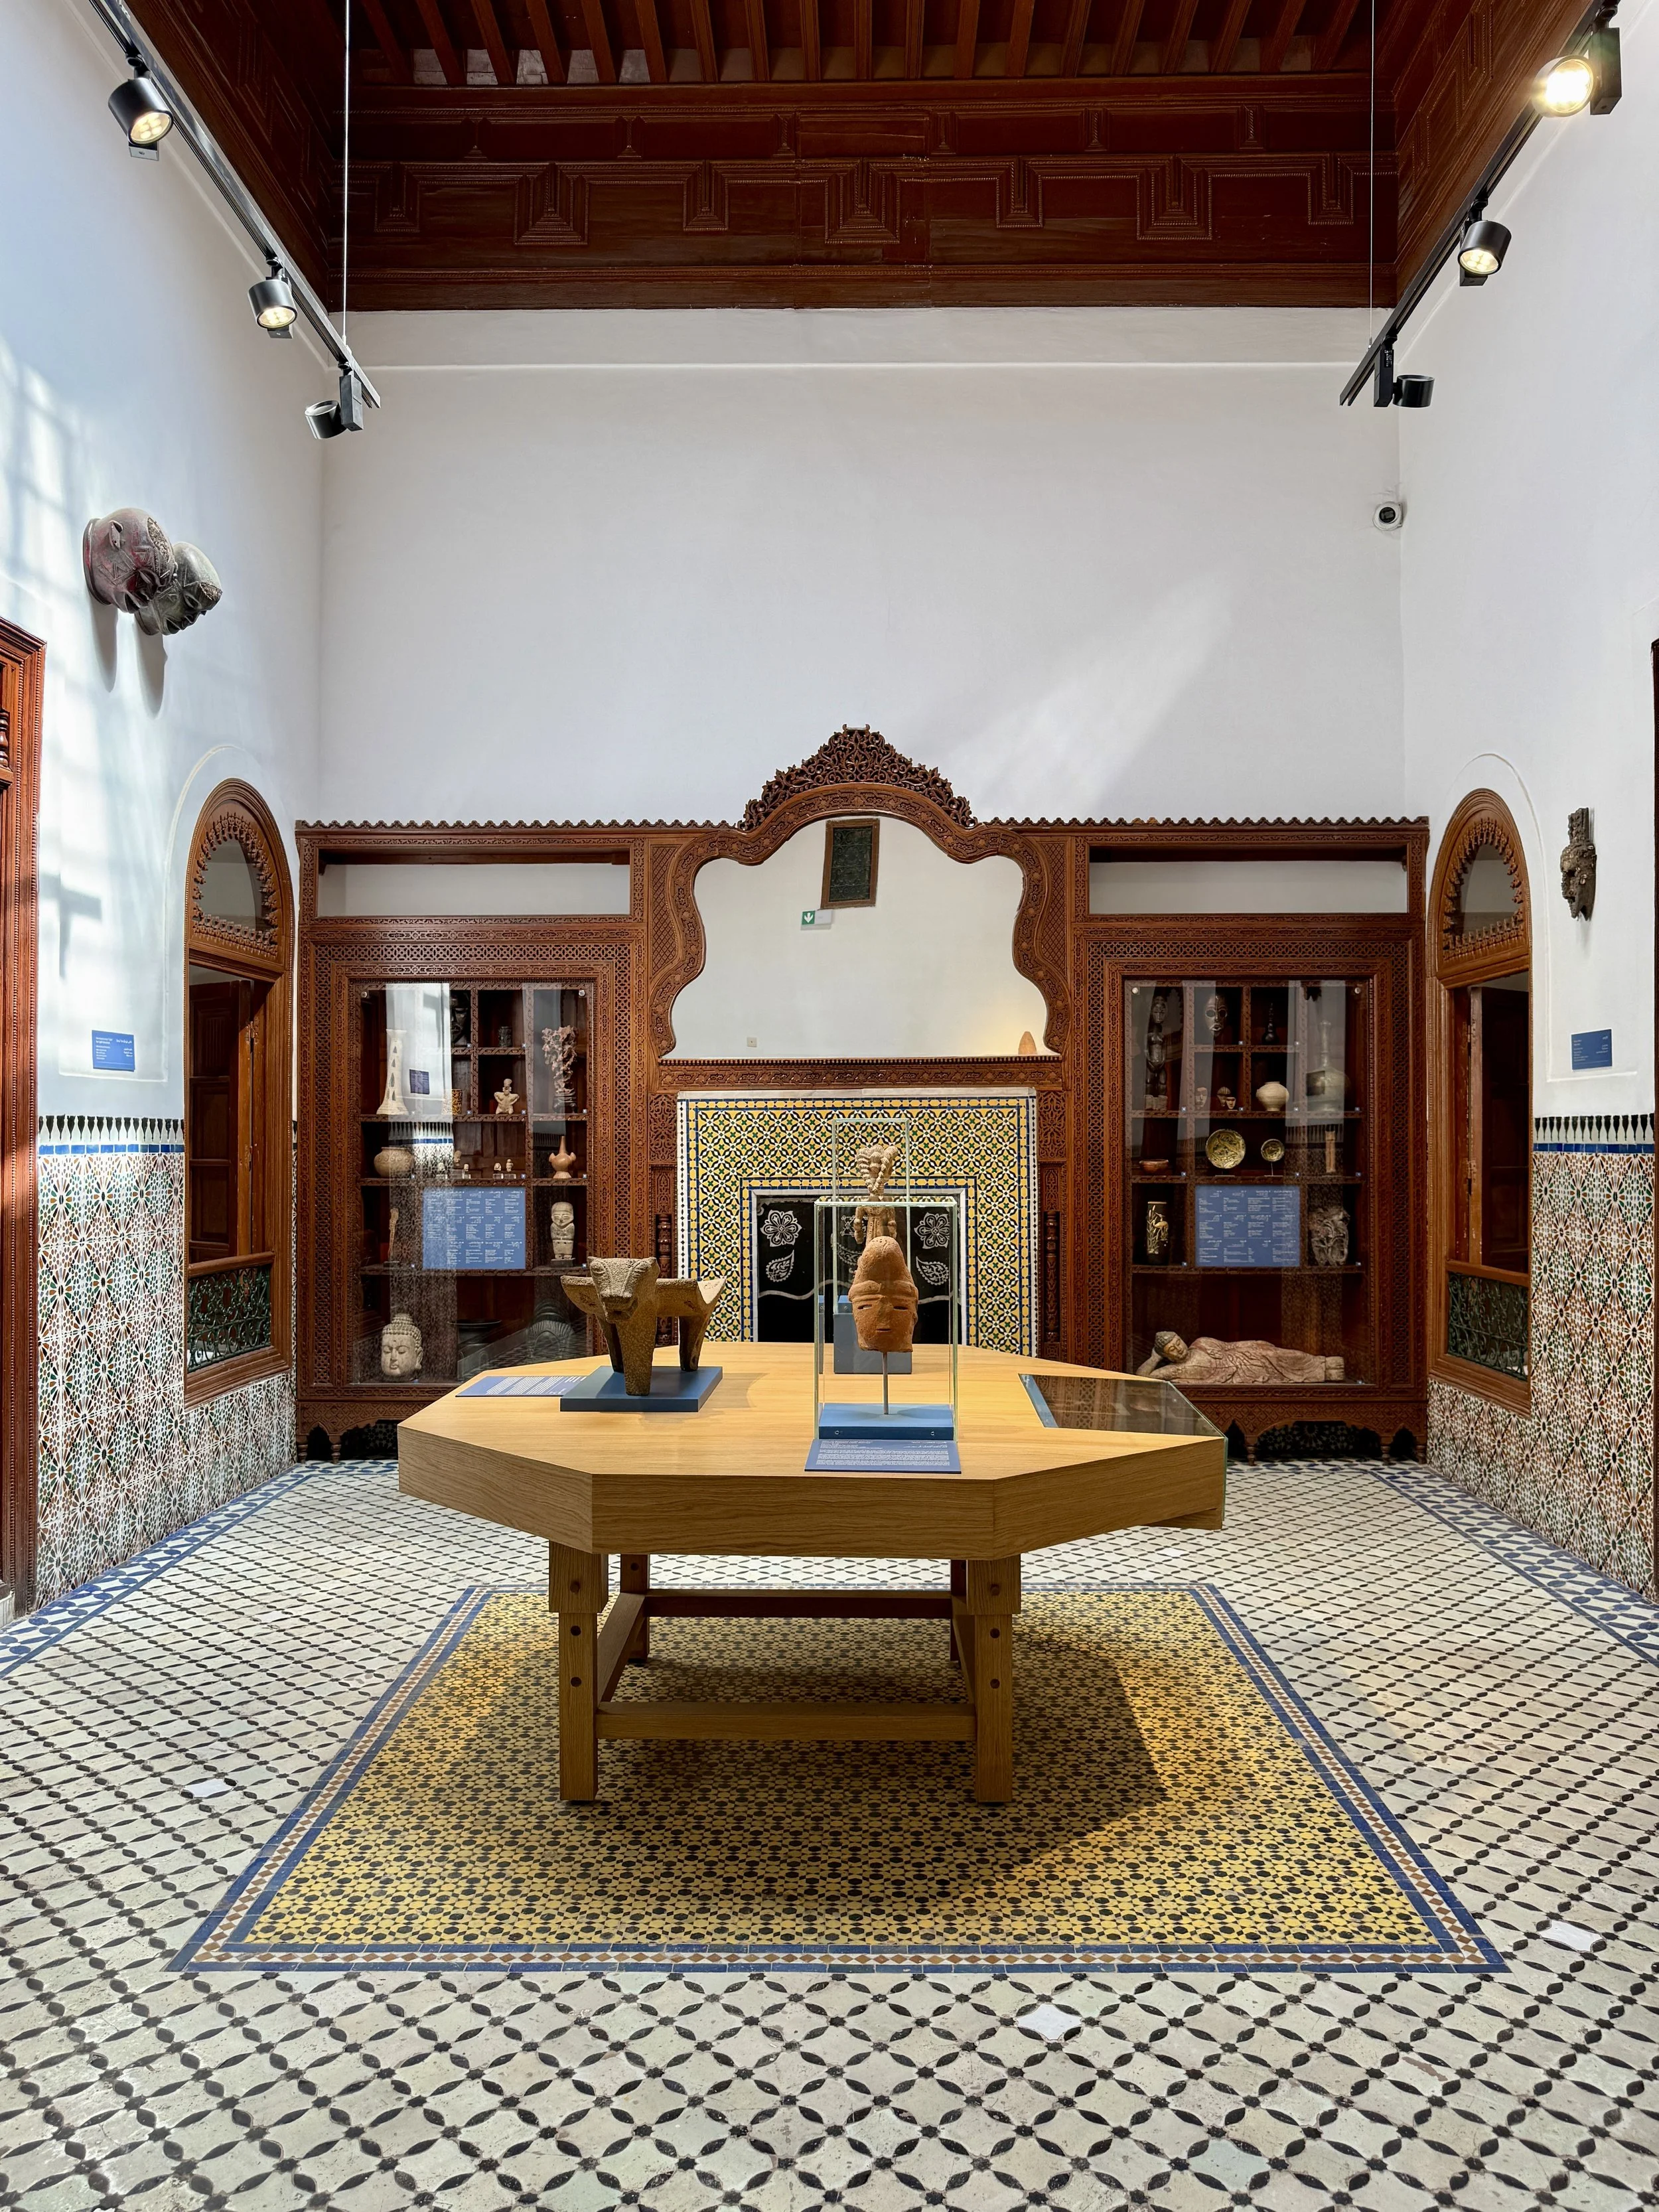
The room holding the Patti Birch collection at Dar el Bacha, Marrakech, Morocco, with an octagon-shaped table, wooden display cases and tiled floor and walls

Objects from Birch’s personal collection come from across Africa, Asia, Europe and the Americas.

Birch, Please: The Patti Birch Collection

The final space held a selection of pieces from the Patti Birch collection and featured an introductory wall panel accompanied by a striking black-and-white portrait of its patroness taken by Man Ray in 1948. The permanent exhibition is the work of curator Hadia Temli and French scenographer Christophe Martin, whose résumé also includes the Museé Berbère at the Jardin Majorelle and the Yves Saint Laurent Museum across town. Temli runs Galerie Siniya28 in Gueliz, a showcase for emerging artists.

We learned more about the remarkable Ms. Birch. She was born in New York City in 1923, the daughter of sculptor S. Tobias Garnell. After an education in Paris, Birch returned to the United States, where a short-lived stint at the University of Virginia gave way to a growing fascination with art. That pull eventually led her to a job at the Philadelphia Museum of Art, where she met her future husband, Everett Birch, in 1952.

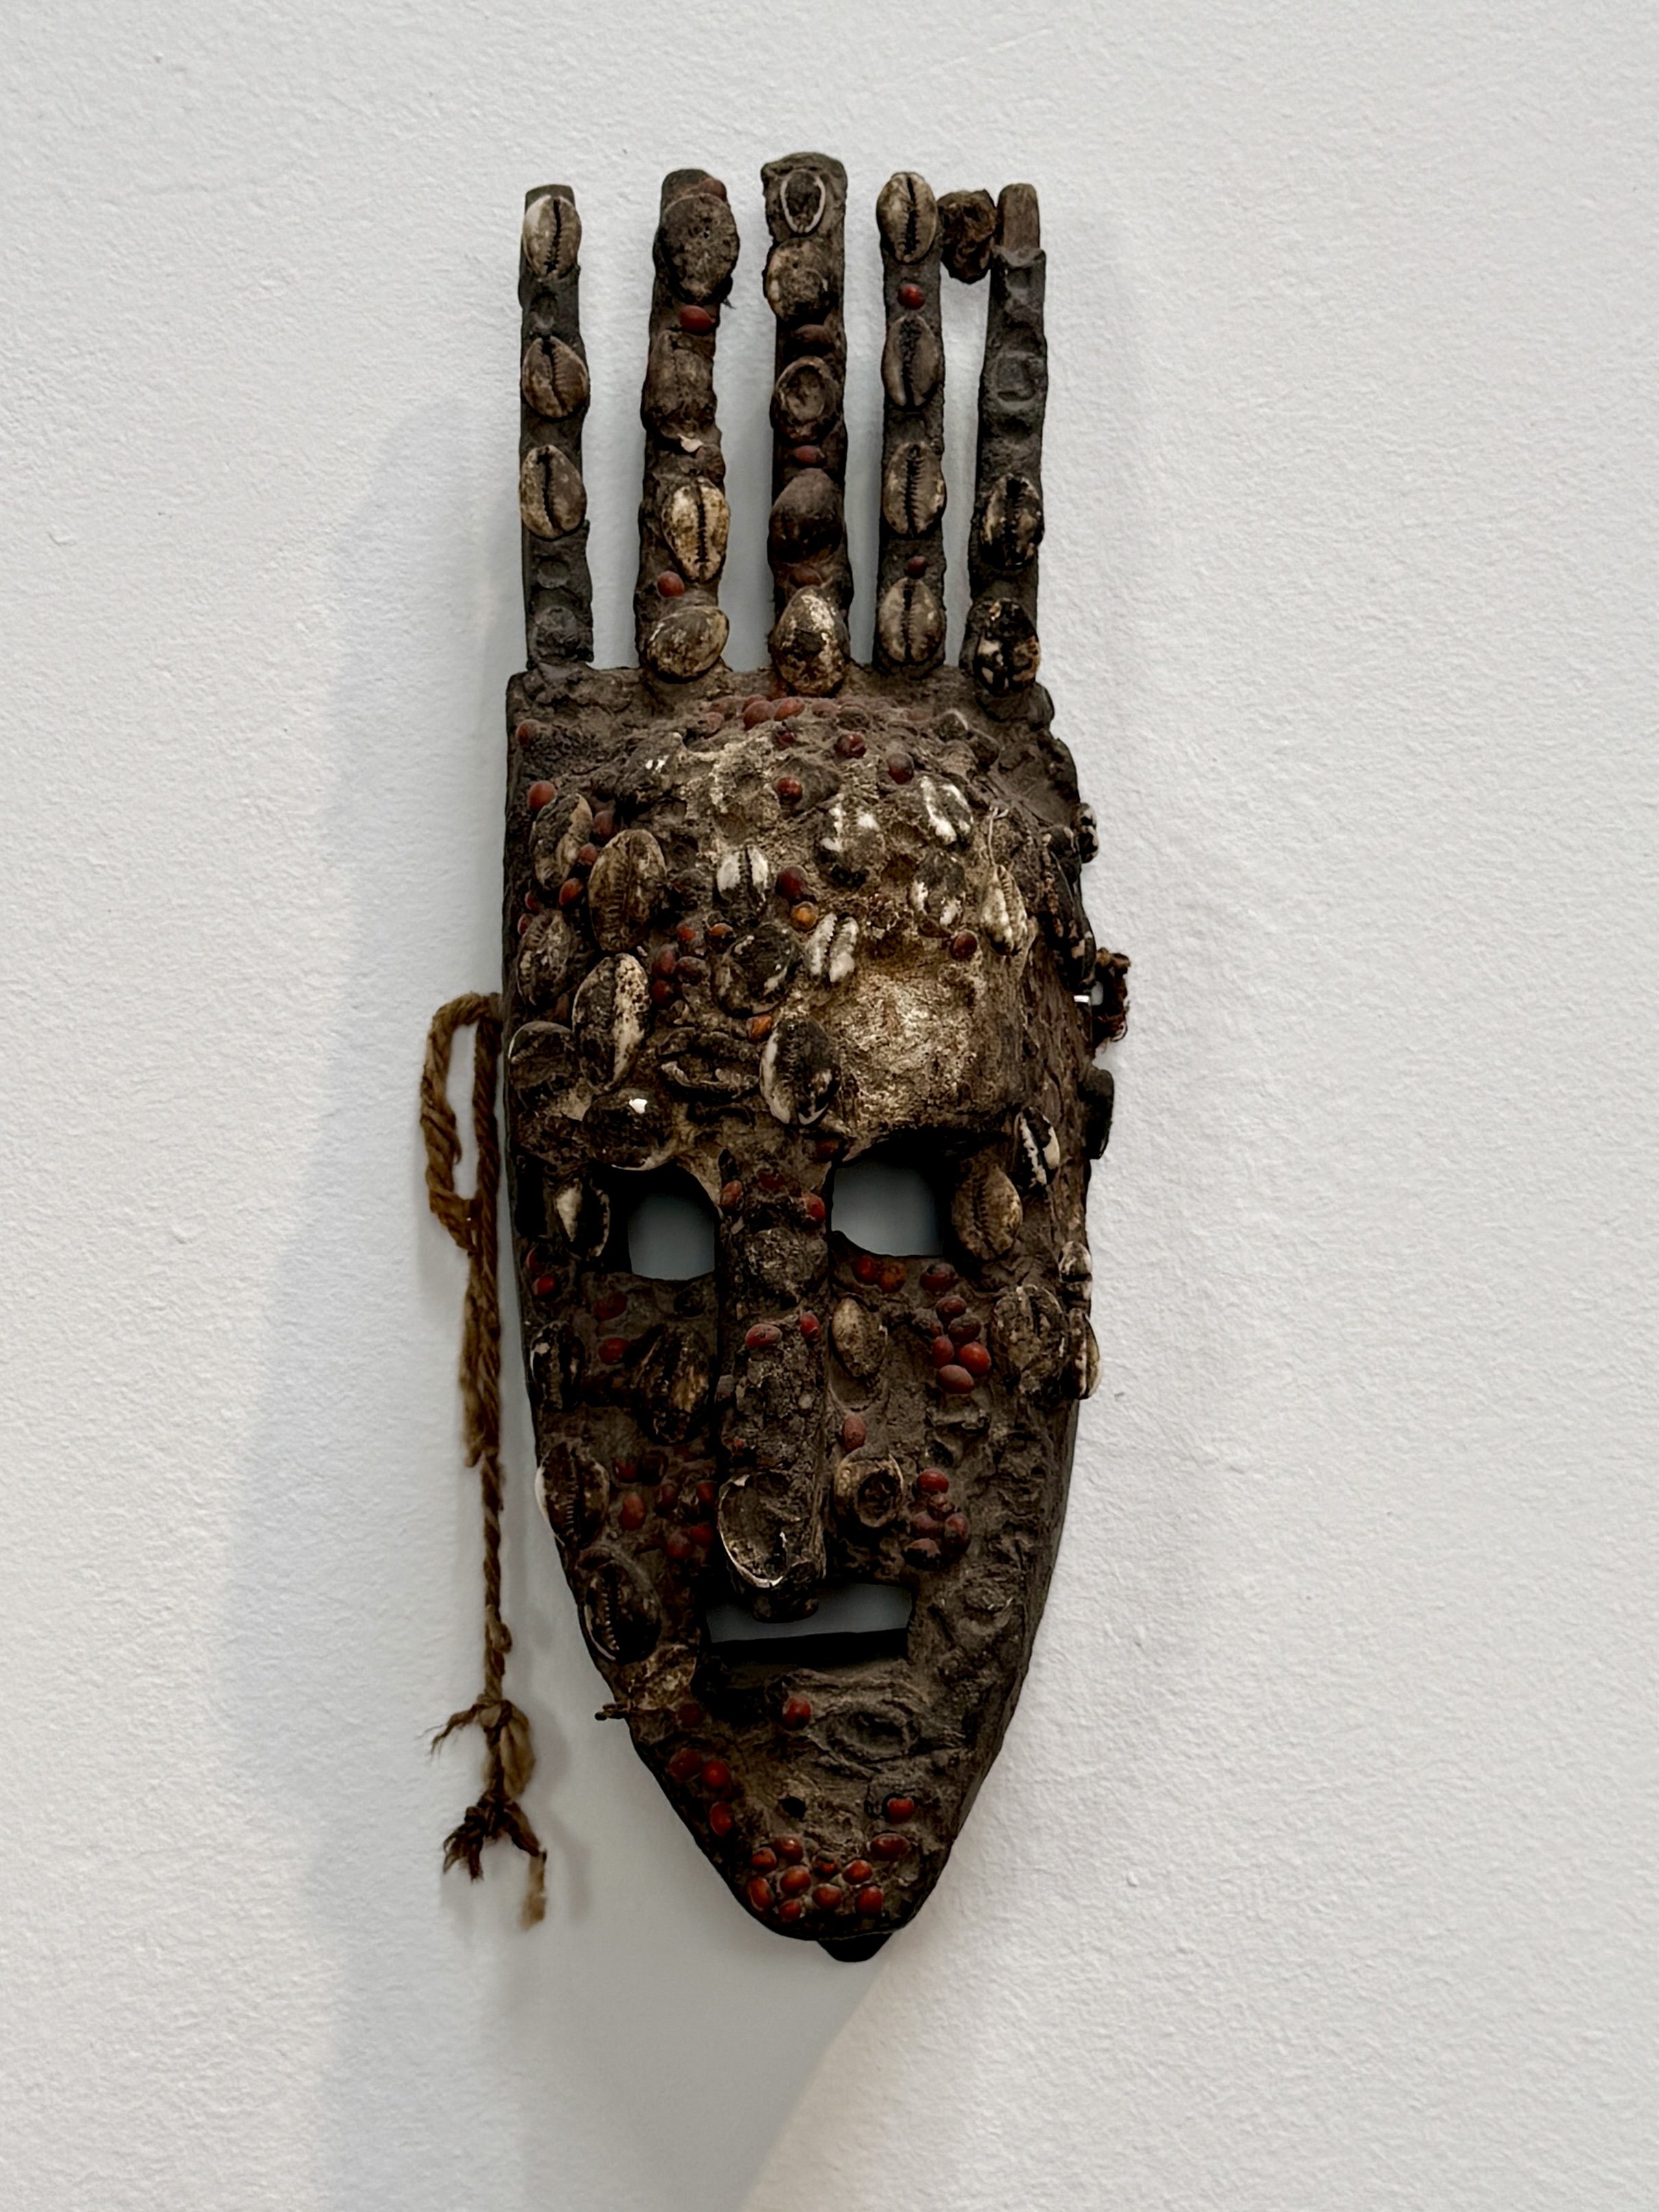
An Ndomo mask from Mali made of wood, wax, shells and seeds in the Patti Birch section of Dar el Bacha, Marrakech, Morocco

An Ndomo mask made of wood, wax, shells and seeds from Mali, mid-20th century

Together, they built a wide-ranging collection, amassing artworks that ranged from jewelry to antiquities to contemporary art. Having traveled extensively in Morocco, Birch was a generous supporter of the Met’s Islamic collections. The Patti Cadby Birch Court, also known as the Moroccan Court, was funded in her memory by the Patti and Everett B. Birch Foundation after her death.

Objects from her personal collection, gifted to the kingdom of Morocco in 1999, are on display at Dar el Bacha, drawn from across Africa, Asia, Europe and the Americas. The room is a high-ceilinged gallery with a single overhead skylight and an octagonal wooden table at its center, holding a terracotta head, a stone ceremonial stool in the shape of an animal, and a carved wooden tribal fertility statue. The back wall is anchored by a zellige-tiled fireplace, flanked by a pair of built-in glass display cabinets holding smaller ceramics, masks and figurines, each labeled with an ice blue placard. 

The assemblage pays tribute to Birch’s commitment to cultural preservation and stands as a testament to humanity’s shared history.

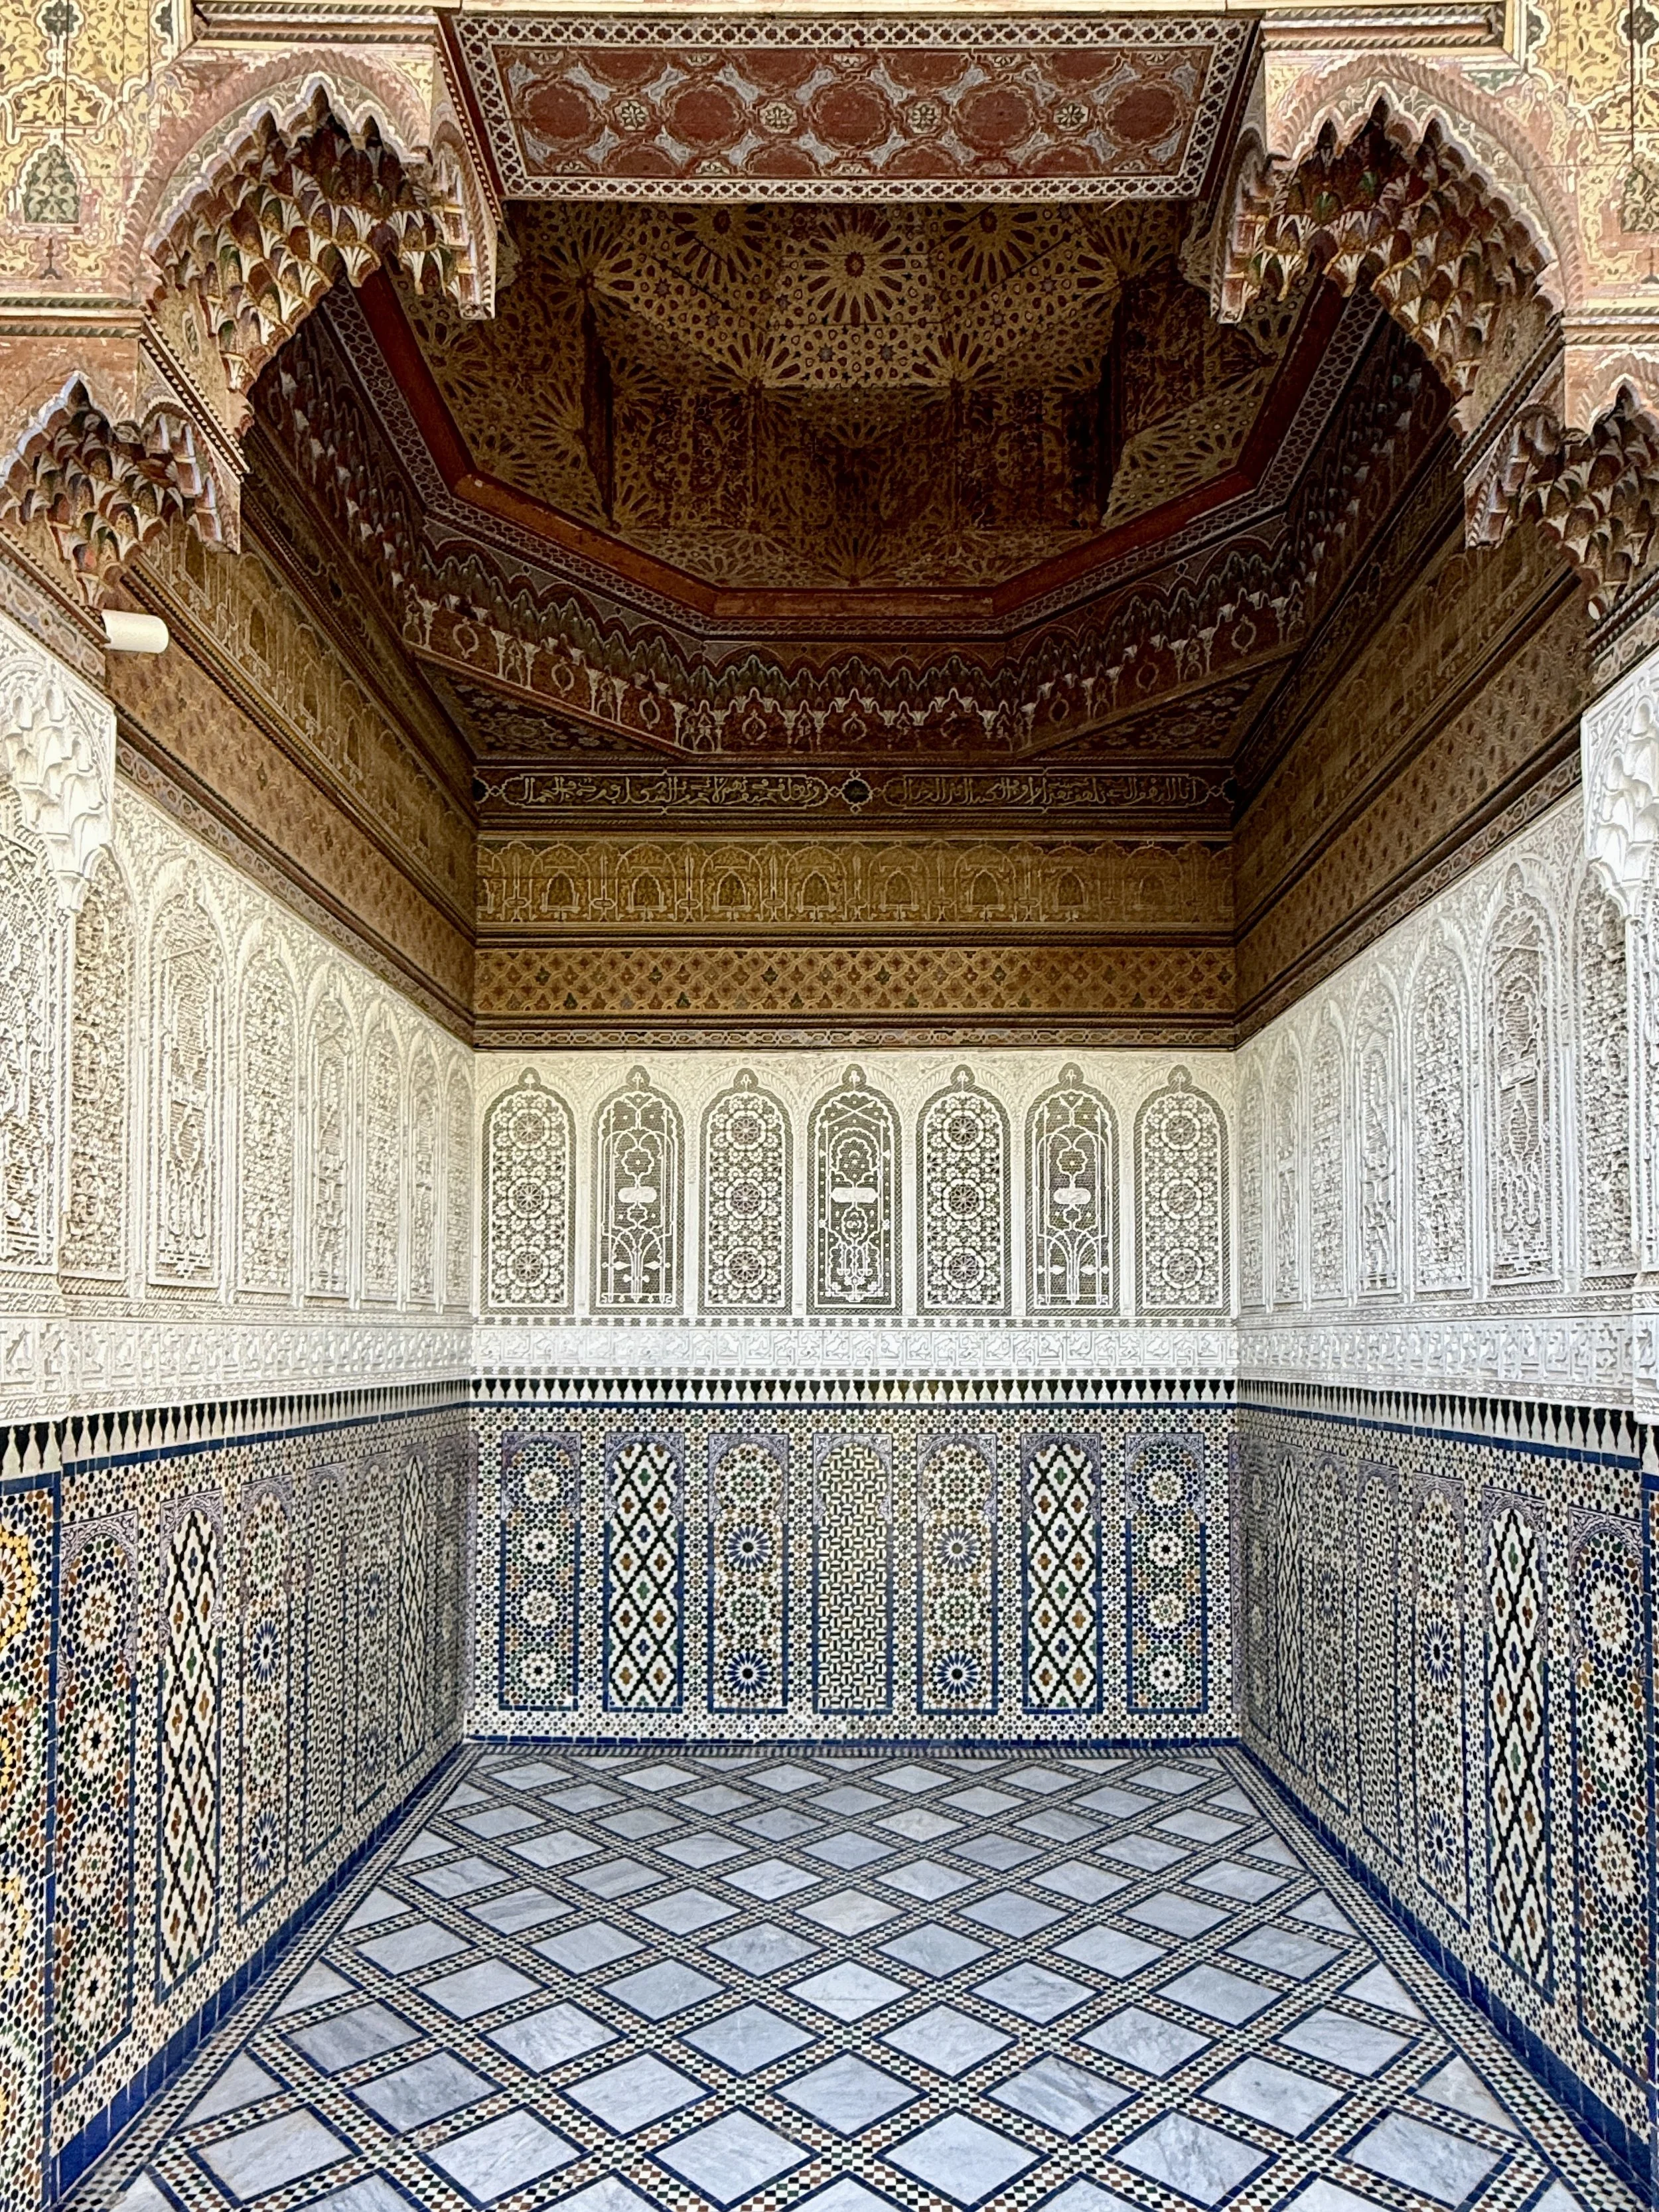
One of the niches off of the courtyard at Dar el Bacha, Marrakech, Morocco, with gorgeous tilework and carved ceiling

Why Dar el Bacha Is One of Marrakech’s Best Museums  

The Dar el Bacha’s holdings reflect the estate’s history and its role as a point of interconnection between Marrakech and the wider world, bridging different cultures, religions and artistic traditions. 

We spent about two hours wandering through its rooms and admiring its artifacts. Floors are laid with marble, and rooms unfold in a skillful blend of Islamic and Andalusian splendor with European design influences. It felt less like an exhibition hall and more like a conversation between cultures, which is exactly what the Musée des Confluences promises. –Duke

Colorful, kaleidoscopic carved and painted wood ceiling at Dar el Bacha, Marrakech, Morocco

VISITOR INFORMATION

Dar el Bacha and Bacha Coffee

Address
65–69 Riad Laârous
Route Dar el Bacha, Medina
Marrakech, Morocco

Hours
Tuesday–Sunday, 10 a.m.–6 p.m.
Closed Mondays

Admission
60 MAD (about $6) for foreign visitors
A café-only ticket (10 MAD) is available if you're just visiting Bacha Coffee.

Time Needed
Plan for 1½–2 hours to explore the museum.
If Bacha Coffee is on your itinerary, budget significantly longer for the wait.

Tips

  • Arrive early, especially if you want to visit Bacha Coffee — waits of several hours are common.
  • You can skip the wait at Bacha Coffee and just visit the store (or the shop at the airport).
  • Pair your visit with nearby Ben Youssef Madrasa and Le Jardin Secret.
  • Take your time. The palace itself is as much the attraction as the museum's collections.
 

Chalet da Condessa d’Edla: Sintra’s Secret Love Nest

Hidden in the forests surrounding Pena Palace, the Chalet da Condessa d’Edla tells the story of a king, an opera singer and a surprisingly romantic retreat that became one of Sintra’s most enchanting hidden gems.

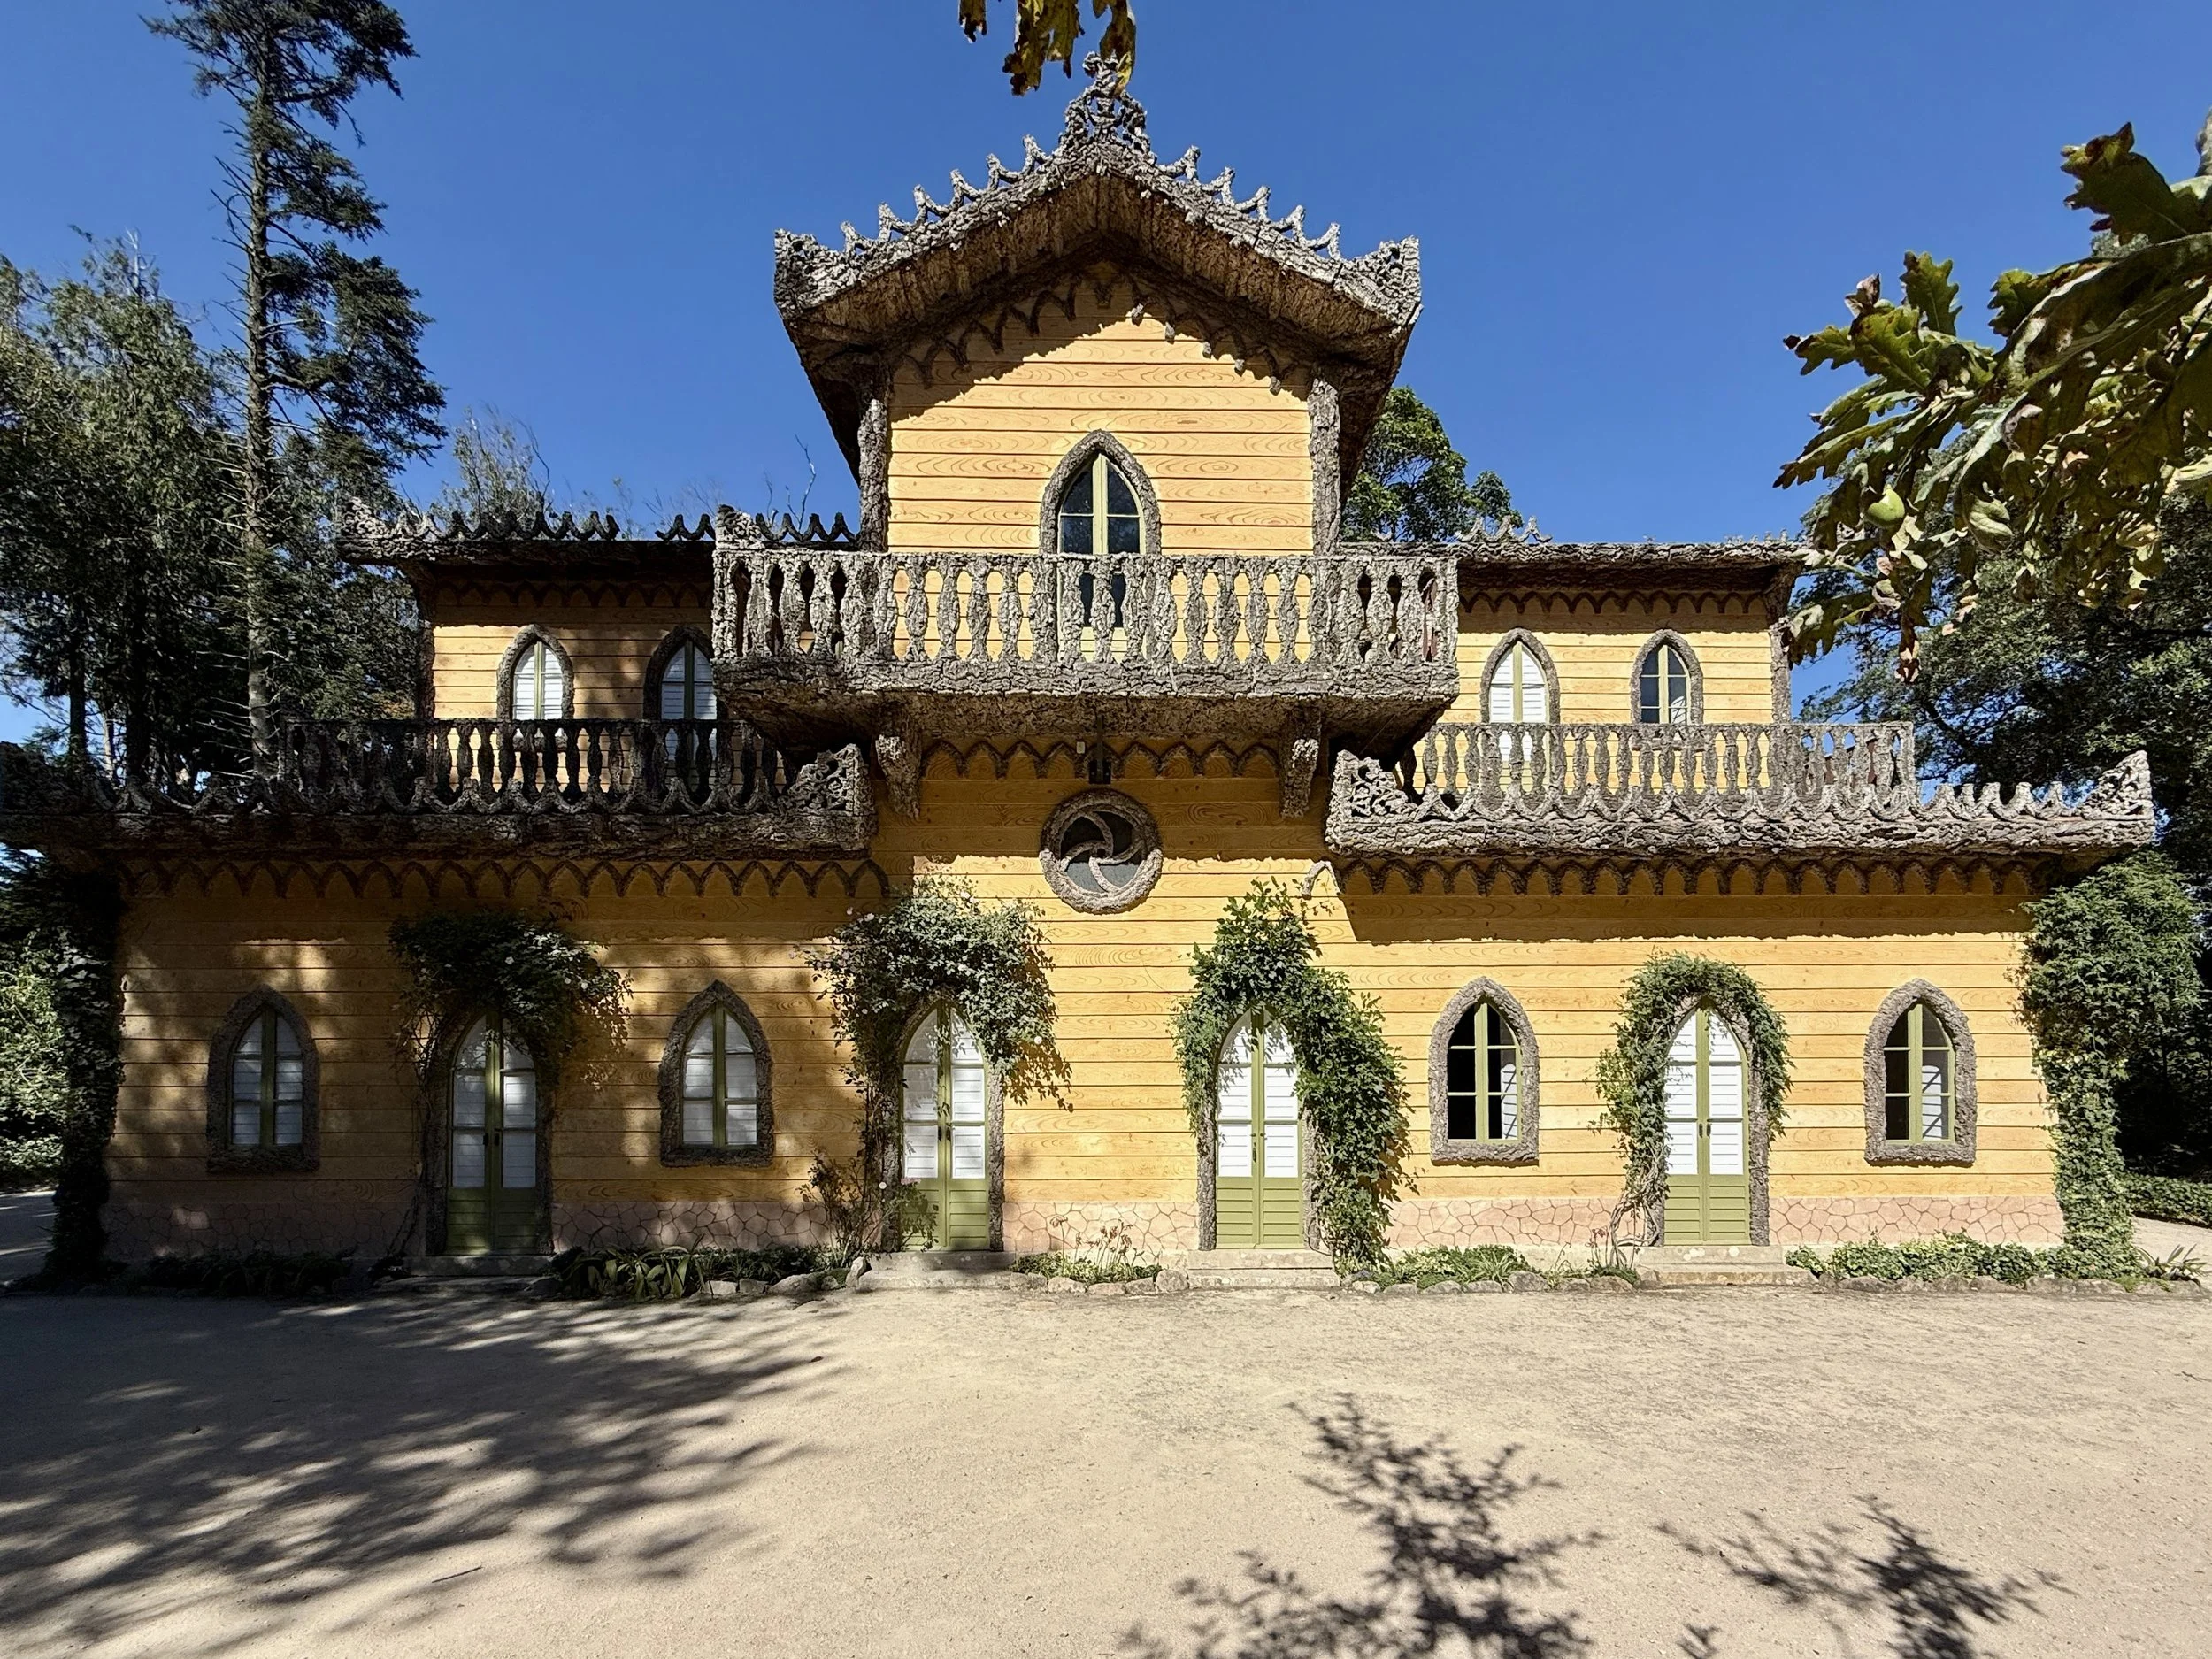
The exterior of Chalet da Condessa d’Edla in Sintra, Portugal, a romantic hideaway for a king and his opera singer lover

After exploring the candy-colored turrets and theatrical excess of Pena Palace, Duke and I kept noticing signs pointing toward another attraction: the Chalet da Condessa d’Edla. The name sounded intriguing enough — a countess’s chalet hidden somewhere in the woods? Of course we had to see what it was all about.

So we followed the signs.

Or, at least, we tried to.

For the next hour, our walk through Pena Park became something of a scavenger hunt. We’d confidently set off in one direction only to encounter another sign pointing the way we had just come. Had we missed a turn? Were we walking in circles?

Had we missed a pathway?

Eventually, after plenty of second-guessing and more uphill trekking than we’d anticipated, the chalet finally emerged from the trees.

And honestly? It was worth every wrong turn.

While Pena Palace grabs most of the attention with its bright colors and royal grandeur, the Chalet da Condessa d’Edla offers something completely different: intimacy. Hidden among exotic gardens and towering trees is a whimsical alpine retreat built not for state affairs or courtly obligations, but for love. Behind its cork-trimmed balconies and storybook façade lies one of Portugal’s most unexpectedly romantic tales — that of a king and the opera singer who captured his heart.

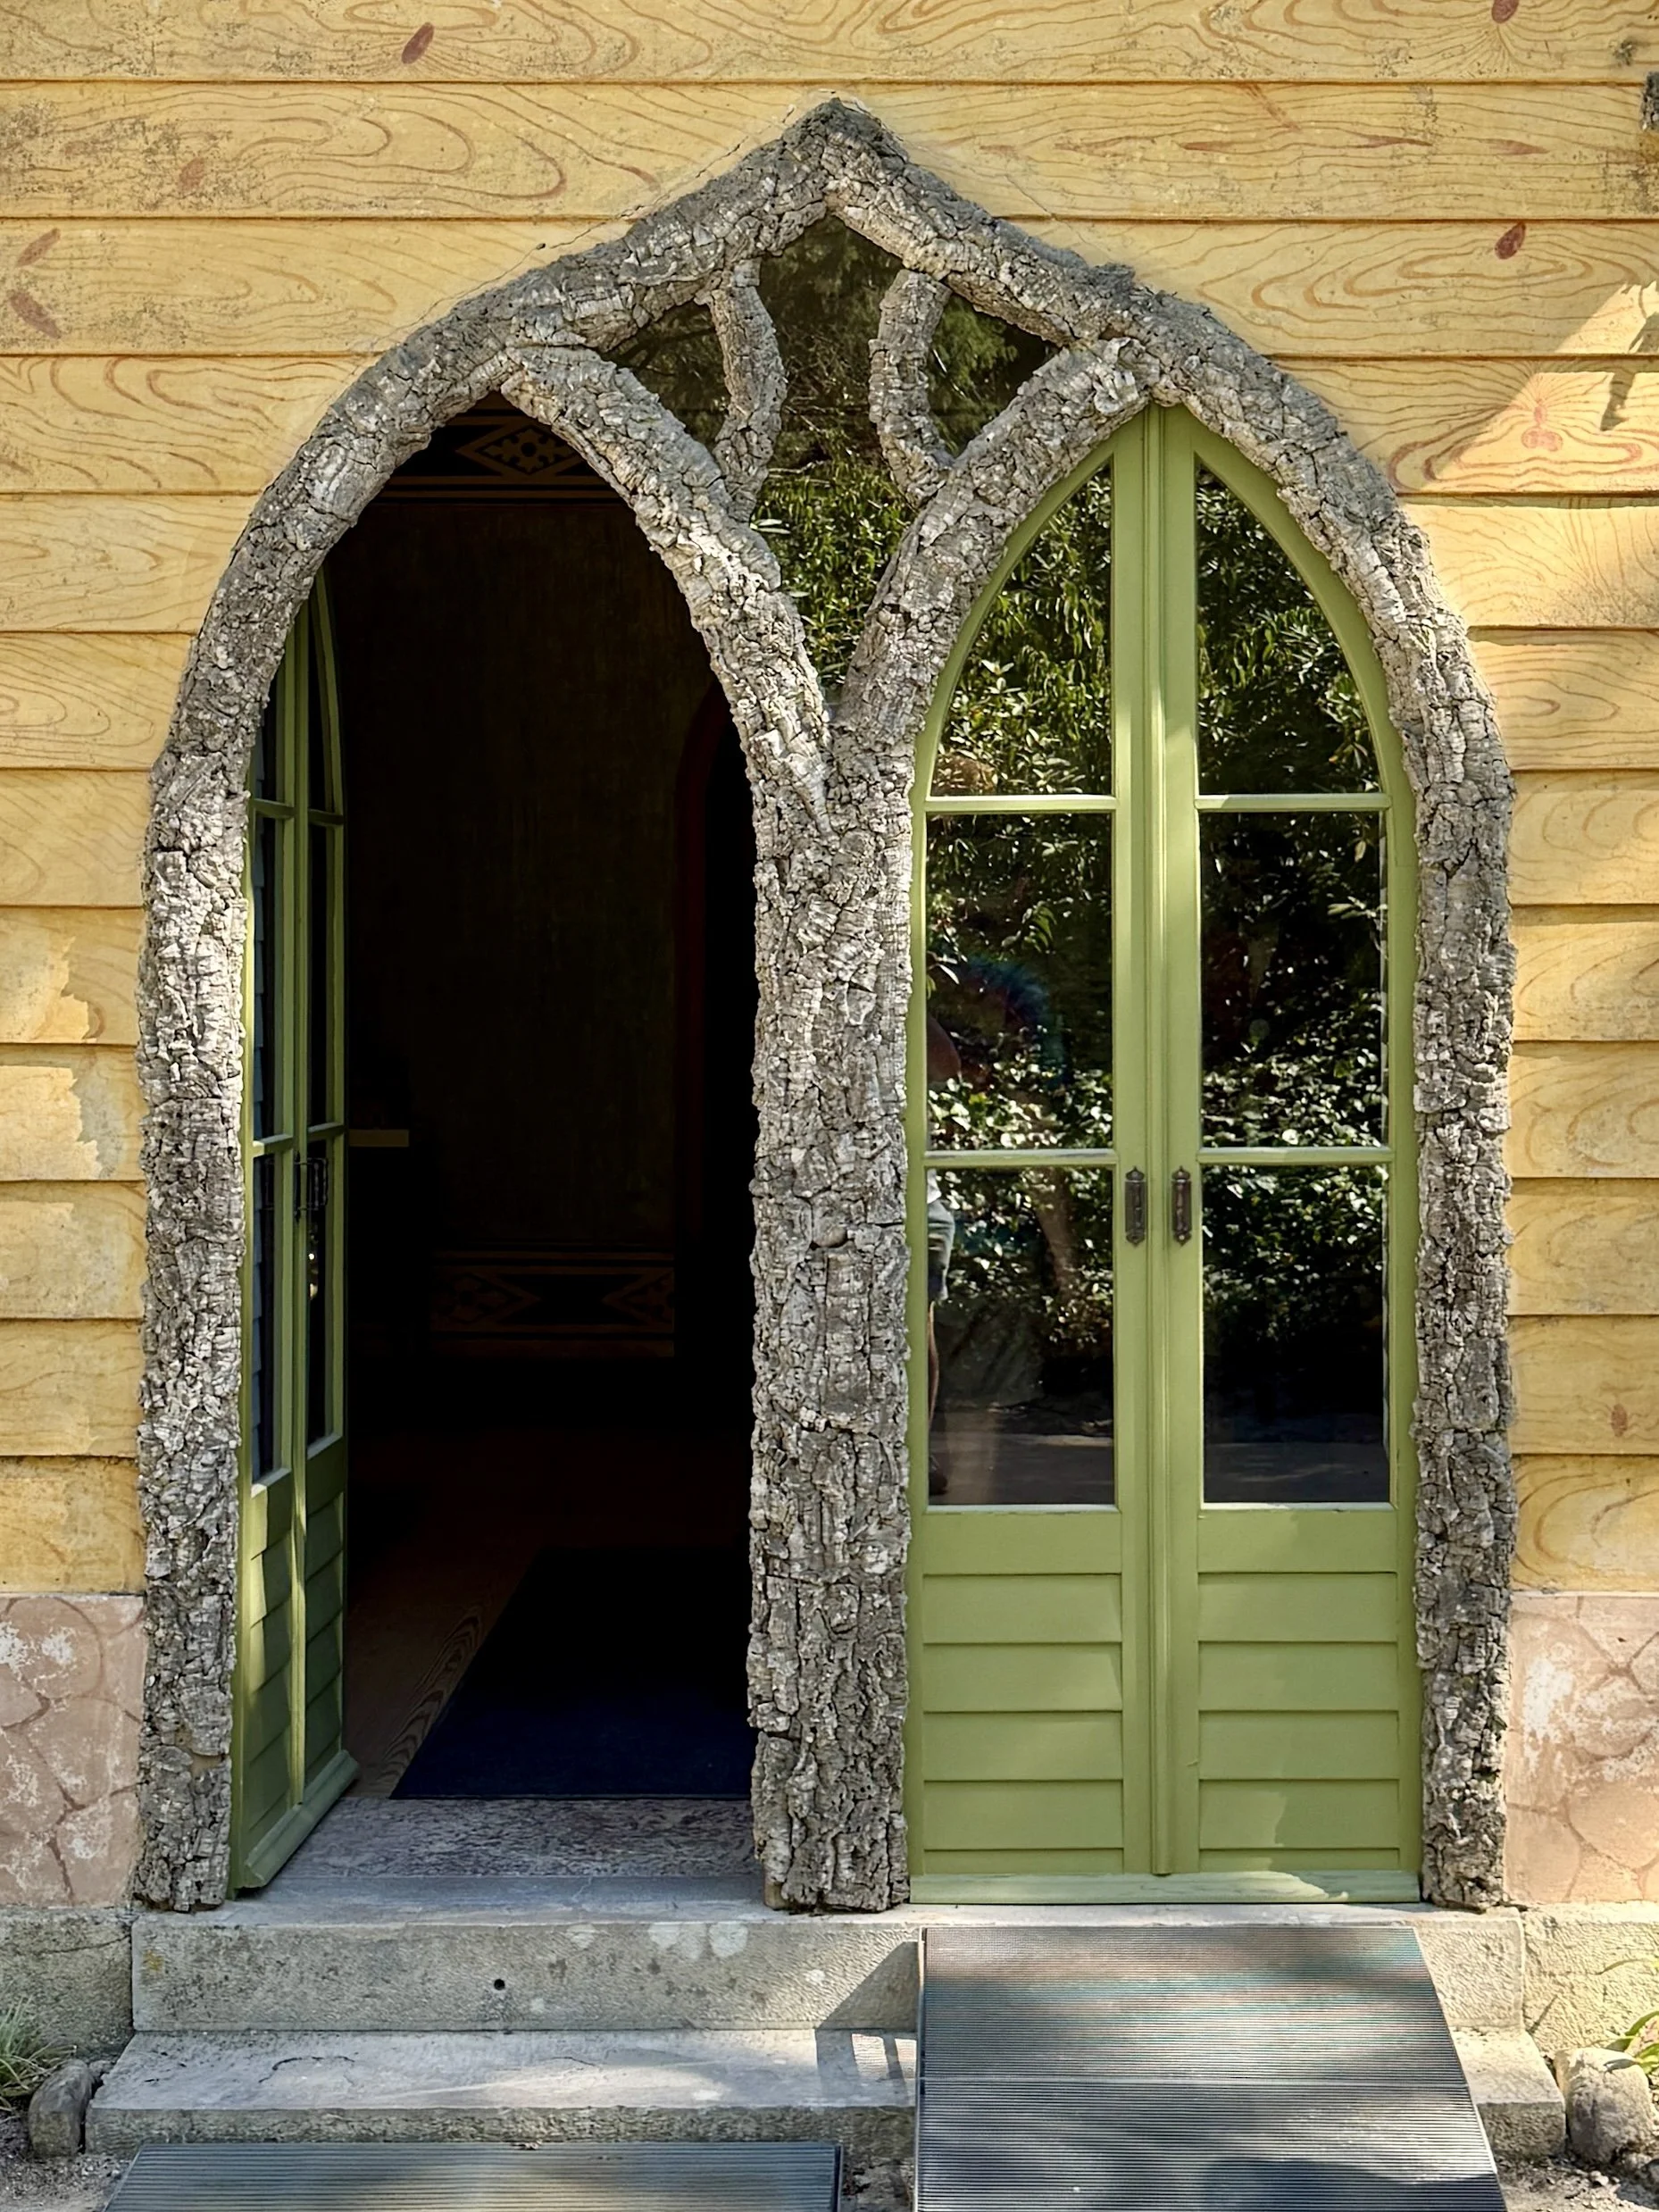
Two sets of green arched doorways lined in cork trees at the Chalet da Condessa d’Edla in Sintra, Portuagal
Planning Your Visit

Chalet da Condessa d'Edla

Address
Estrada dos Capuchos
Pena Park, Sintra, Portugal
Hours
9 a.m. to 5:30 p.m.
Last admission 5 p.m. Main entrance gate closed 12 p.m. to 2 p.m. Other park entrances remain open.
Admission
€12 — Pena Park (includes chalet)
€20 — Pena Palace + Park
10% discount with Lisboa Card
Time Needed
30–45 minutes
Getting There
Bus 434 from Sintra train station to Pena Park. The chalet is a 30- to 45-minute walk from the main entrance (depending on how lost you get).
Accessibility
Partially accessible. Route involves uneven terrain. The chalet's second floor is only accessible by stairs.
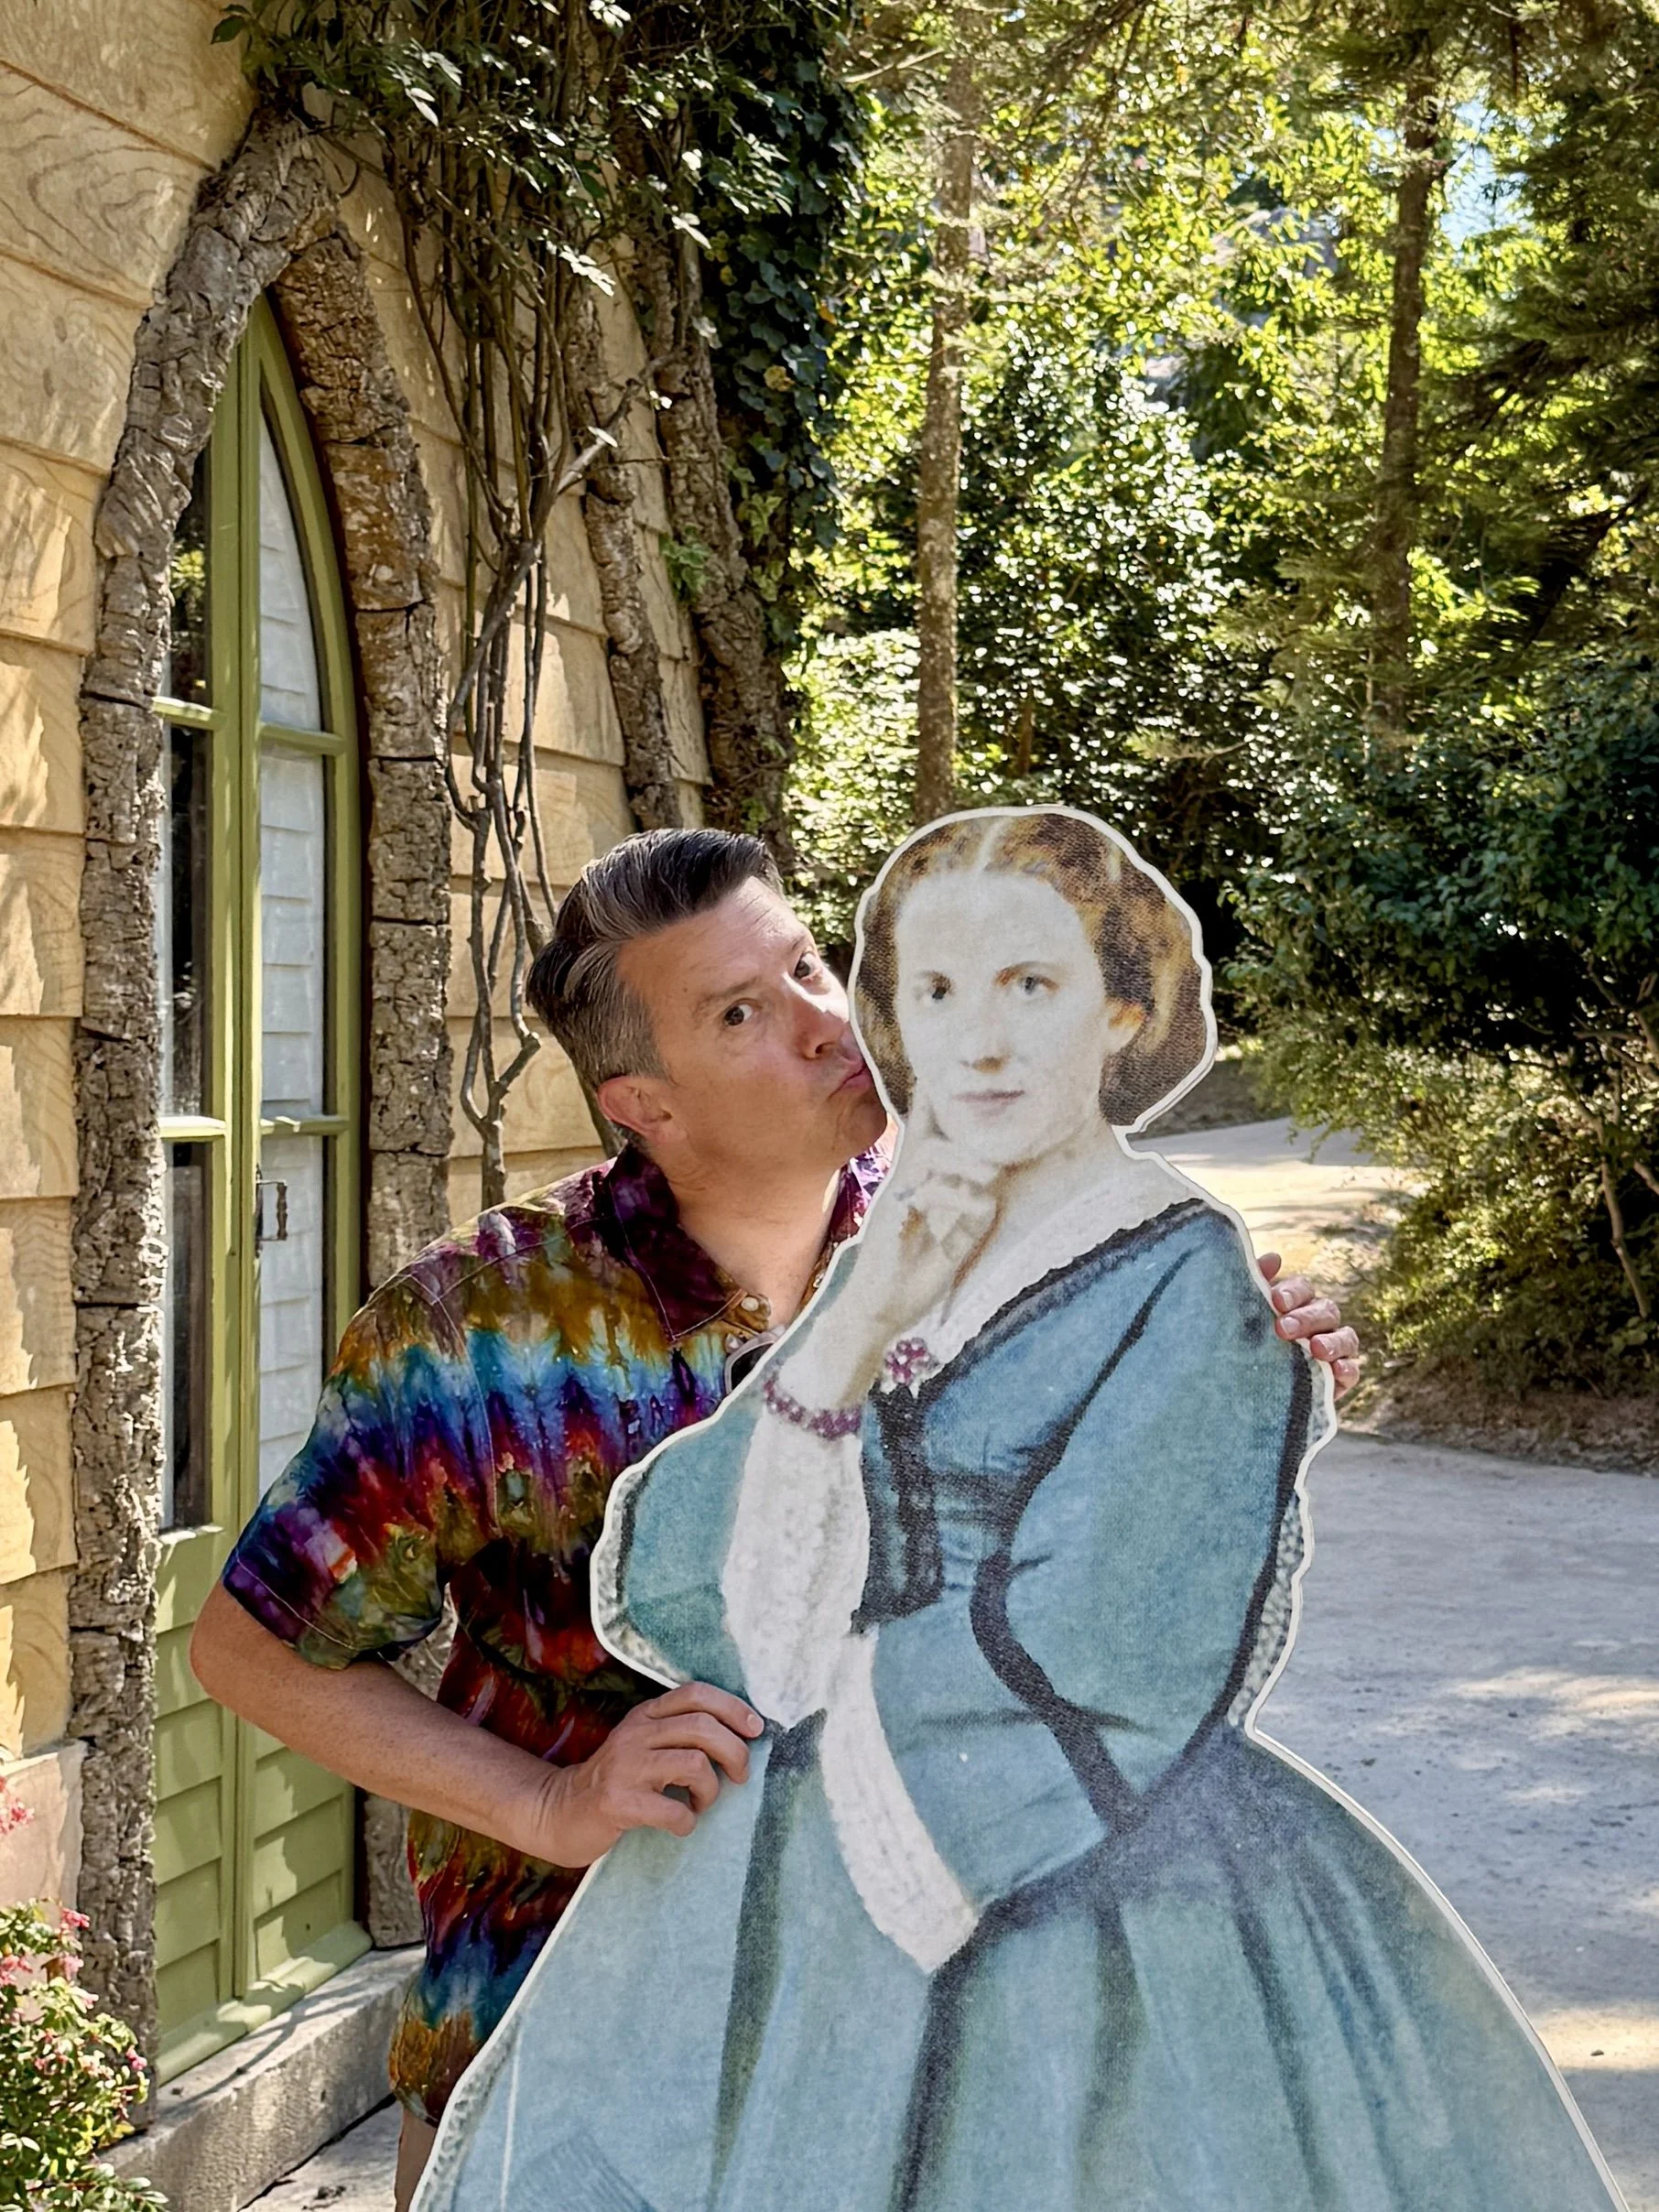
A man in tie-dyed shirt kisses a cutout of the Contessa d'Edla at he chalet in the Park of Sintra in Portugal

Talk about a scandal! Wally smooches the opera singer who became a countess.

A King, an Opera Singer and a Scandalous Romance

The story of the Chalet da Condessa d’Edla begins with King Ferdinand II of Portugal, a man with a well-documented passion for art, architecture and the Romantic ideals that transformed Sintra into the fairytale landscape visitors know today.

After the death of his first wife, Queen Maria II, in 1853, Ferdinand met Elise Hensler, a Swiss-born American actress and opera singer performing in Lisbon. She was intelligent, artistic and — perhaps most scandalously — not royal.

Their relationship caused quite a stir among Portuguese high society. An opera singer was hardly considered an appropriate match for a former king. But Ferdinand was undeterred. The couple eventually married in 1869, and Elise was granted the title Countess of Edla.

The chalet they created together reflects their partnership. Unlike the grand palaces built to project wealth and power, this retreat feels deeply personal. Ferdinand and Elise were both involved in its design, creating a home that reflected their shared artistic sensibilities and love of nature.

The Chalet da Condessa d’Edla is Sintra’s version of a royal love letter — one built not from paper and ink, but from cork, stone and imagination.

After all, Pena Palace may have been Ferdinand’s public masterpiece. This hidden chalet in the woods was where he built a life with the woman he loved.

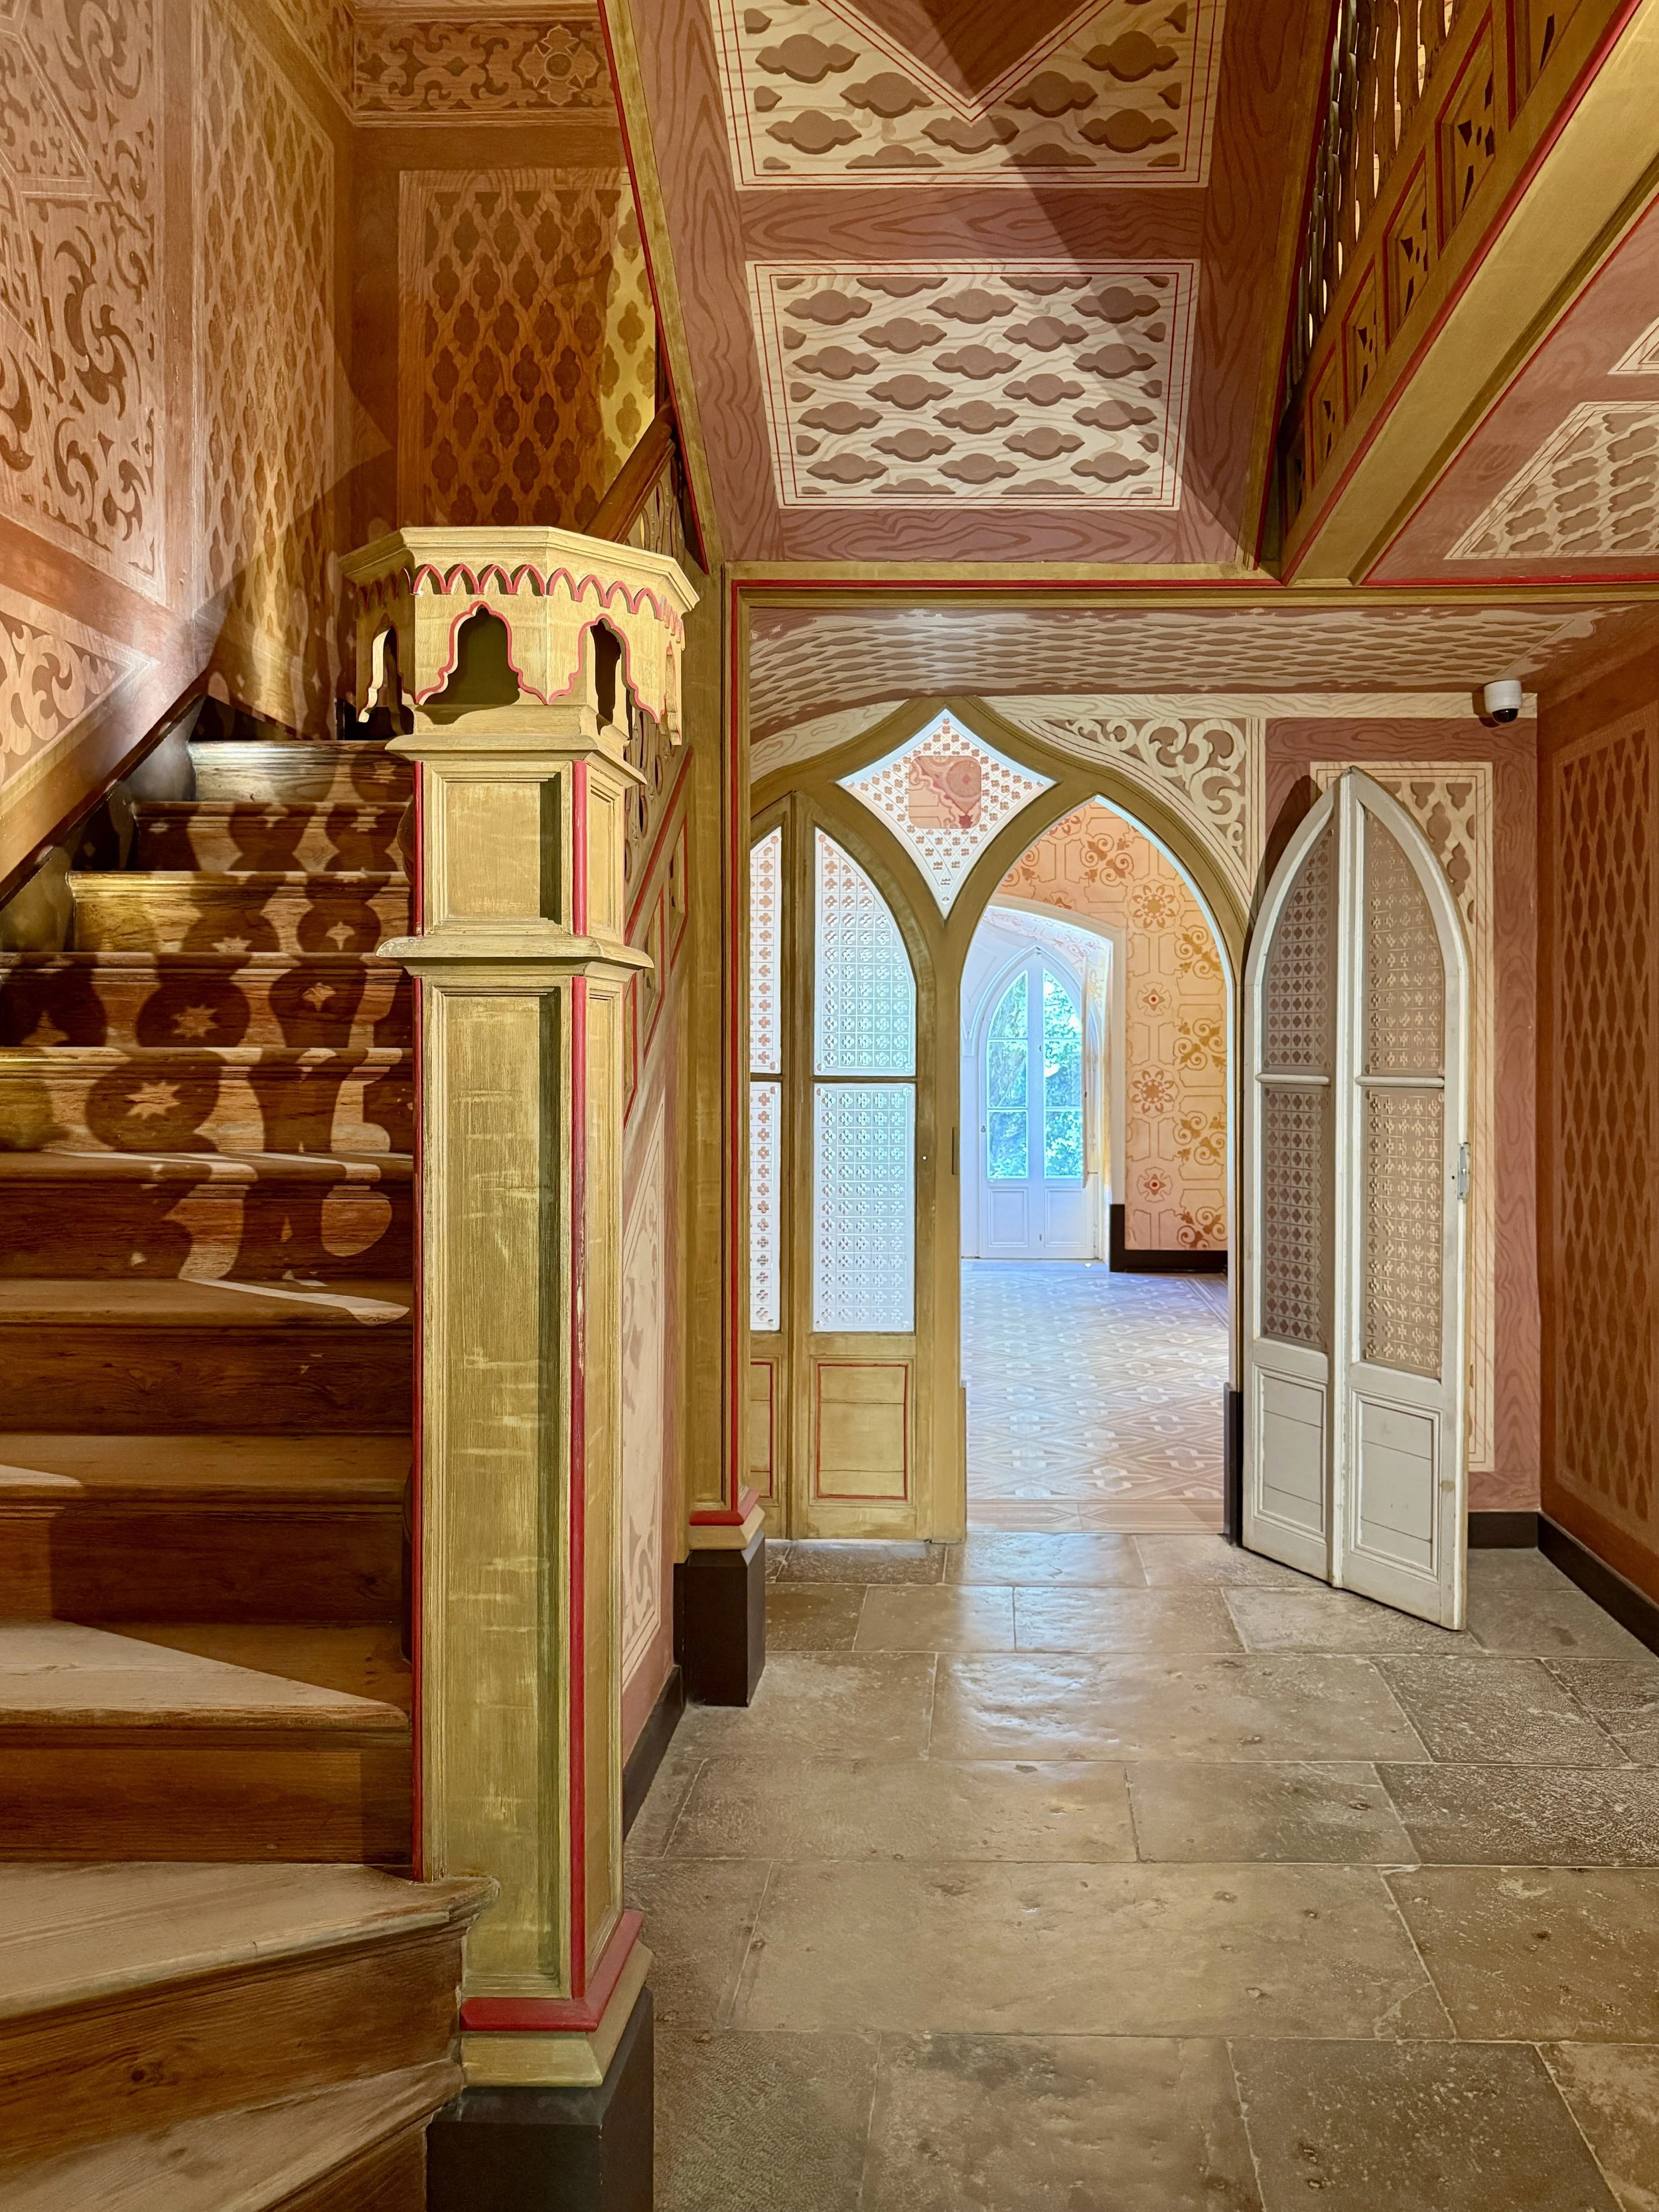
The foyer of the  Chalet da Condessa d’Edla in Sintra, with staircase, wood-paneled walls and ceiling and artched doorway

Why Is There a Swiss Chalet in the Middle of Portugal?

The answer, unsurprisingly, is Romanticism.

In the 19th century, Europe’s aristocracy became enamored with the idea of escaping into idealized versions of nature. Rustic cottages, medieval castles and exotic gardens became expressions of imagination, emotion and individuality. Reality was overrated.

Ferdinand II had already embraced this philosophy with the fantastical design of Pena Palace. But for the Chalet da Condessa d’Edla, he and Elise envisioned something altogether different: an intimate alpine retreat inspired by the Swiss chalets popular among European elites at the time.

Construction began in the 1860s, resulting in a house that feels as though it had been plucked from a mountainside in the Alps and dropped into Sintra’s misty forests. It was a delightful surprise for Duke and me. 

Of course, the chalet isn’t entirely Swiss.

Elaborately carved wall decoration at the Chalet da Condessa d’Edla in Sintra, Portugal
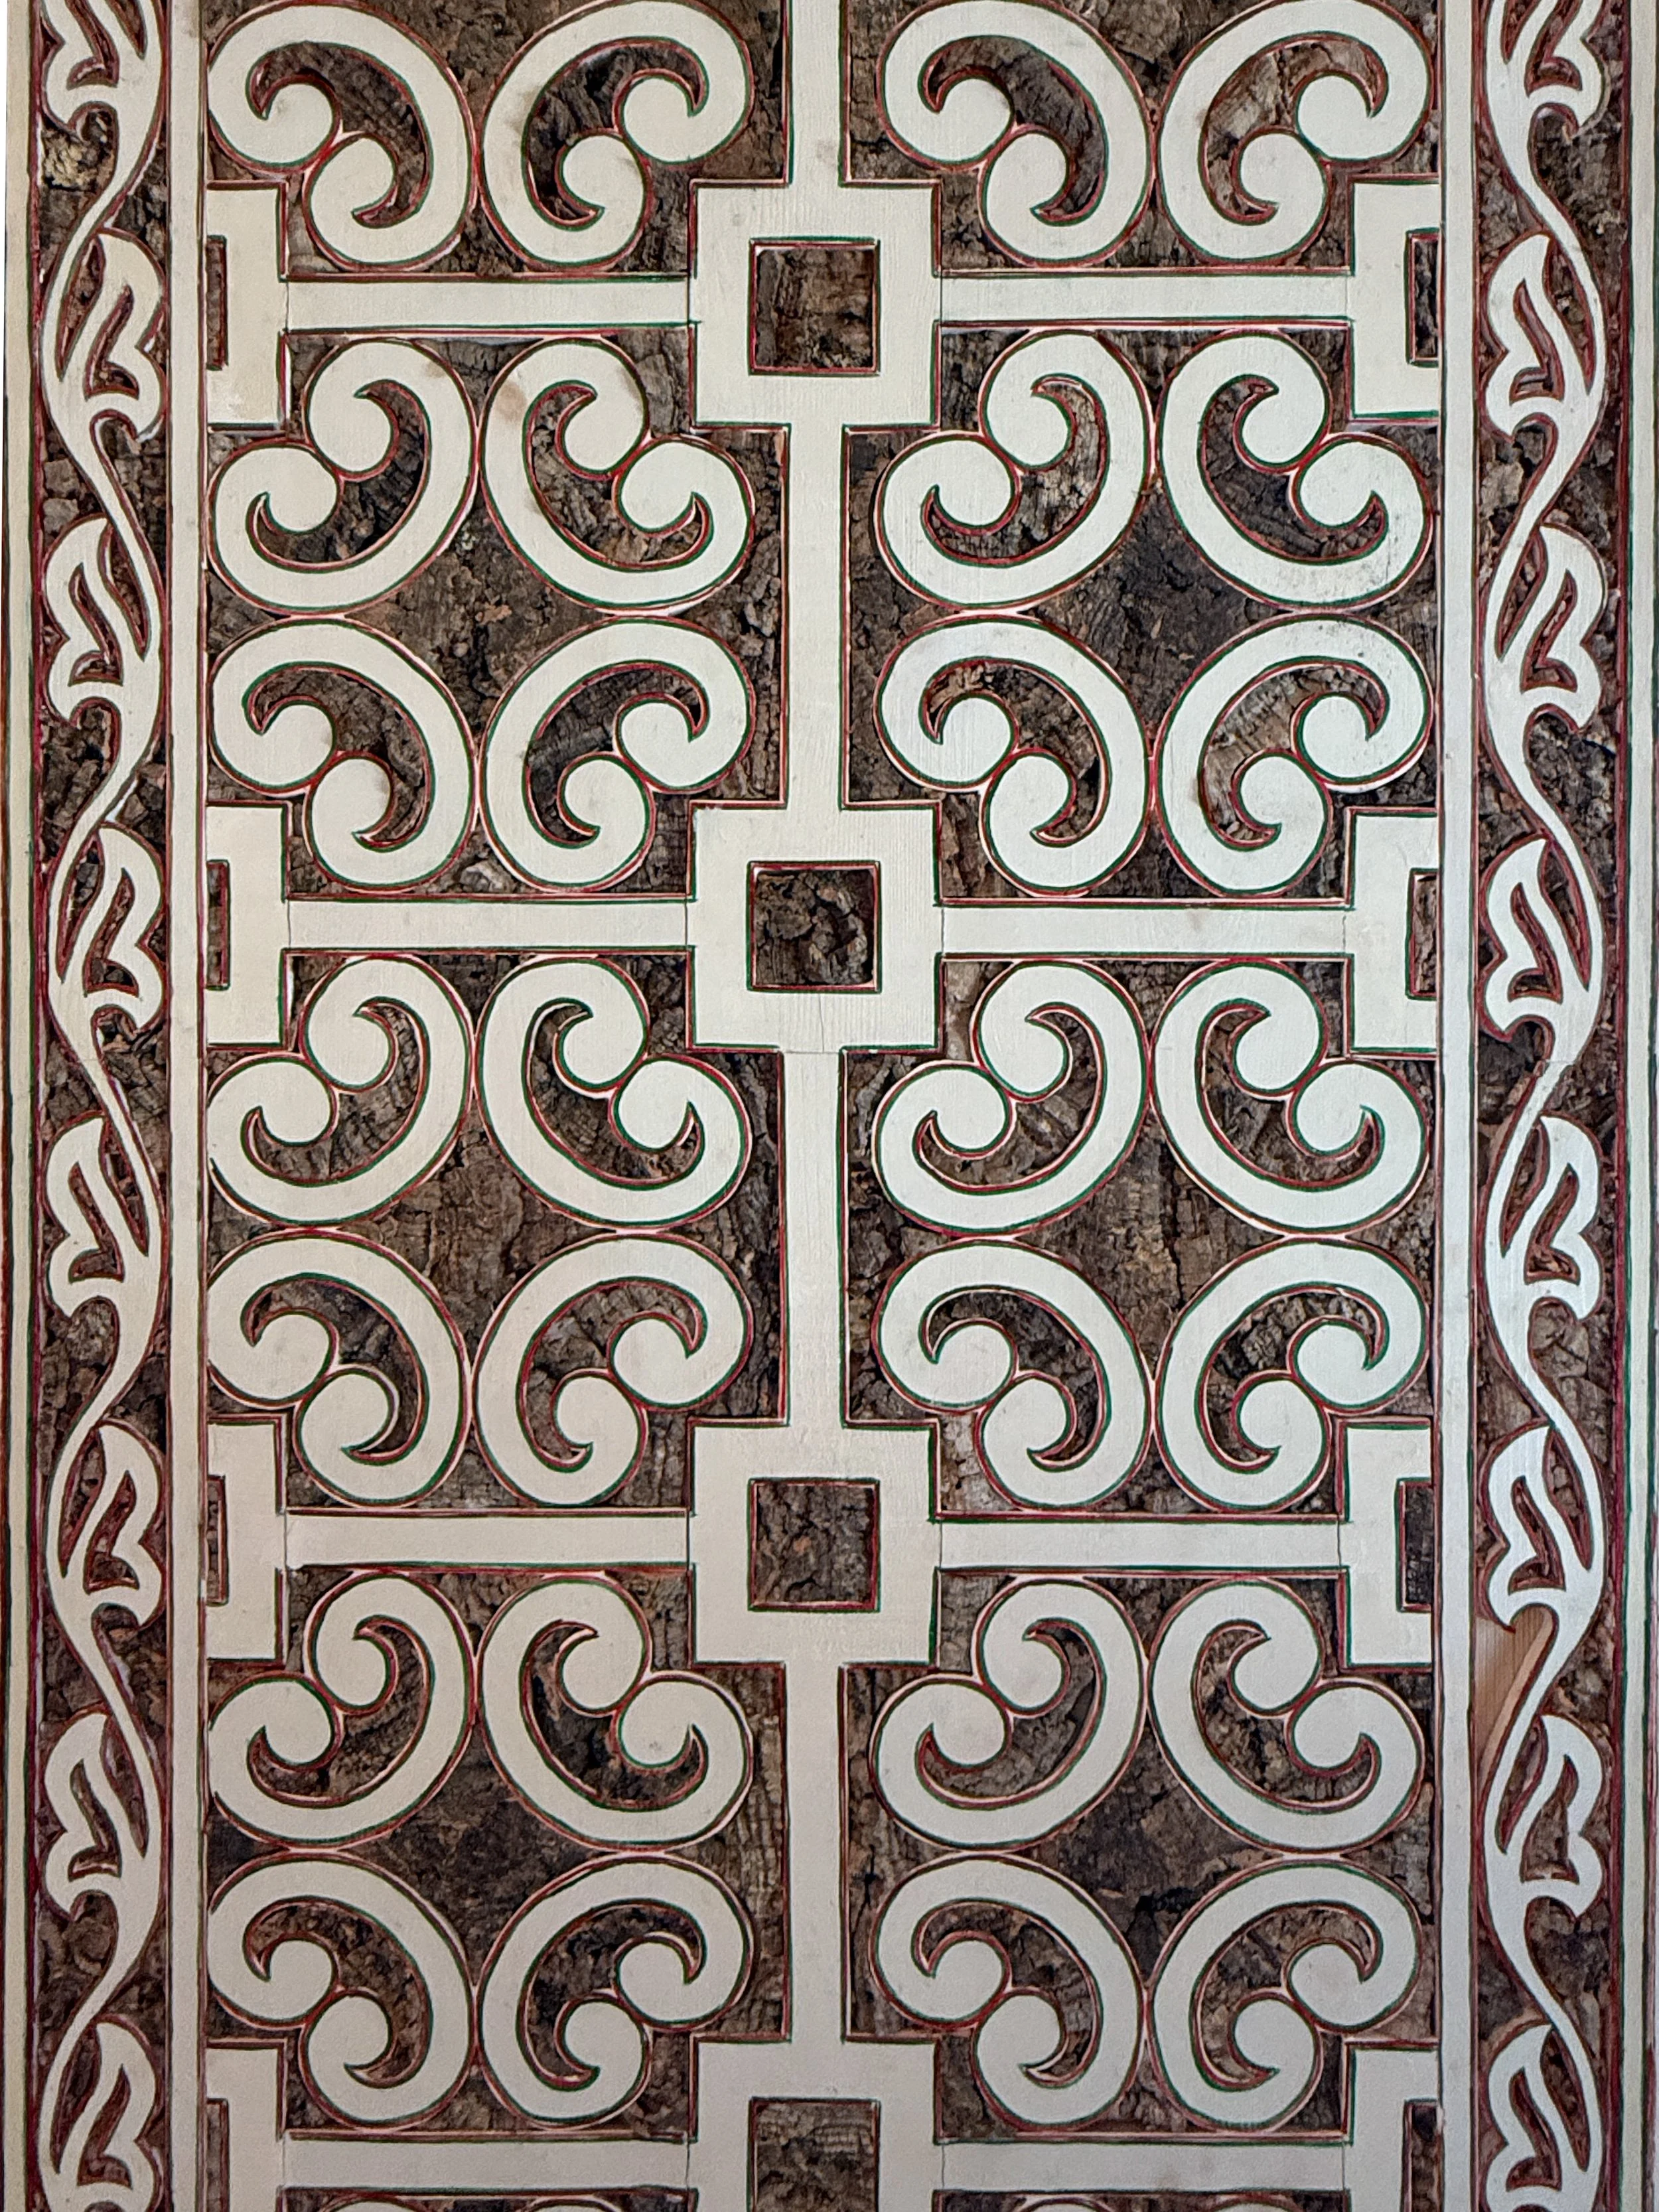
Cork-covered wall detail with elaborate patterns at the Chalet da Condessa d’Edla in Sintra

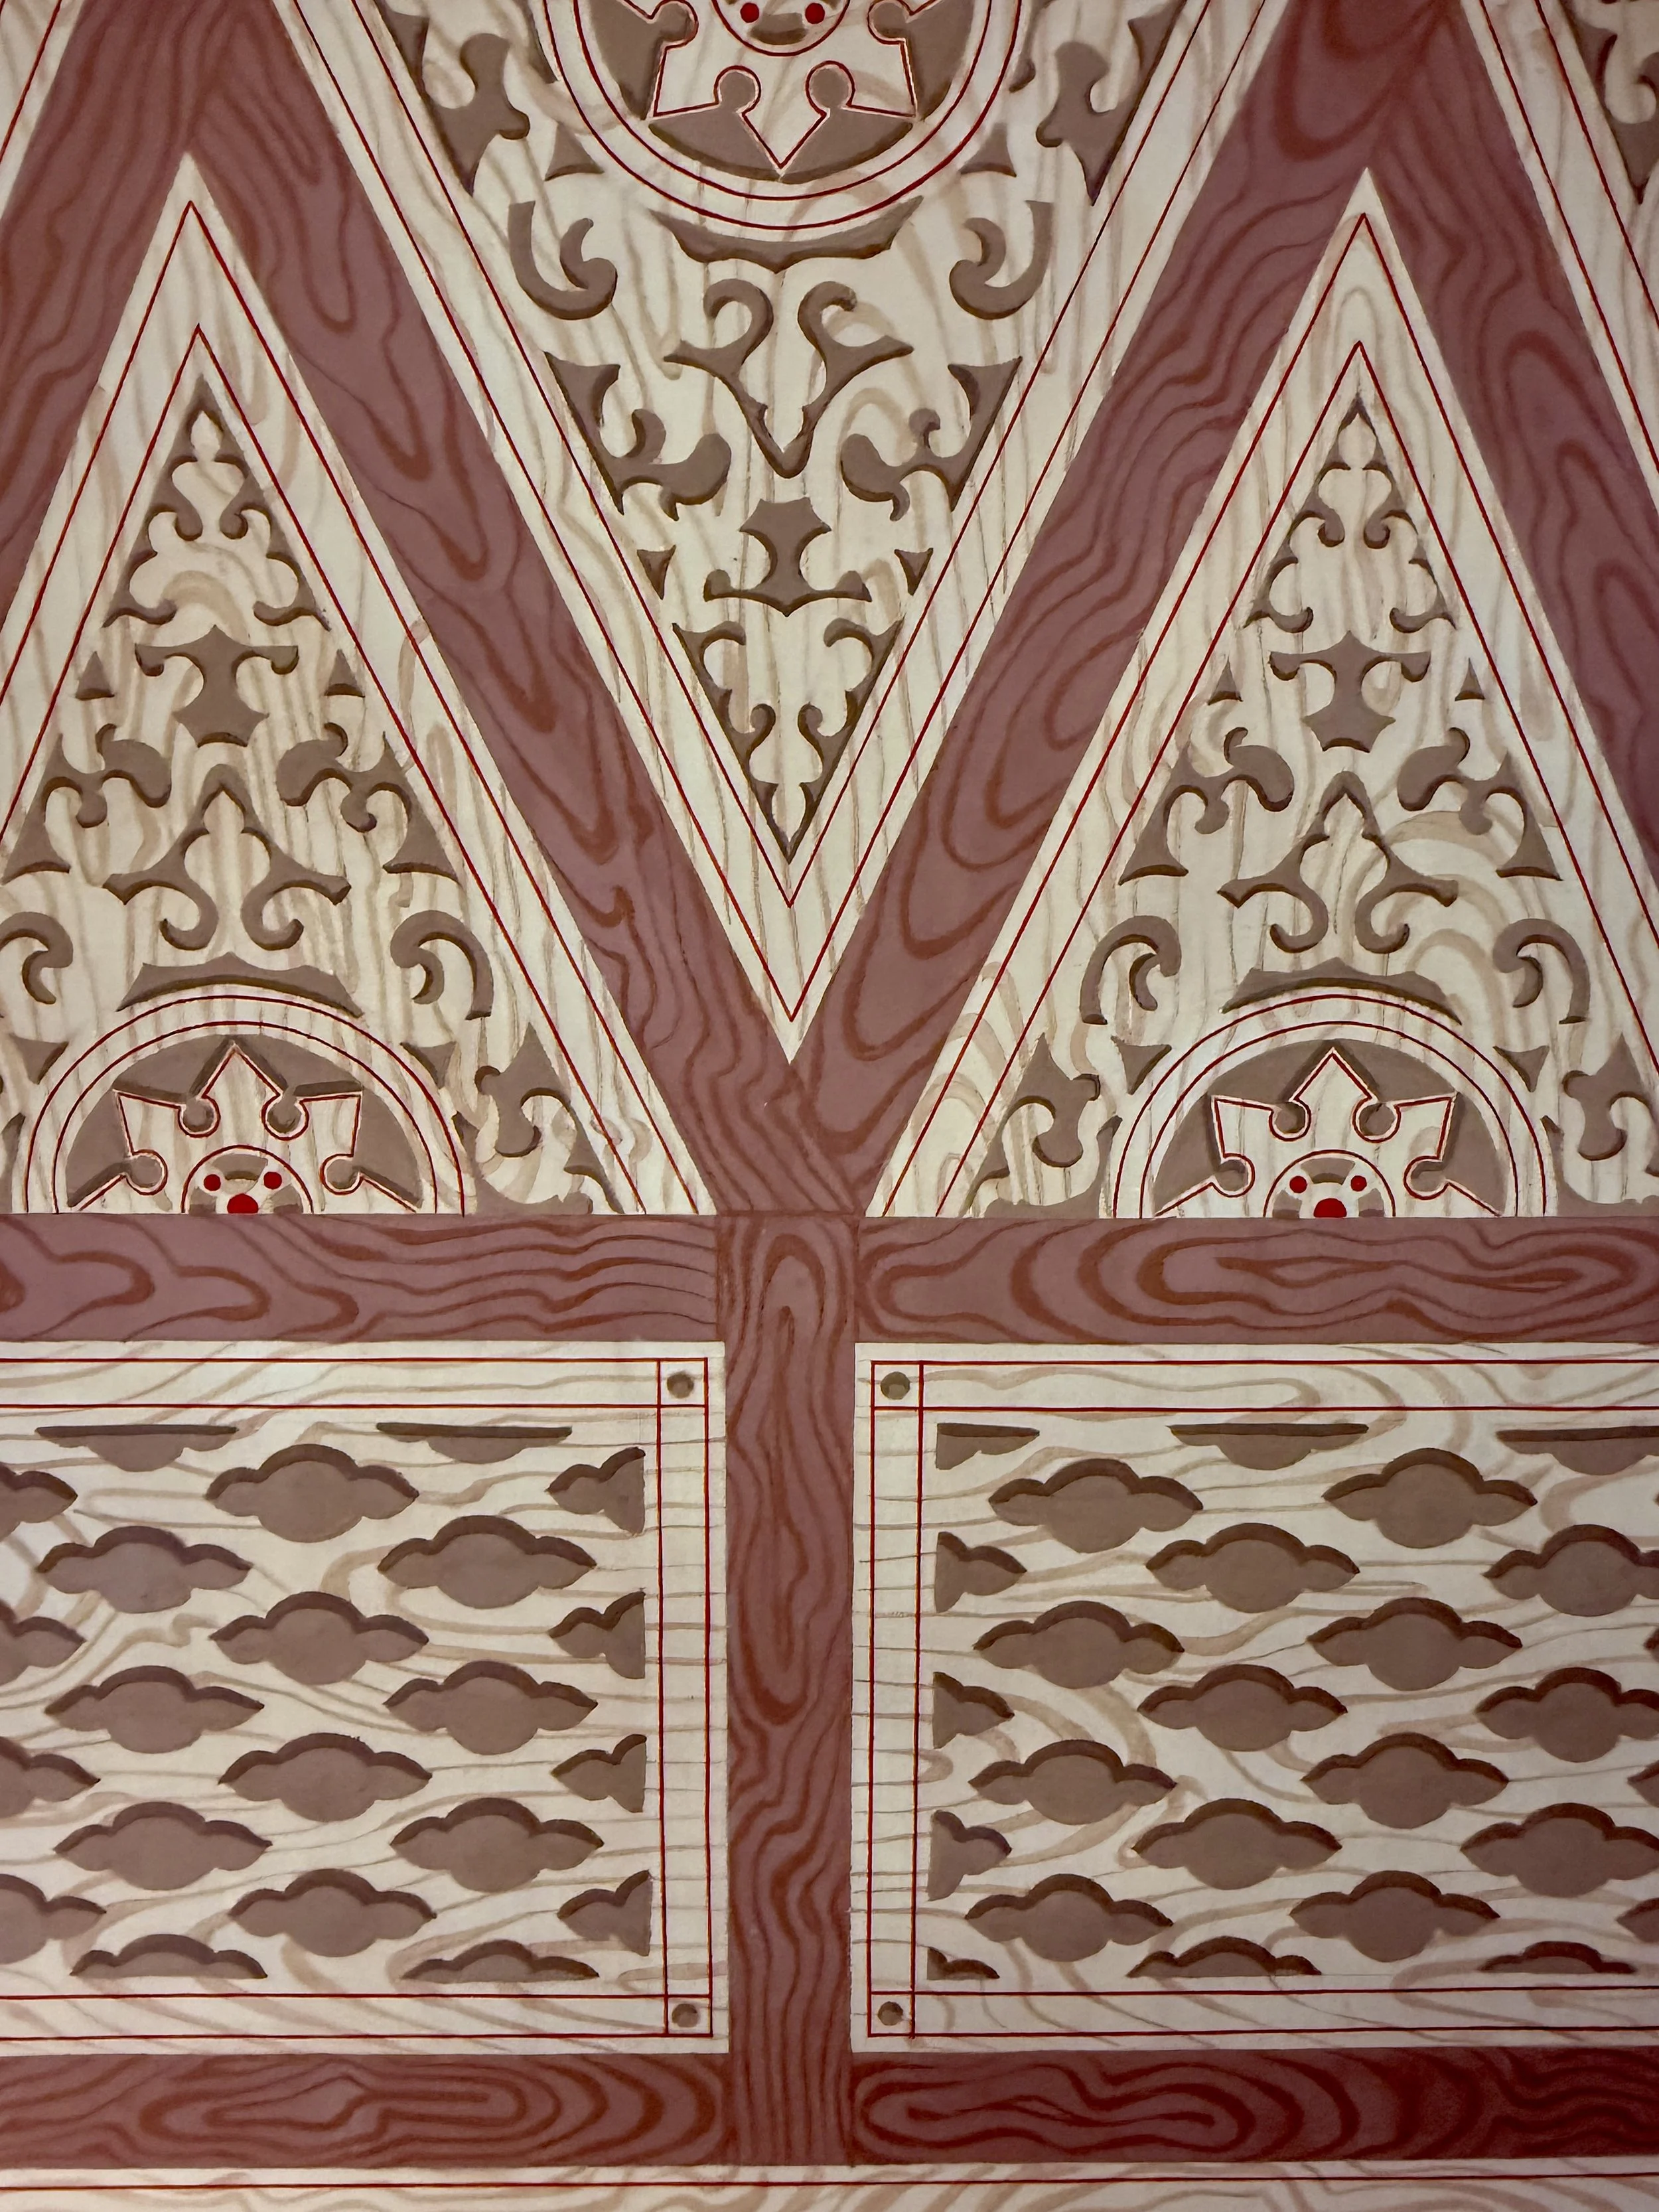
Look closely and you’ll notice one of its most distinctive features: cork. Portugal’s famous material appears throughout the exterior as decorative trim around balconies, windows and doorframes. The building’s timbered appearance is also something of an illusion. Much of what looks like exposed wood is actually plaster and masonry carefully painted to imitate it.

It’s a fitting combination. The chalet embodies Romanticism’s love of fantasy while remaining unmistakably Portuguese.

Standing before it after our hour-long woodland quest, I couldn’t help but think that it looked less like a royal residence and more like the sort of place where the protagonists of a gothic novel would retire to write poetry and scandalize polite society. We were utterly charmed. 

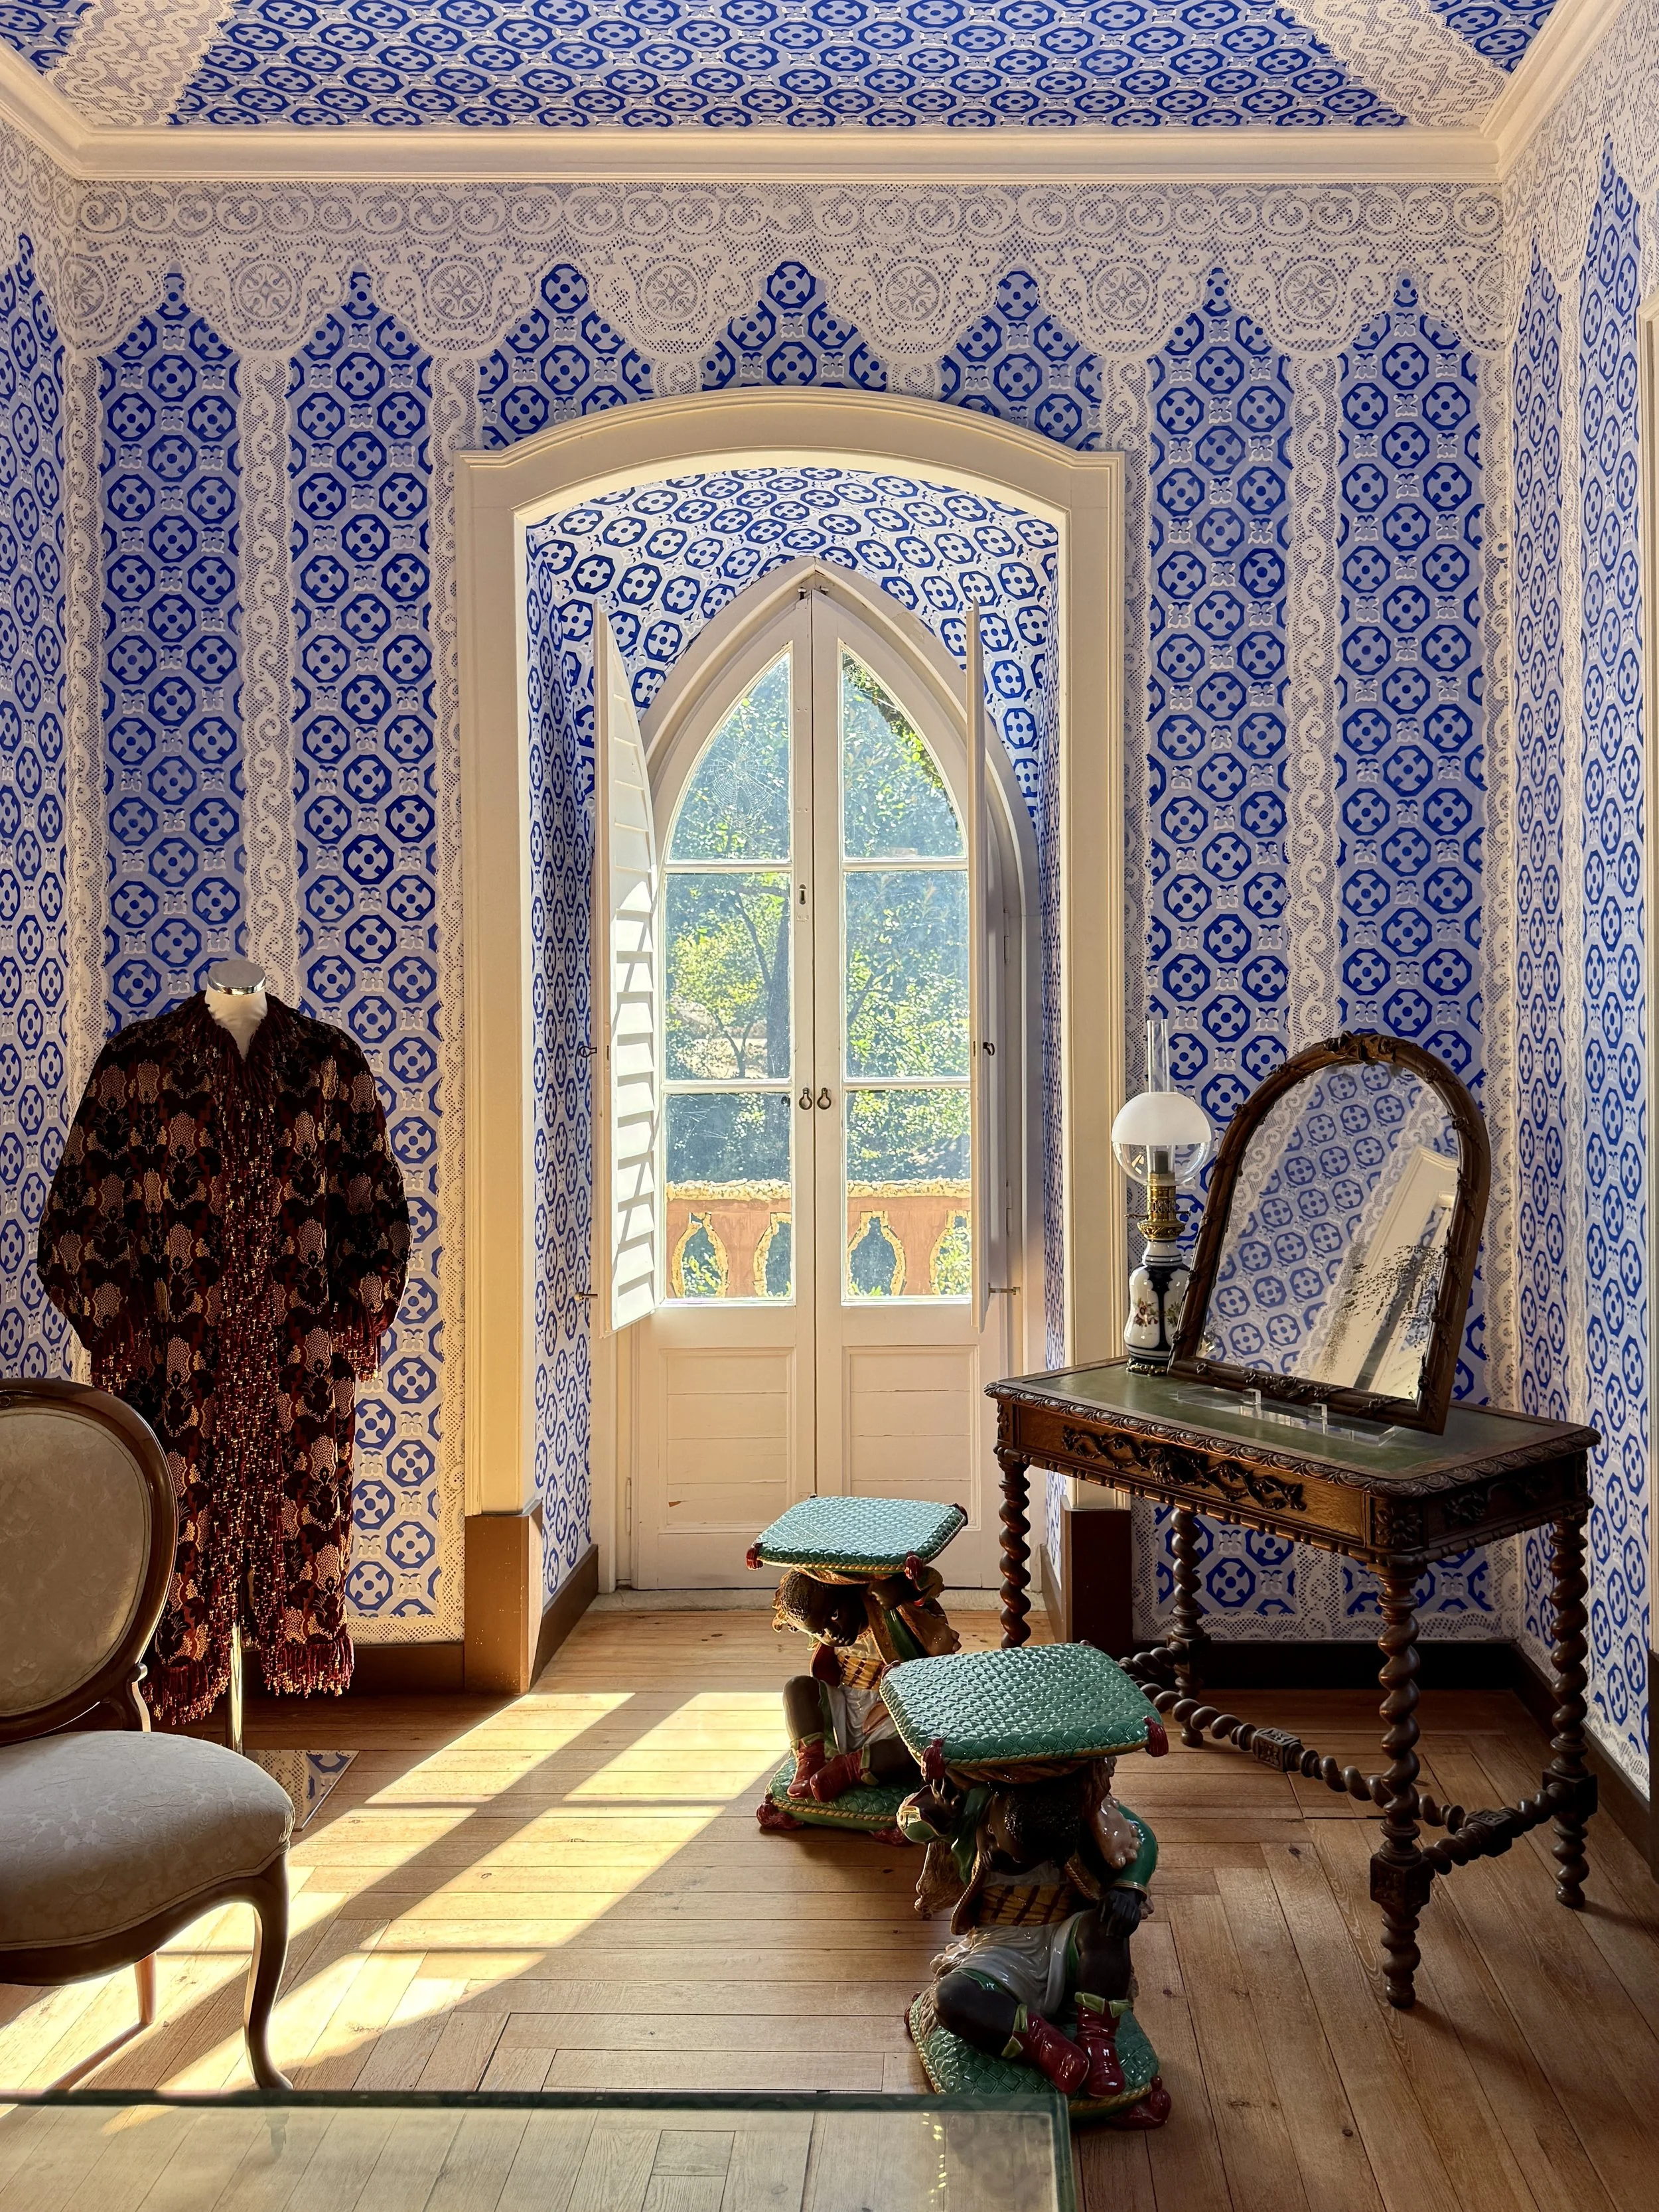
A blue room with dressing down, arched window, stools, dressing table with mirror, chair and blue patterned walls at the Chalet da Condessa d’Edla in Sintra

Inside the Chalet da Condessa d’Edla: A Fairytale in Every Room

If the exterior looks like a storybook cottage, stepping inside feels like entering the fairytale.

The chalet is small by royal standards, but almost every surface has been given some fanciful touch. Painted murals, decorative plasterwork, glazed tiles, carved wood and inlaid cork shift from room to room, as though Ferdinand and Elise couldn’t settle on a single style and decided to use all the prettiest ones.

The tour begins in the service area, where the chalet’s modest household staff ate and worked. Ferdinand and Elise deliberately kept fewer servants here than they would’ve had at Pena Palace, allowing them greater privacy and a more relaxed domestic life.

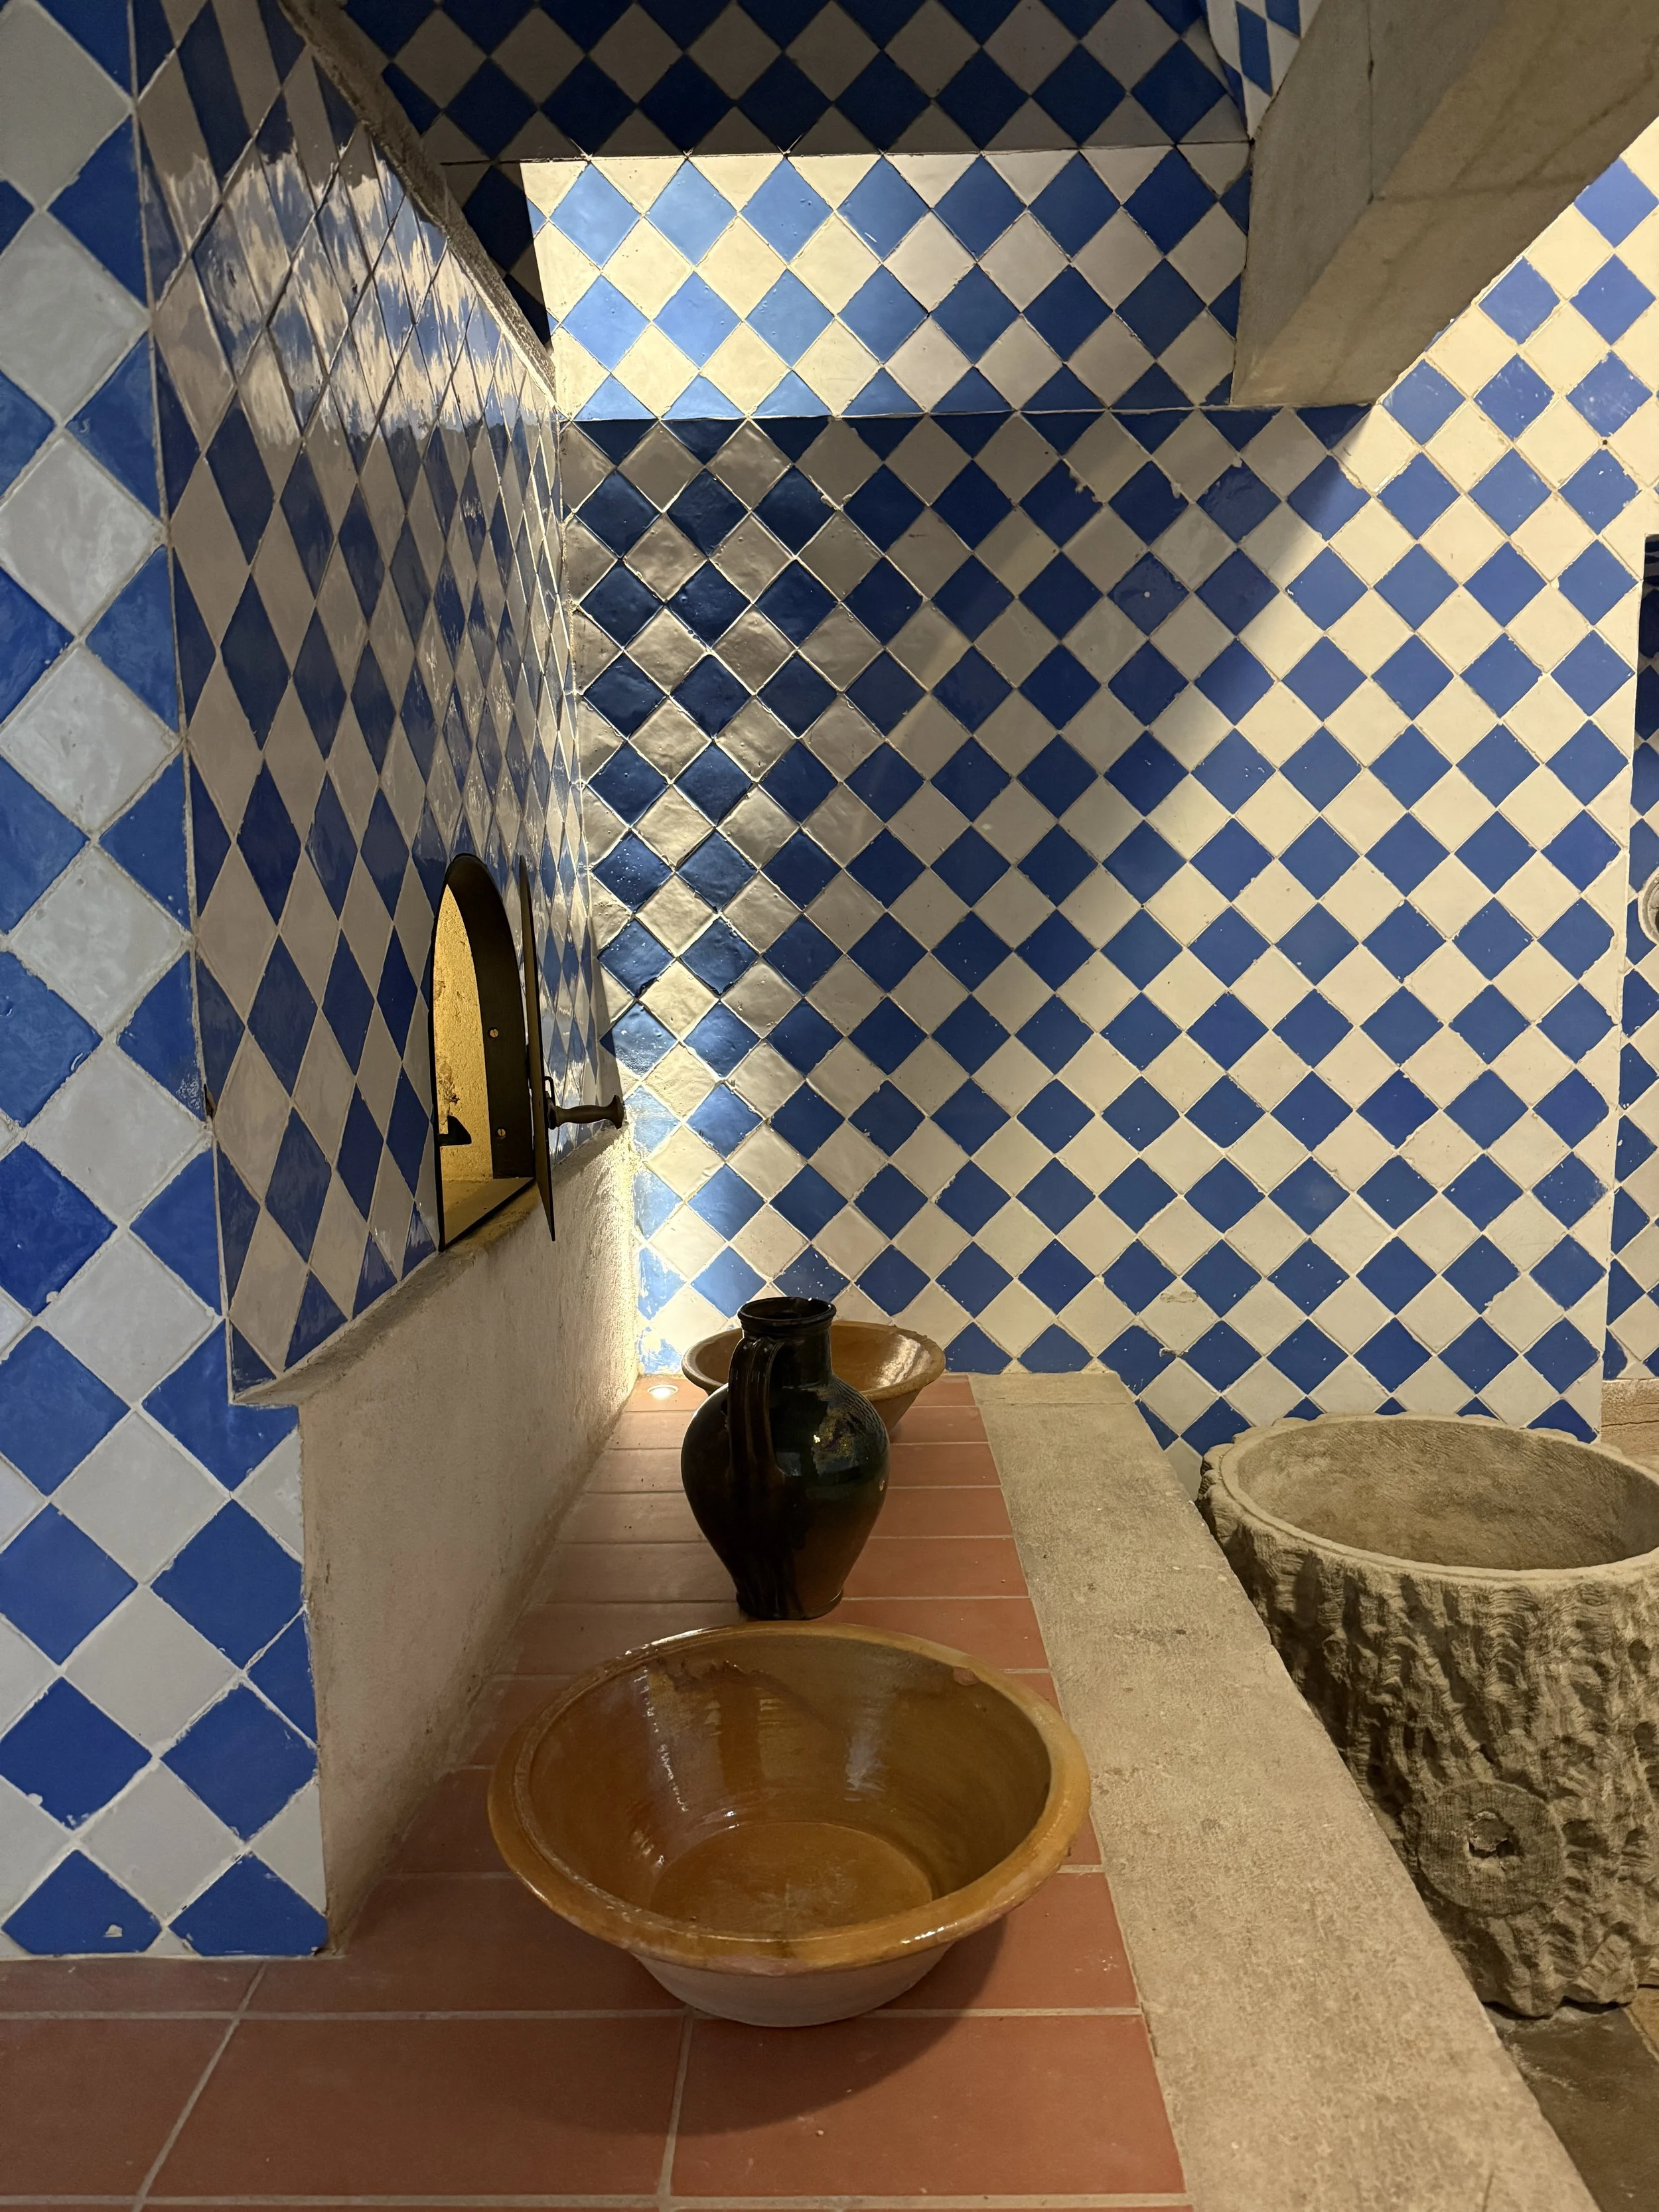
Blue and white checkered wall tiels, bowls, a vase and a cork container at the Chalet da Condessa d’Edla's kitchen

The kitchen may be compact, but no one was roughing it. It was divided into two areas: a cooler pantry for salads, desserts and the finishing touches, and a warmer workspace equipped with the stove and oven. Apparently, escaping court life didn’t mean sacrificing a properly prepared dinner.

The Romanic staircase with ornate cut-outs and detailed wall at the Chalet da Condessa d’Edla in Sintra, Portugal

From there, the staircase atrium marks the transition from the servants’ quarters to the couple’s public and private rooms. Murals painted to resemble wood continue the chalet illusion indoors, while Ferdinand’s coat of arms appears on the landing — a small reminder that, however cozy the surroundings, this was still the home of a king.

Beyond the glass doors lies the chalet’s most charming sequence of rooms.

The Ivy Room served as the couple’s sitting room and the place where they received visitors. Plaster vines creep across the walls as though the surrounding forest has slipped inside. French doors could be left open to the garden, allowing the room and landscape to blend together even more completely.

It’s adorable. There’s no other word for it.

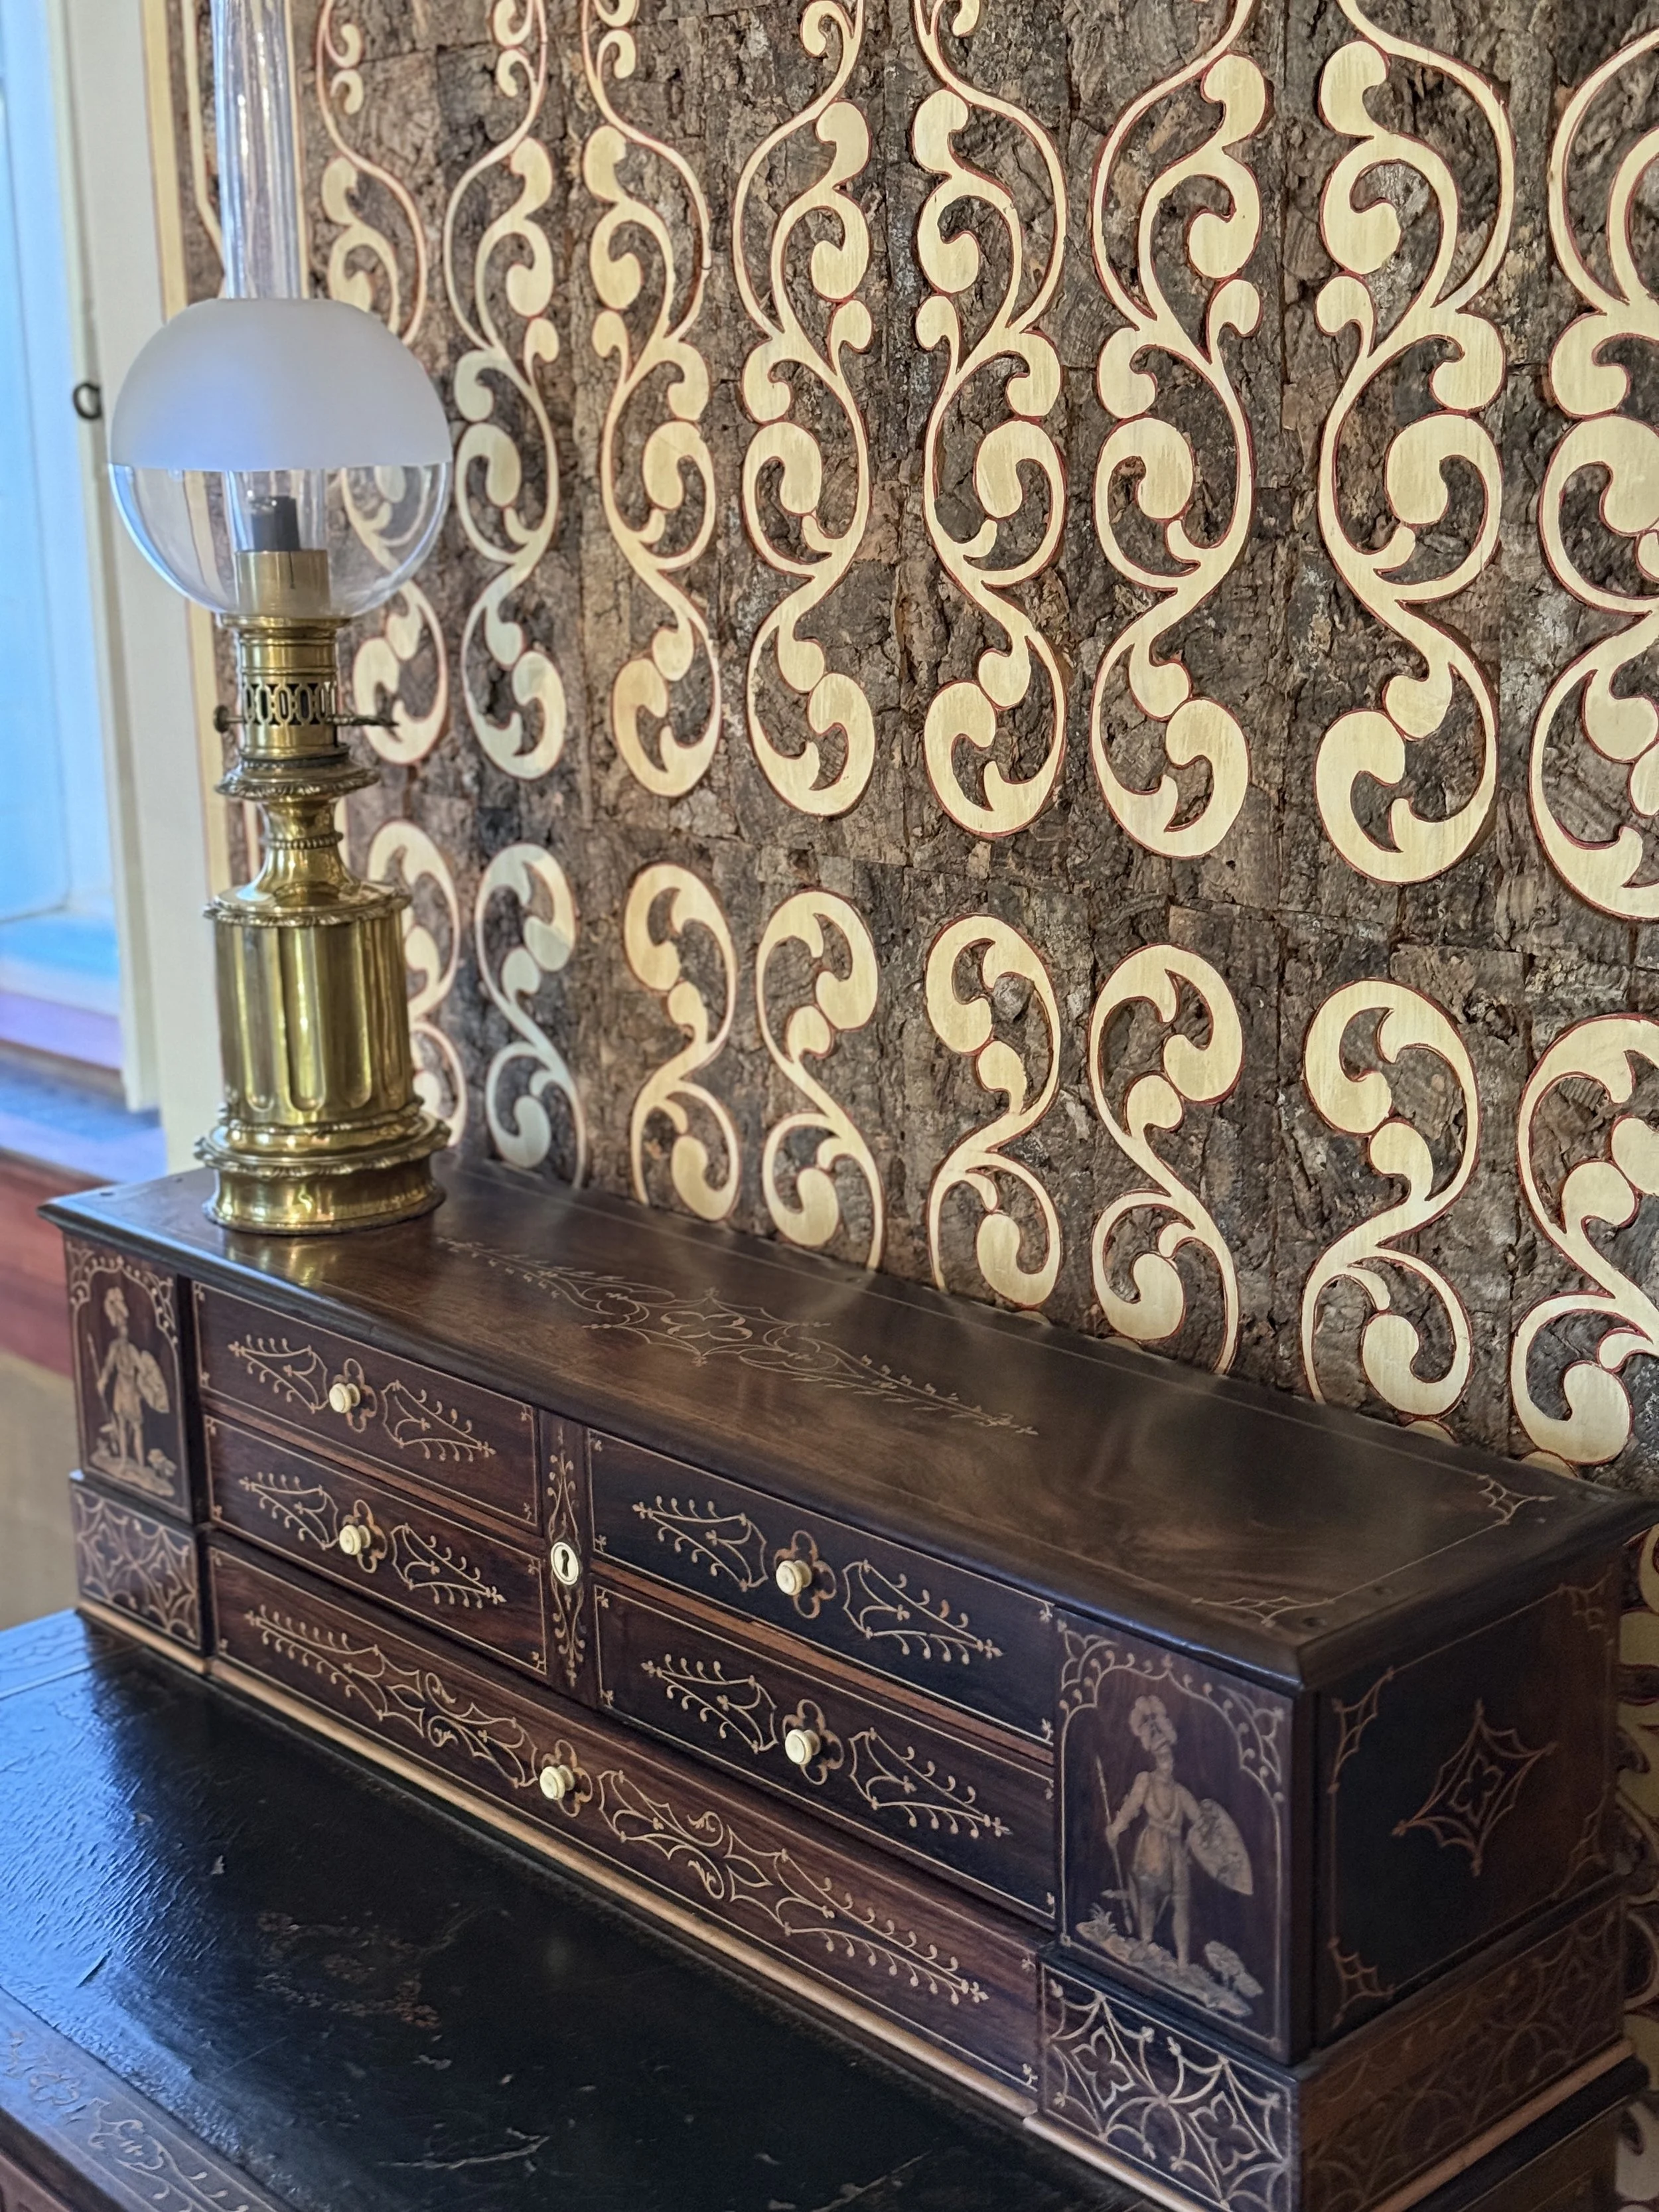
A credenza with lamp by the cork-covered wall in the dining room of the Chalet da Condessa d’Edla in Sintra, Portugal

The dining room takes the chalet theme in a richer direction, with wood and cork inlay covering portions of the walls and ceiling. Cork became an artistic material, cut and arranged into intricate patterns. The effect is warm, handcrafted and wonderfully eccentric — part woodland retreat, part royal craft project gone gloriously overboard.

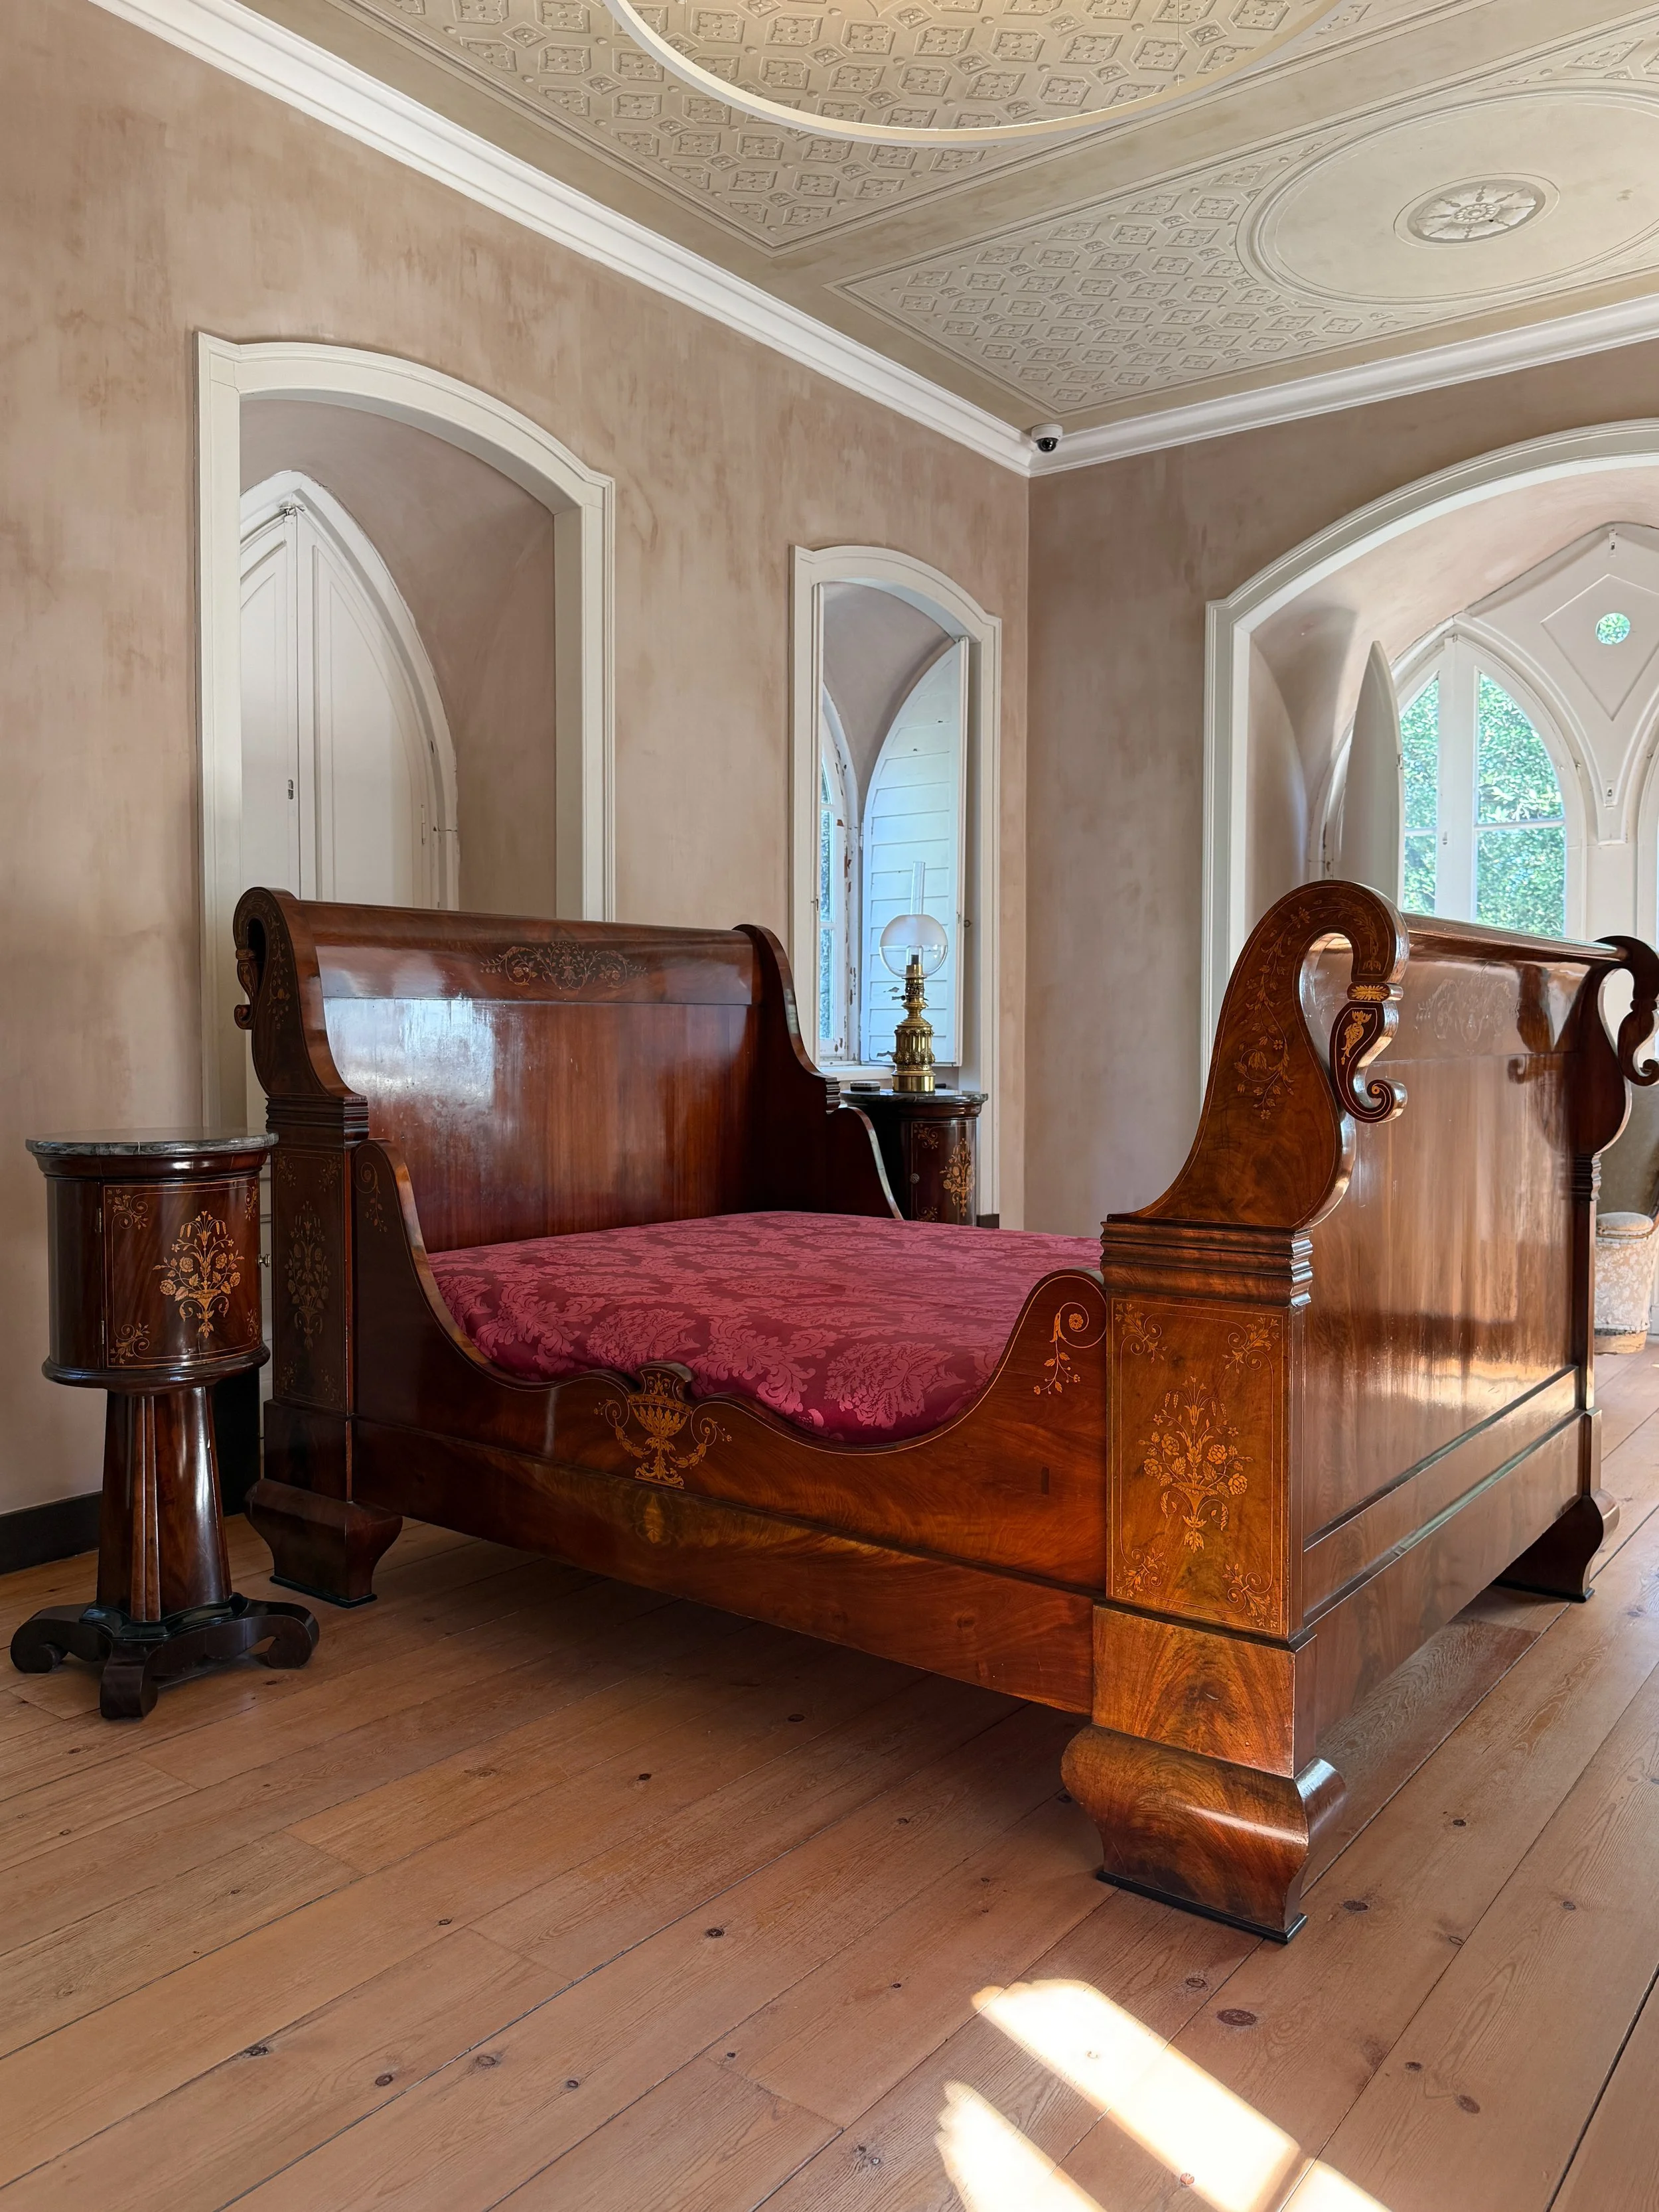
A bed in the bedroom at the Chalet da Condessa d’Edla in Sintra, Portugal

Upstairs are the rooms that reveal that the chalet was, after all, a love nest. 

Ferdinand and Elise shared a bedroom overlooking Pena Park, with Pena Palace visible high on the hill. French doors opened directly onto the balcony, creating another way to move between the rooms on warmer days. 

Imagine waking up, stepping outside and seeing your other, considerably less modest home rising above the trees. Subtle, it was not.

Racist stools depicting "Blackamoors" at the Chalet da Condessa d’Edla, depticting slave children

On either side of the bedroom were separate toilettes — private dressing rooms where the king and countess changed clothes and prepared for the day. Elise’s is especially delightful. Its walls are painted blue and decorated with imitation Swiss lace, a fashionable motif for boudoirs in the late 1860s.

The rooms don’t overwhelm you with marble, gold or intimidating royal grandeur. Instead, they reveal the chalet’s personality through small, whimsical details: ivy climbing the walls, lace rendered in paint, cork pieced together like marquetry, and doors opening straight into the garden.

Pena Palace feels like Ferdinand’s grand fantasy made public. The chalet feels like the private fairytale he and Elise created for themselves.

And after wandering through it, we understood the appeal of retreating so deep into the woods. Here, away from the splendor and obligations of Pena Palace, Ferdinand and Elise could inhabit a smaller, quieter fairytale of their own.

French doors lead out to the garden at the Chalet da Condessa d’Edla in Sintra, Portugal

The Gardens Are Just as Enchanting as the Chalet

The chalet may be the destination, but the surrounding gardens are part of the story.

Ferdinand and Elise didn’t simply build a house in the woods. They carefully shaped the landscape around it, creating a Romantic garden designed to inspire wonder and discovery. Much like the winding paths that led Duke and me there, these gardens were intended to be experienced rather than rushed through.

Plants from around the world were introduced throughout the grounds, reflecting the 19th century fascination with exotic species and botanical collecting. Ferns unfurl beneath towering trees. Camellias and rhododendrons add bursts of color throughout the seasons. Granite outcroppings emerge unexpectedly from the landscape, making it feel less like a formal garden and more like a forest that’s been gently curated.

Unlike the manicured precision of French palace gardens, this landscape embraces a sense of wildness. Paths curve out of sight. Hidden viewpoints invite you to pause. 

A colorful detail from a ceiling at the Chalet da Condessa d’Edla in Sintra, Portugal

Sintra is filled with grand monuments and dramatic architecture, but Chalet da Condessa d’Edla offers something rarer: a glimpse into a quieter kind of romance.

Hidden among the trees, it reminds visitors that sometimes the most memorable places aren’t the ones everyone rushes to see.

They’re the ones you have to wander a little to find.

A model of the Chalet da Condessa d’Edla in Sintra, Portugal

A model of the chalet

Visiting the Chalet da Condessa d’Edla

Location: The chalet is located within Pena Park in Sintra, Portugal.

How to Get There: From Pena Palace, follow the marked walking paths through Pena Park. The walk took us about 45 minutes, thanks in part to a few confusing signs along the way and our apparent inability to pick the correct path on the first try. Depending on your route and how often you stop to admire the scenery, plan for at least half an hour.

Tickets: Admission to the chalet requires either a combined ticket that includes Pena Park and the Chalet da Condessa d’Edla or a separate ticket specifically for the park and chalet. Check the official Parques de Sintra website for current pricing and opening hours.

How Much Time to Allow: Plan to spend 30–45 minutes exploring the chalet itself, plus additional time wandering the gardens and walking through Pena Park.

Accessibility: The route involves uneven paths, hills and stairs. Comfortable walking shoes are highly recommended.

Our Take: If you’re already visiting Pena Palace, absolutely make time for the Chalet da Condessa d’Edla. It offers a completely different experience — quieter, more intimate and refreshingly crowd-free. History buffs, architecture lovers, gardeners and hopeless romantics will all find something to appreciate here.

While Pena Palace dazzles with its bright colors and royal extravagance, the Chalet da Condessa d’Edla wins visitors over in a different way. Hidden among the forests of Sintra, it tells a story of love, creativity and choosing a life that defied expectations. 

It may take a little extra effort to find, but some places are all the more magical for making you work for them. –Wally

Ben Youssef Madrasa Is Beautiful — Even When Someone Is Blocking Your Shot

Once home to hundreds of theology students, Ben Youssef Madrasa in Marrakech is now a hypnotic maze of cedarwood, tilework, tiny dormitories and tourists trying to stage the perfect Instagram reel.

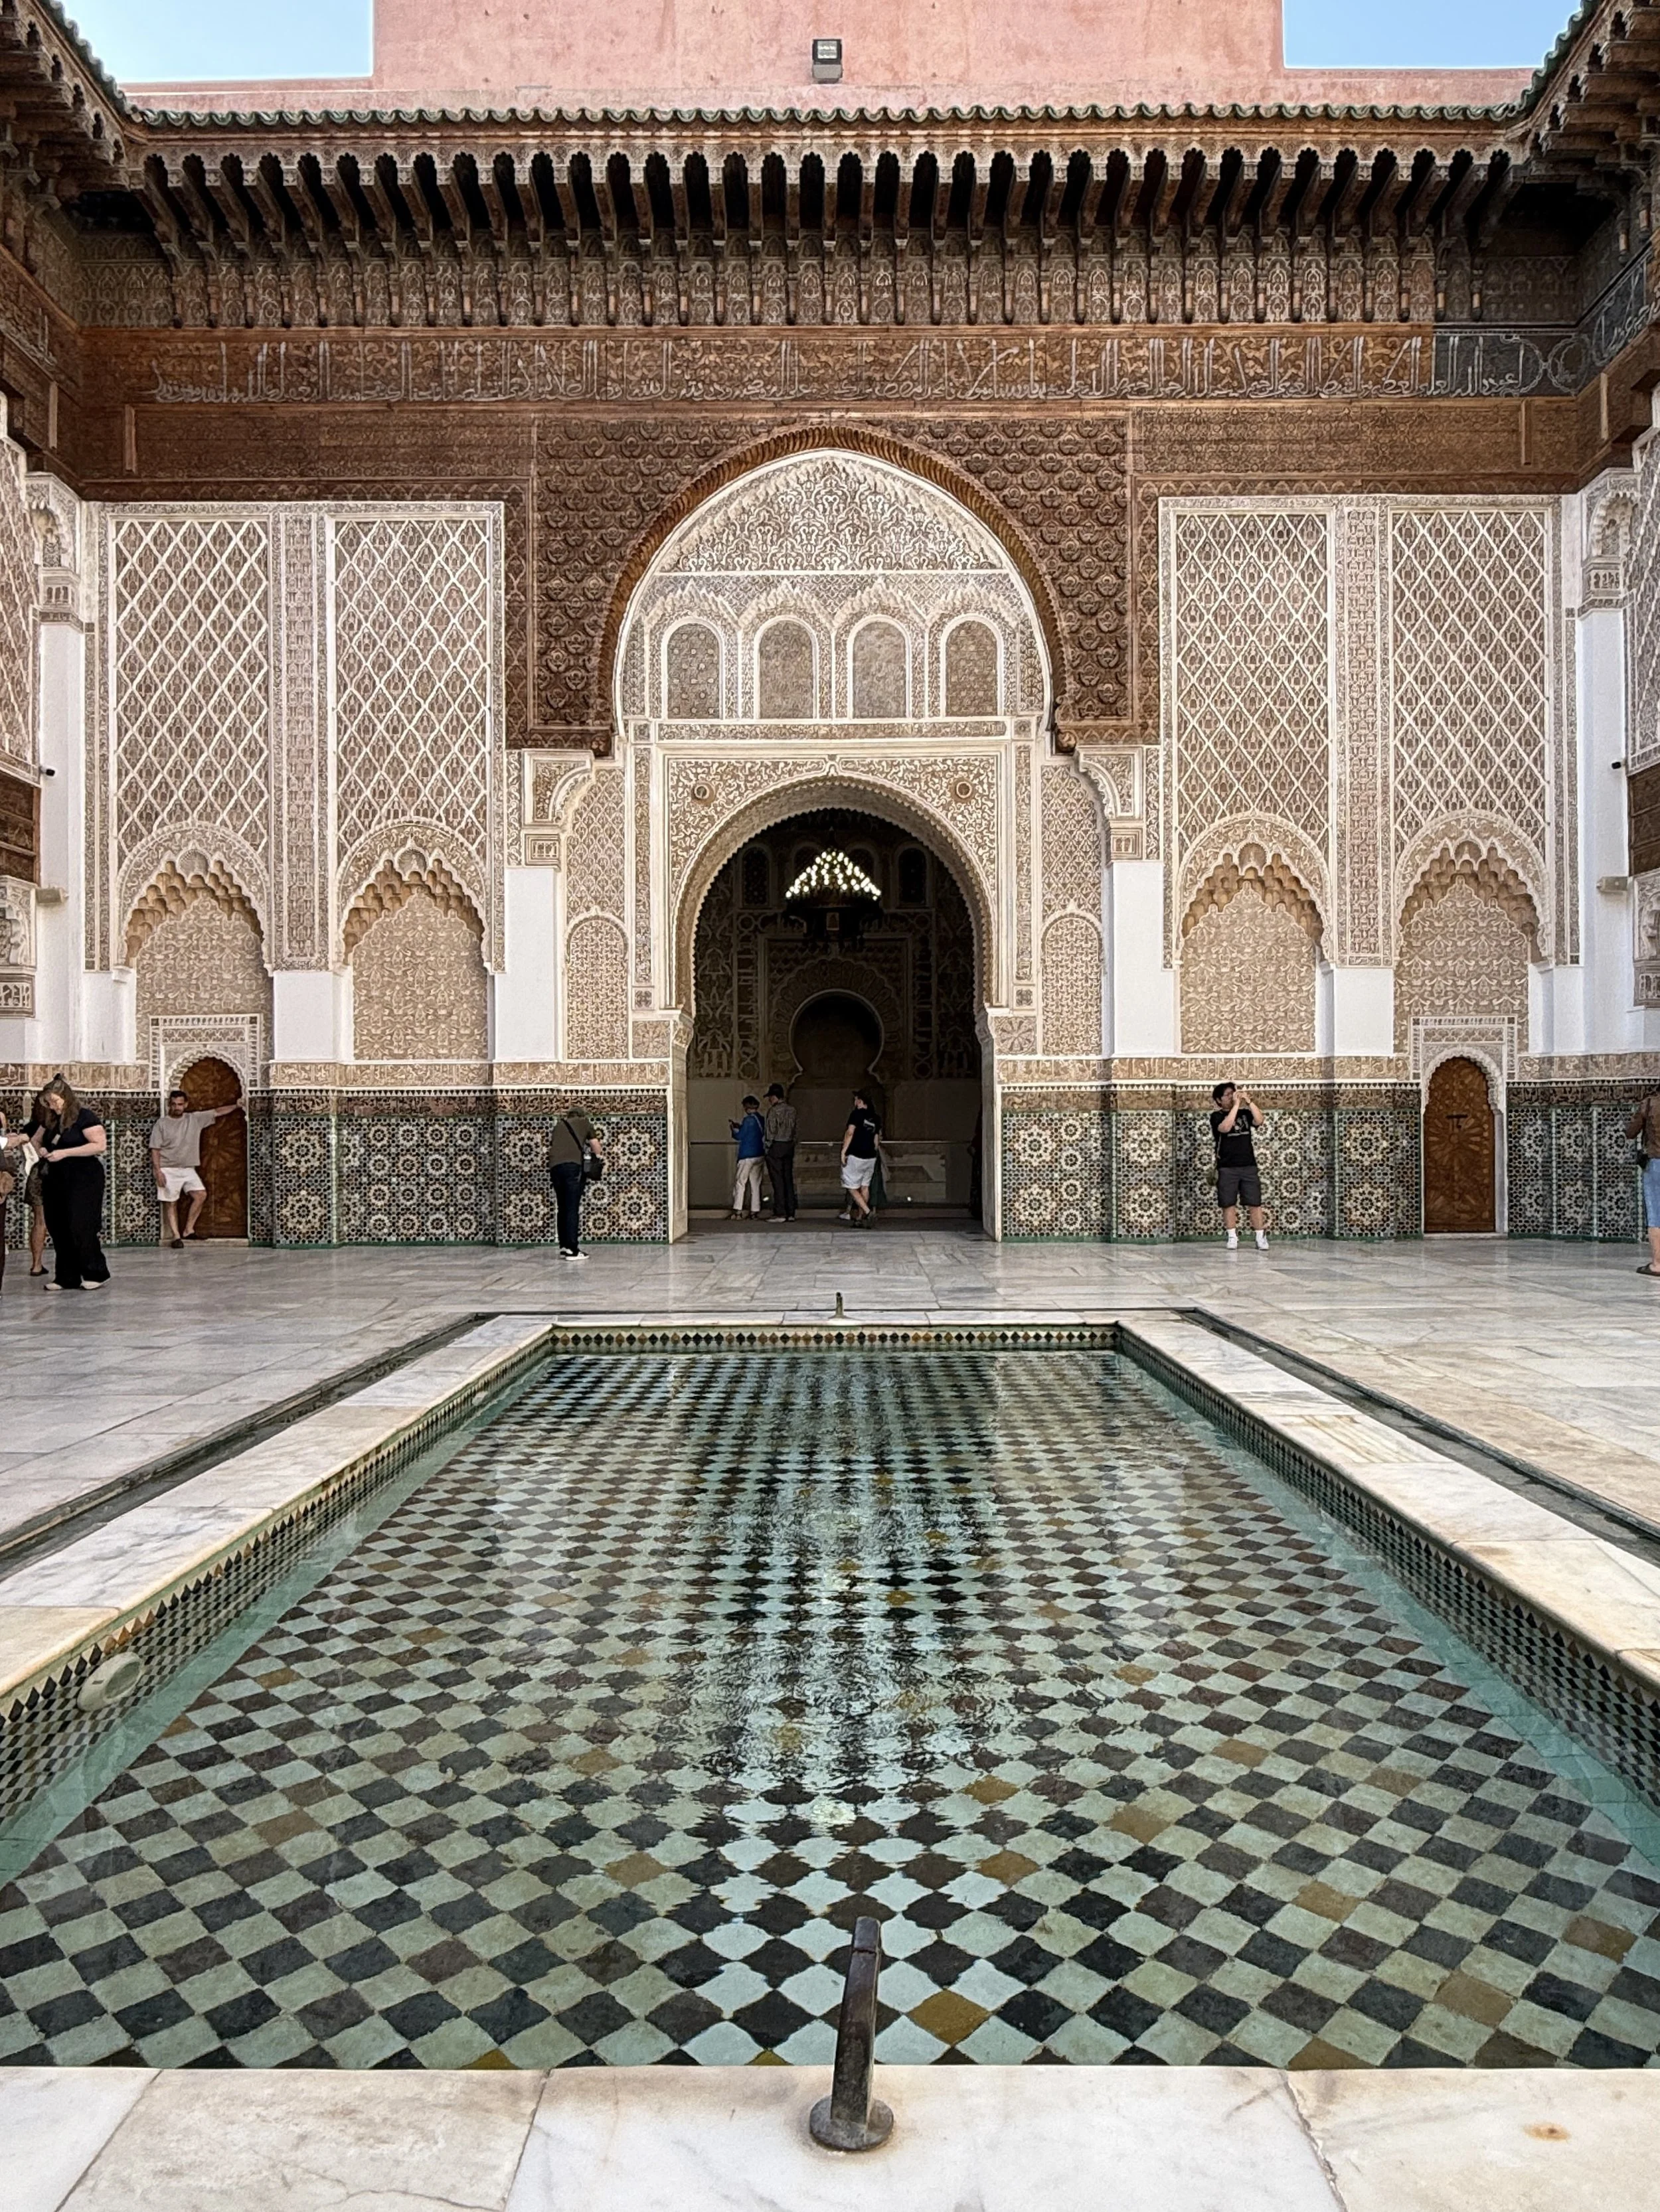
Courtyard of the Ben Youssef Madrasa with its reflecting pool in Marrakech, Morocco

En route to Ben Youssef Madrasa, you wind through the medina past scooters, cats, more cats, hanging lanterns, leather bags and shopkeepers trying to lure you into buying everything from slippers to saffron. The alleys feel compressed and chaotic — until suddenly they open up. Around a corner: a doorway. You’ve arrived.  

You step into the entrance, pay for your ticket — and then!

There were moments when the madrasa felt less like a historic site and more like the set of multiple simultaneous influencer campaigns.

The courtyard is almost absurdly intricate. Cedarwood curls across the ceilings in impossible patterns. Geometric zellige tilework climbs the walls with mathematical precision. Light bounces off the reflecting pool while visitors slowly circle the space trying to take it all in.

Or, in many cases, trying to take themselves in. During our visit, there were moments when the madrasa felt less like a historic site and more like the set of multiple simultaneous influencer campaigns. One woman posed dramatically at the edge of the reflecting pool while her friend shot video from approximately 14 different angles. Another visitor appeared to be filming a luxury perfume commercial involving slow-motion twirling. At one point, someone became visibly irritated that tourists were daring to walk through a public building during her photoshoot.

Which is unfortunate, because this place deserves your actual attention.

Planning Your Visit

Ben Youssef Madrasa

Address

Rue Assouel, Marrakesh Medina, Morocco

Hours

9 a.m. to 7 p.m.

Ramadan: 9 a.m. to 4:30 p.m.

Admission

50 dirhams (~$5) — foreign adults

20 DH — Moroccan adults

10 DH — children under 12

30 DH — groups of 21+

Time Needed

Plan for at least 45 minutes to an hour.

Dress Code

Modest clothing is best — shoulders and knees covered out of respect for the site.

Long before it became one of the most photographed spots in Marrakech, Ben Youssef Madrasa was one of the great centers of Islamic learning in North Africa. Built in its current form during the 16th century under the Saadian dynasty, the school once housed hundreds of students studying theology, law and philosophy within these walls. And despite the crowds, despite the cameras and despite the occasional accidental appearance in a stranger’s TikTok, there are still moments where the building completely silences you.

People  walk on the zellij tiled floor in the lobby of Ben Youssef Madrasa

Especially once you wander upstairs into the tiny student dormitories and realize the people who lived here were just young scholars sleeping in cramped little rooms beneath some of the most astonishing craftsmanship in Morocco.

Ornate carvings and tilework at Ben Youssef Madrasa

The History of Ben Youssef Madrasa

Before it became one of Marrakech’s most photographed attractions, Ben Youssef Madrasa was built for something far less glamorous: studying.

The madrasa was connected to the nearby Ben Youssef Mosque, which was originally founded in the 12th century during the Almoravid dynasty under Sultan Ali Ben Youssef, the ruler the complex is ultimately named after. At the time, Marrakech was emerging as a major political, religious and intellectual center, and institutions like this helped establish the city as one of the most important hubs of Islamic scholarship in the region.

What visitors see today, however, mostly dates to a later reconstruction ordered by the Saadian Sultan Abdallah al-Ghalib in the 1560s. And the Saadians, to put it mildly, weren’t interested in subtlety.

Beautiful carvings and tilework at Ben Youssef Madrasa in Marrakech
Starlike patterns carved on a wood door at Ben Youssef Madrasa
Gorgeous painted cedar ceilings at Ben Youssef Madrasa

The rebuilt madrasa was enormous for its time. Historians believe it housed as many as 900 students living in its 130 dormitory cells, and shared a single communal bathroom. Young men traveled here from across Morocco to study Qur’anic interpretation, theology, law and other religious sciences. Some likely arrived after journeys that took days or even weeks by foot or caravan, only to end up sleeping in rooms roughly the size of a walk-in closet — just three square meters, or about nine by nine feet. 

Which is part of what makes the place so fascinating today. Every visible surface seems carved, painted or tiled. The cedarwood ceilings resemble something pulled from a fantasy novel. The geometric mosaics are so precise they start to make your brain hurt if you stare too long. Yet the actual student quarters upstairs are tiny and more austere, built for discipline rather than comfort.

It’s a striking contrast — and very intentional. Islamic madrasas often placed beauty in communal and sacred spaces rather than personal luxury. The architecture itself became part of the educational experience, reflecting ideas about harmony, mathematics, craftsmanship and divine order.

Gorgeous Islamic architecture at Ben Youssef Madrasa in Marrakech

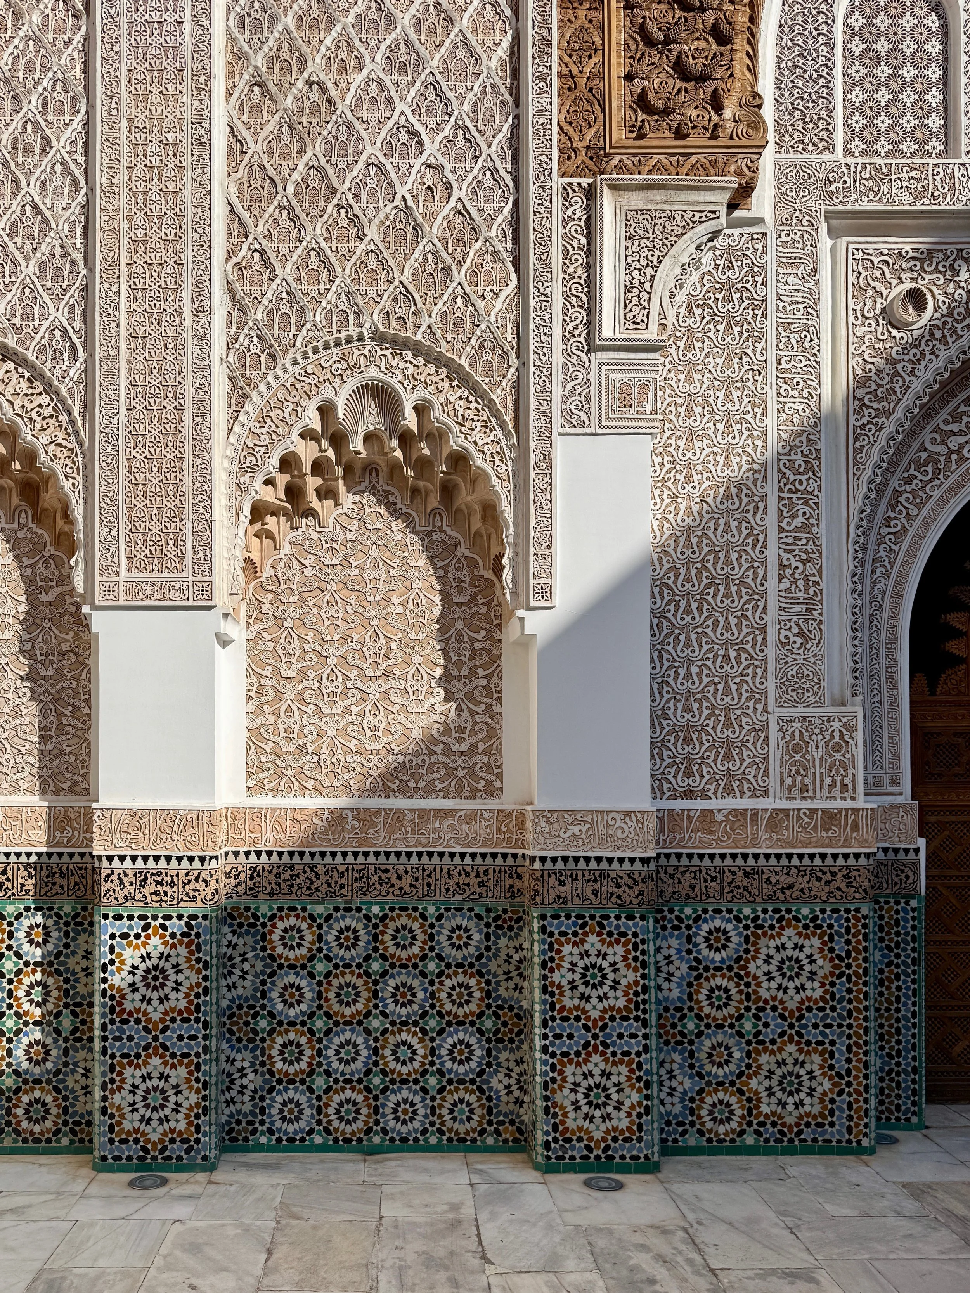
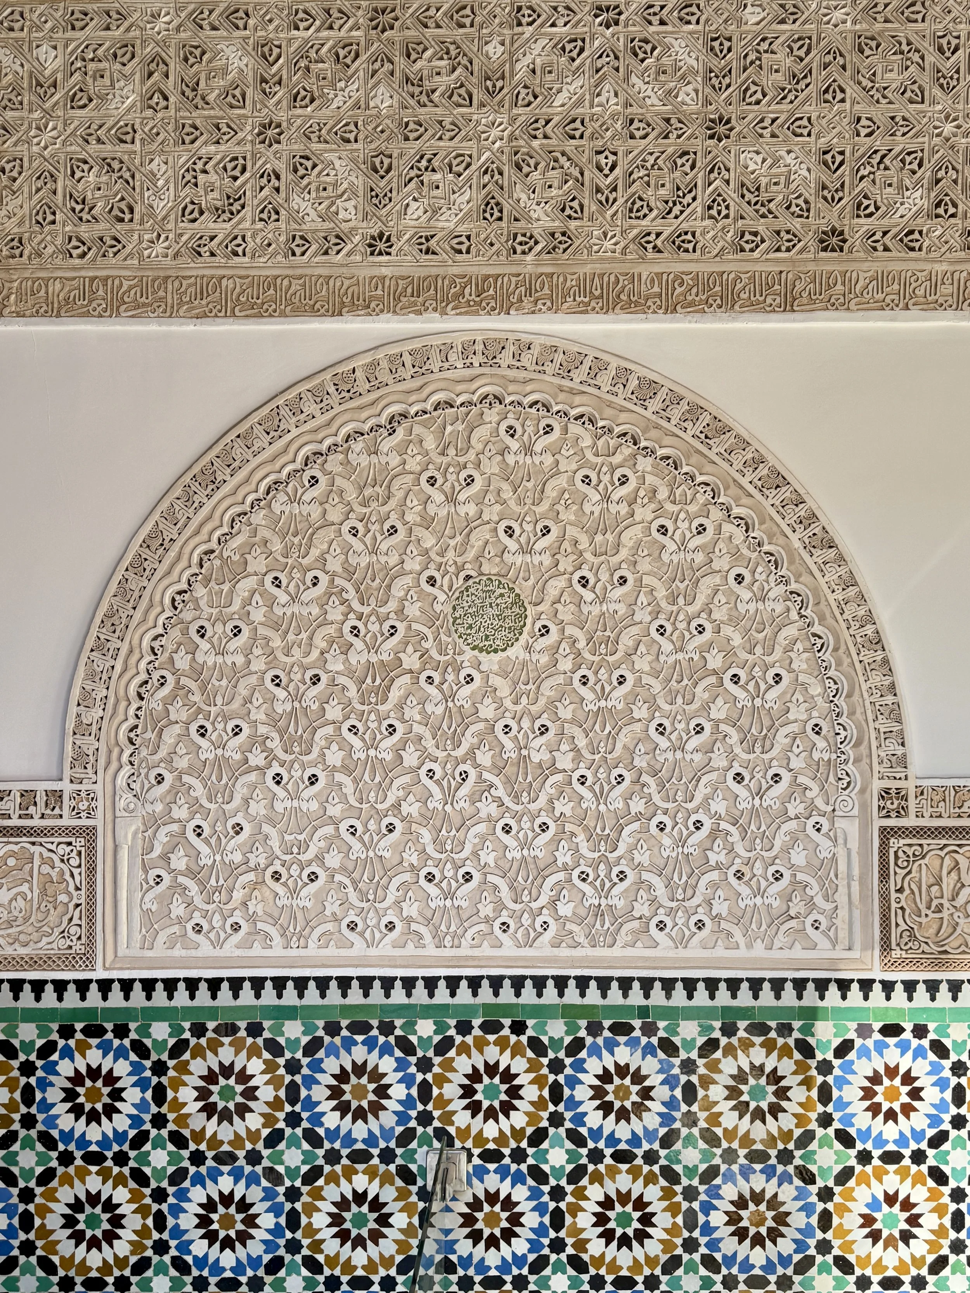
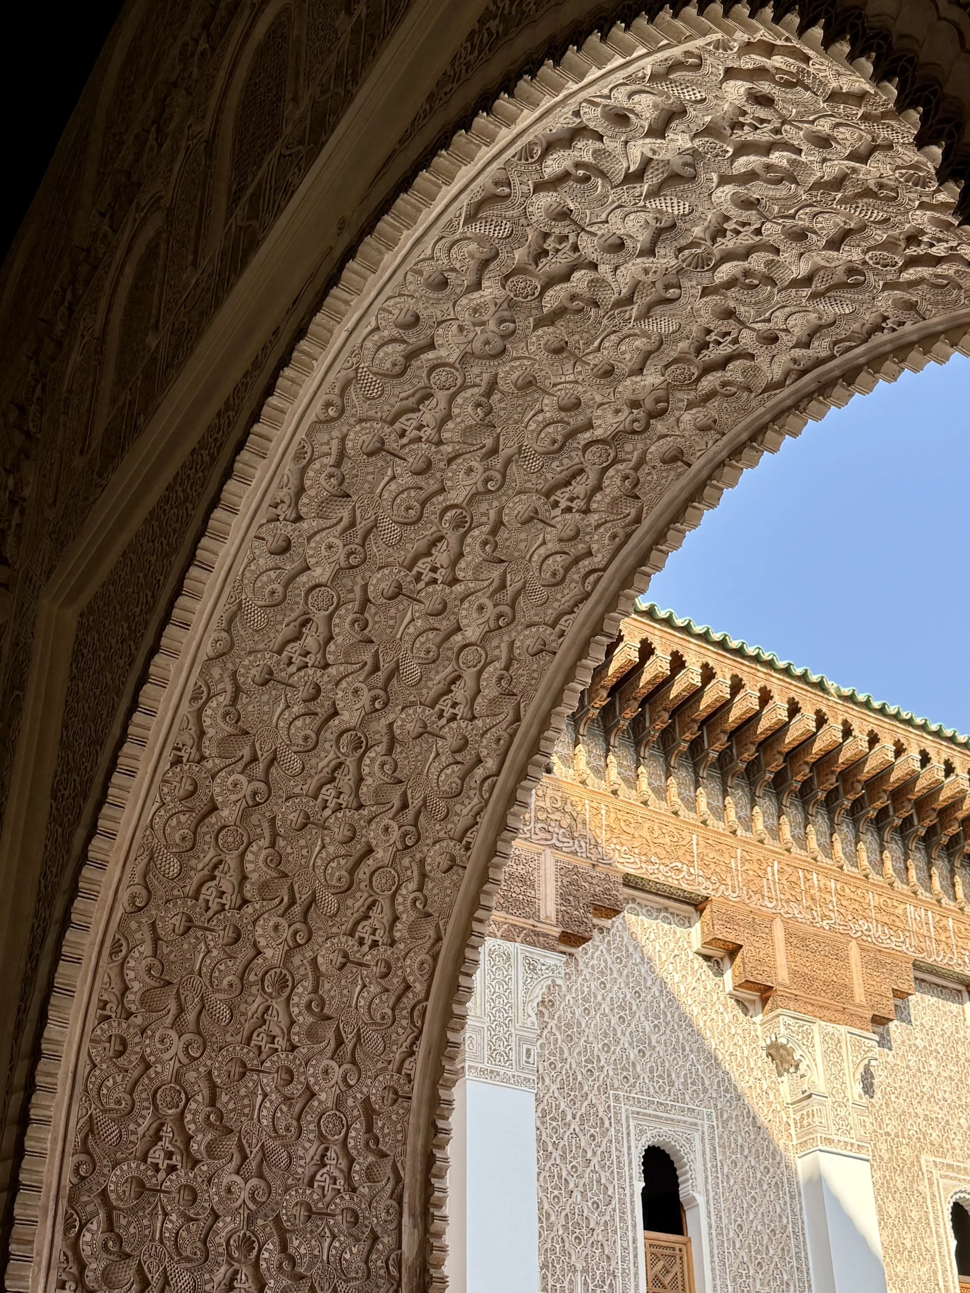
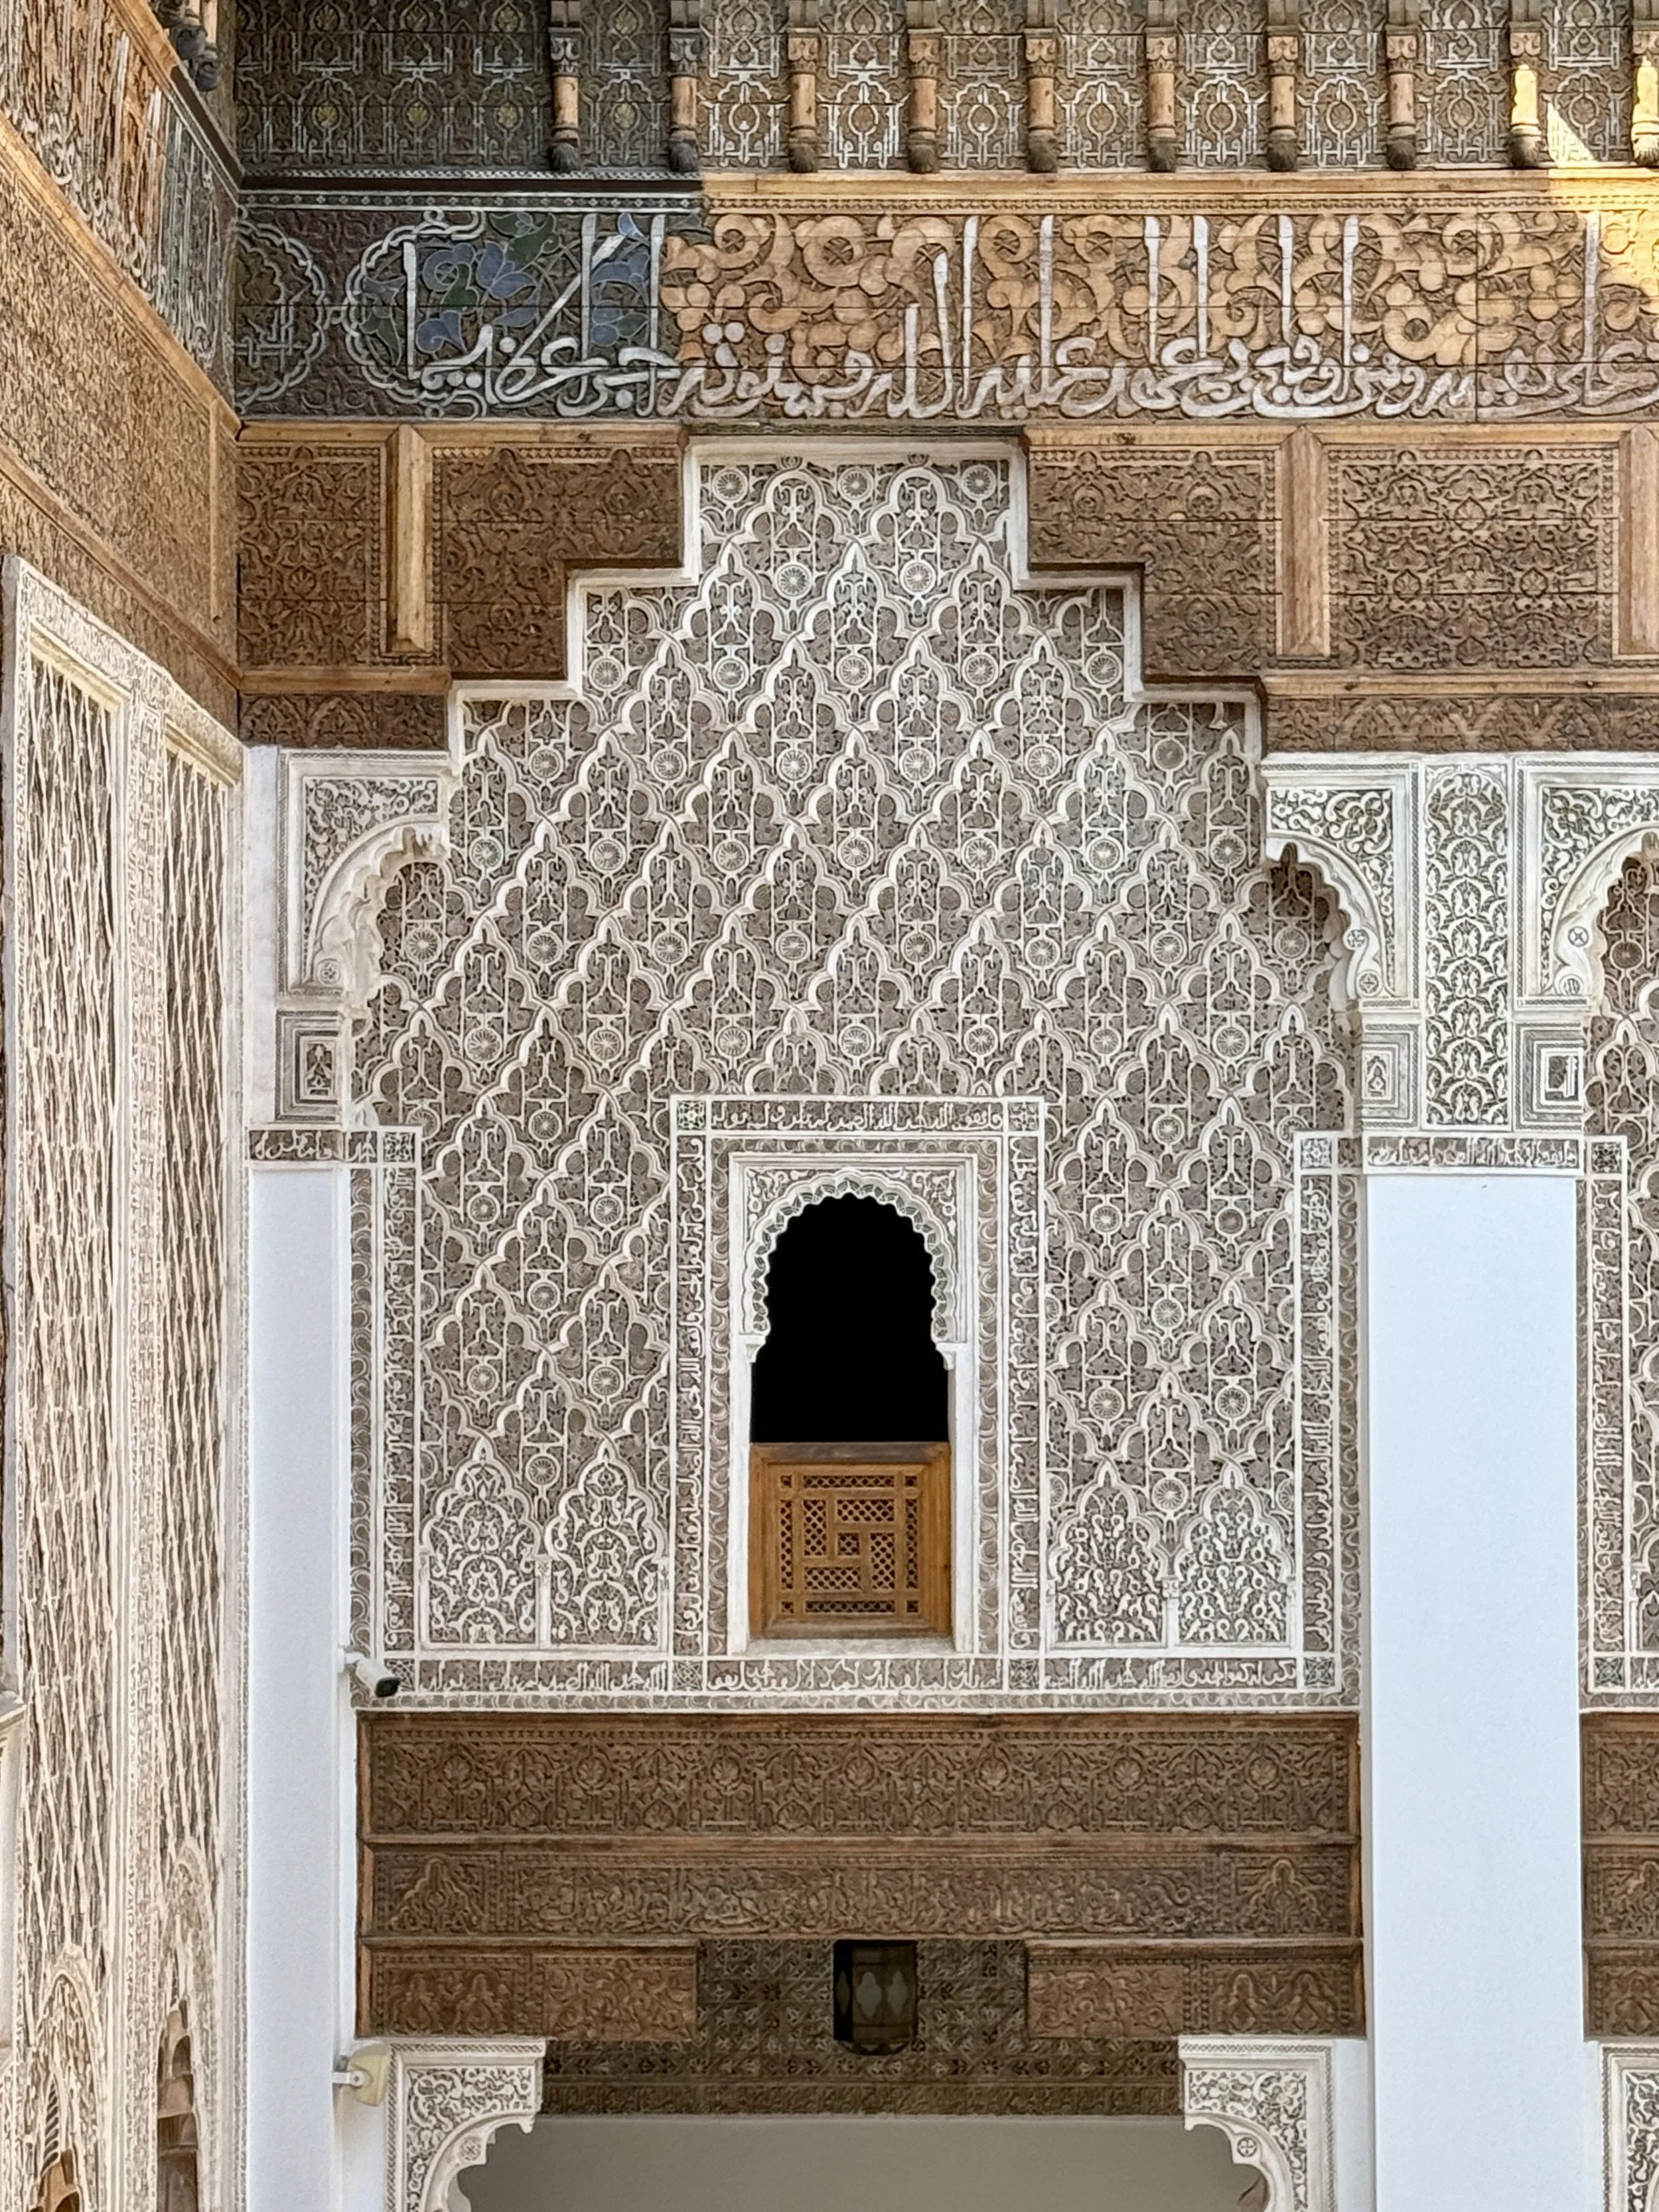
And the craftsmanship here is genuinely staggering. The zellige tilework was assembled by hand, piece by piece. The carved stucco contains Arabic calligraphy and religious inscriptions woven into floral and geometric patterns. Massive cedar beams from the Atlas Mountains were transformed into intricately carved ceilings that somehow still look delicate centuries later.

The madrasa continued operating as a school until 1960 before eventually closing and later undergoing restoration. Today, instead of students memorizing scripture by oil lamp, the building is filled with tourists whispering “oh my God” while trying not to accidentally walk into someone’s selfie shoot.

Tourists mill about the courtyard of Ben Youssef Madrasa in Marrakech

The Courtyard: The Big Reveal

There’s a very specific moment that happens when people enter the central courtyard of Ben Youssef Madrasa.

They stop.

Not politely. Abruptly. Like their brains need a second to process what they’re looking at.

The courtyard is the heart of the madrasa and the space most people picture when they think of Ben Youssef: the reflecting pool stretching down the center, the carved cedar balconies overhead, the walls wrapped in geometric tilework so intricate it barely seems possible that human hands made it. Every surface appears obsessed with detail. Even the empty spaces feel designed.

And somehow it never quite becomes visual overload.

Part of that comes down to symmetry. Islamic architecture often uses repeating geometric patterns to create a sense of balance and harmony, and Ben Youssef Madrasa leans into that philosophy hard. Your eyes keep finding echoes of shapes and lines repeating across the courtyard — arches mirroring arches, tiles reflecting tiles, carvings folding endlessly into themselves. It creates this strange feeling where the space feels both calming and hypnotic at the same time.

Tourists visit and take photos in the courtyard of Ben Youssef Madrasa in Marrakech

Then there’s the reflecting pool, which anchors the entire courtyard. Water plays an important symbolic role in Islamic architecture, representing purity and paradise while also helping cool the surrounding space. Here, the pool acts almost like a visual pause button amid all the detail. Of course, today it also serves another important function: becoming the exact spot where every tourist wants their photo taken.

At one point during our visit, there was an unofficial queue forming for people to stand dramatically beside the water while their companions directed increasingly elaborate poses. Gazing up thoughtfully. Turning slowly toward the camera. Looking over their shoulder. Touching the brim of their sun hat. It’s a terrible trend, and you’ll see it all over Marrakech. 

Meanwhile, the actual architecture remains the real star of the show.

It’s the kind of place where you keep spotting details long after you think you’ve fully taken it in.

And honestly, the best thing you can do here is occasionally stop trying to photograph every inch of it and just stand still for a minute. The courtyard was designed to inspire awe long before anyone invented Instagram. Sixteenth-century students probably walked through here every day and still found themselves impressed by the craftsmanship.

Though thankfully, they were less likely to block an entire archway for a slow-motion video.

A chandelier hangs above the ablution basin in the Prayer Hall of Ben Youssef Madrasa

The Prayer Hall and Ablution Basin

Off the main courtyard is the prayer hall, though “hall” may make it sound grander than the visitor experience actually feels. You can look into it, but you can’t fully wander through the space, so it reads more like a richly decorated room just beyond the courtyard rather than a major stop on its own.

The entrance is framed by two finely decorated marble panels, while the arch leading into the entrance bay is embellished with palm leaves and pineapples. The mihrab, which indicates the direction of Mecca, has a pentagonal plan and an arched frame supported by four marble columns, with palm leaves and intertwining floral motifs worked into the design.

Carved arch  in the prayer hall looking into the courtyard of Ben Youssef Madrasa

Dominating the space is the ablution basin, which once served as a fountain for ritual washing before prayer. Its faces carry a partly legible Kufic inscription naming its patron, Abd al-Malik, son of the powerful Andalusian vizier Al-Mansur. The basin was imported from Andalusia by the Almoravid sovereign Youssef Ben Tachfine — a reminder that medieval Marrakech and Islamic Spain were deeply interconnected worlds, with artistic styles, craftsmen and ideas moving back and forth across the Strait of Gibraltar. Visitors who have explored places like the Alhambra in Granada or the Mezquita in Córdoba will likely recognize some of the same geometric motifs, carved stucco work and architectural sensibilities here.

The basin itself is decorated with floral and geometric motifs, along with carefully depicted animals including birds and fish. That detail is especially interesting because people often assume Islamic art avoids animal imagery entirely. 

Wooden balconies in the hallways of the upstairs dormitories at Ben Youssef Madrasa

Upstairs in the Dormitories

A surprising number of visitors to Ben Youssef Madrasa never spend much time upstairs. I’m not even sure we ventured up there on our first visit more than a decade ago. 

Most people walk through the courtyard, take approximately 400 photos in front of the reflecting pool, glance into the prayer hall and move on. Which is a shame, because the upper level changes your understanding of the building.

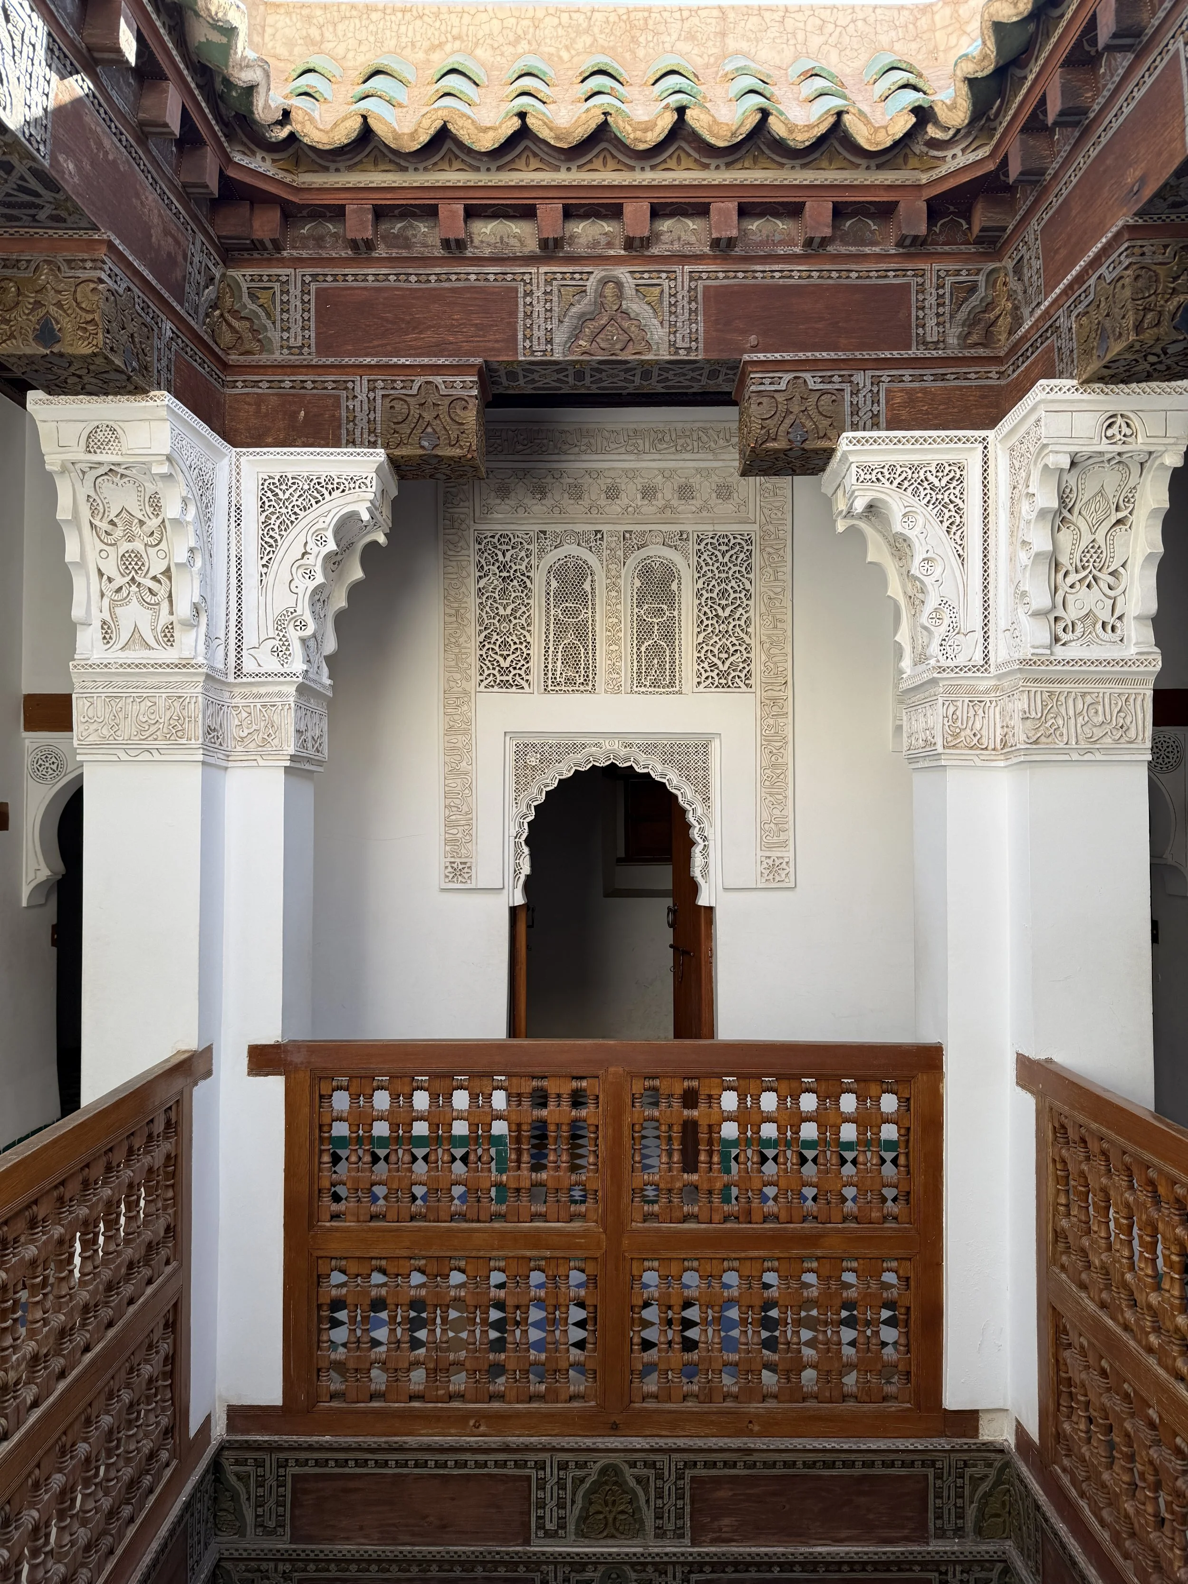
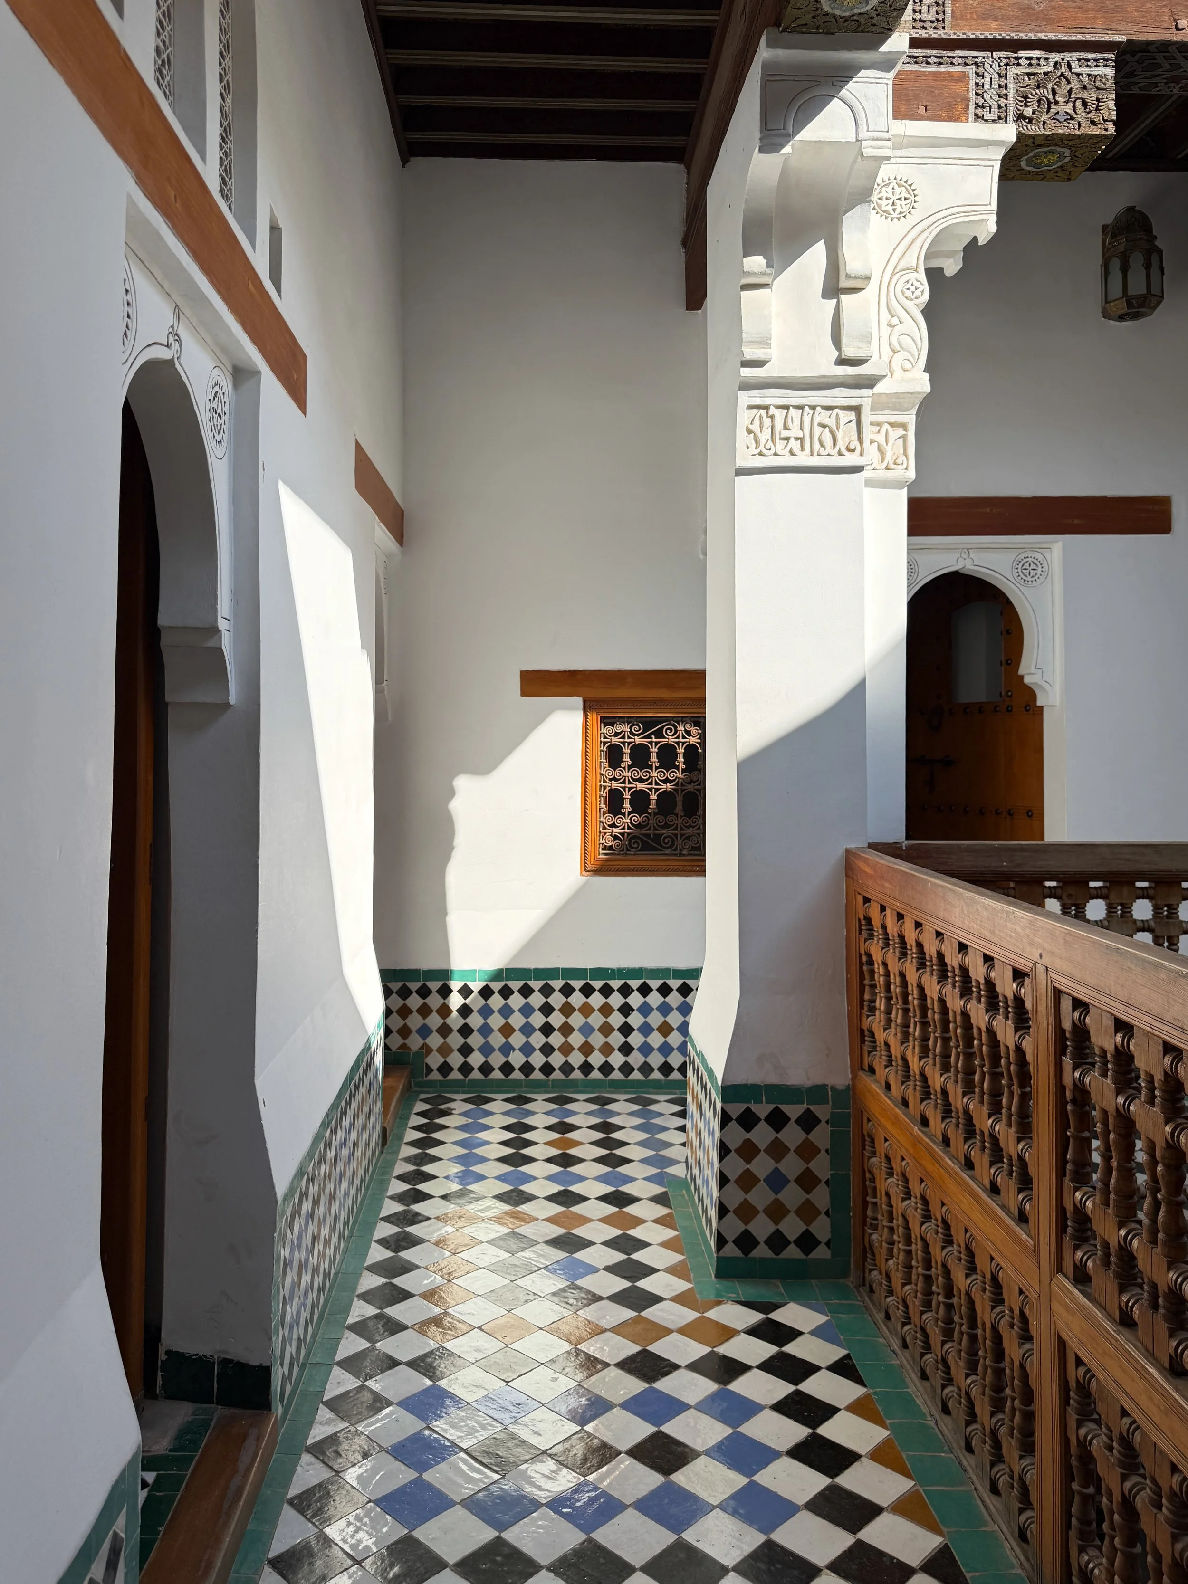
The staircase leads into a maze of narrow corridors lined with tiny student rooms, and the contrast is immediate. Downstairs feels grand and ceremonial. Upstairs feels practical. Human. A bit severe.

Some of the dormitory cells are shockingly small — little more than sparse chambers with enough room for about six young boys to get packed in like sardines to sleep and study. After the extravagance of the courtyard below, the simplicity is almost startling. These students lived surrounded by extraordinary beauty without actually living luxuriously themselves.

Upstairs hallway at Ben Youssef Madrasa in Marrakech, Morocco

The architecture downstairs wasn’t designed to pamper students. It reflected larger ideas about knowledge, faith, harmony and discipline. Meanwhile, the dormitories emphasized modesty and focus. You can easily imagine young scholars sitting cross-legged in these tiny rooms late into the evening, memorizing religious texts by lamplight while the sounds of the courtyard drifted upward through the open galleries.

The upstairs level also gives you some of the best views in the building.

From the balconies, you can look down into the courtyard and see the geometry of the madrasa as a complete composition. The reflecting pool stretches like a spine through the center while visitors below move slowly through the space like pieces on a game board. 

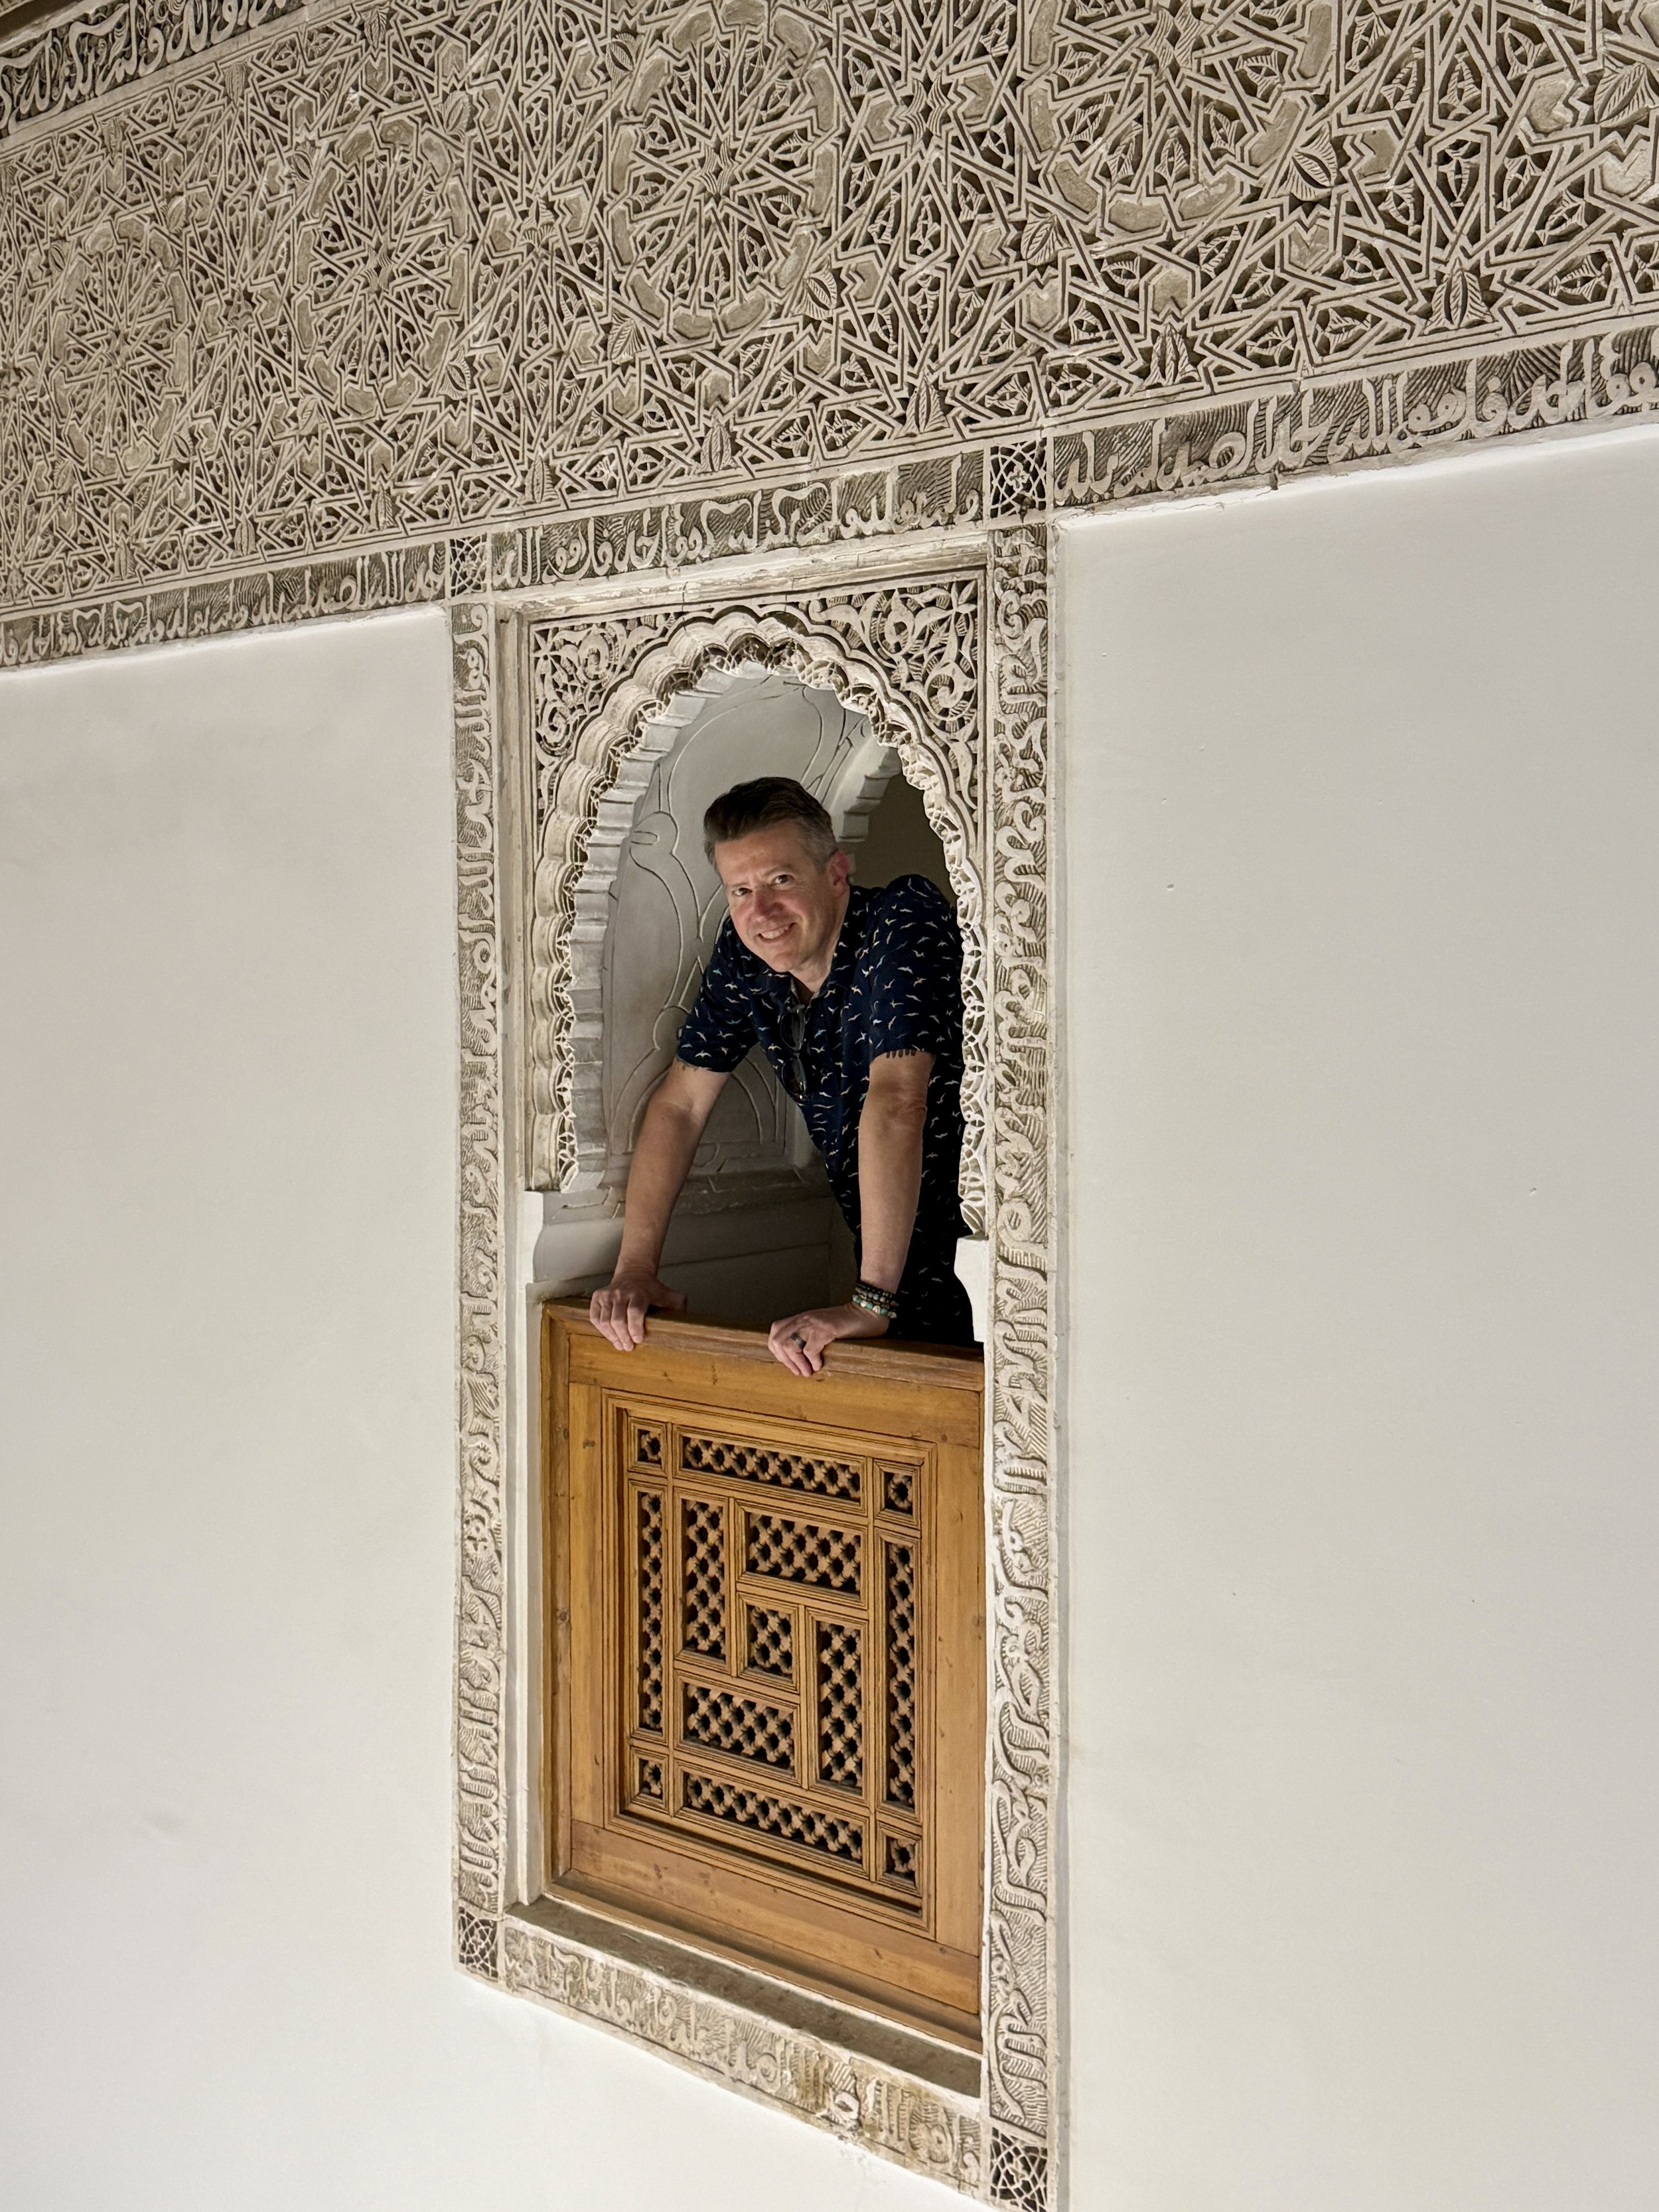
A man leans on a wood balcony in a carved arched interior window upstairs at Ben Youssef Madrasa

And I hate to say this since it could draw more influencer wannabes upstairs, but there are some nice photo opps up here. Station a photographer in one arched window while the subject poses on the balcony across the way. 

For now, the upper floor feels calmer overall. Fewer people linger there for long, which means you occasionally get rare moments where the building becomes quiet. It’s upstairs that Ben Youssef Madrasa stops feeling merely impressive and starts feeling inhabited.

Carved Arabic calligraphy and patterns in plasterwork, a wooden door and zellij tiles at Ben Youssef Madrasa

Fascinating Details Most Visitors Miss at Ben Youssef Madrasa

It’s easy to walk through Ben Youssef Madrasa in a kind of architectural daze. But beneath the obvious beauty are dozens of small details that make the madrasa even more fascinating once you slow down enough to notice them.

The student rooms were intentionally austere. 

The contrast between the lavish courtyard and the tiny dormitory cells upstairs wasn’t accidental. Islamic madrasas often emphasized communal beauty and spiritual reflection over personal comfort. Students lived simply even while surrounded by extraordinary craftsmanship.

A light fixture at the entrance to Ben Youssef Madrasa in Marrkech

The cedarwood ceilings are functional, not just decorative. 

Many of the carved cedar elements came from Atlas Mountain cedar, prized not only for its beauty but also because cedar naturally resists insects and rot. Which means the ceilings weren’t just stunning — they were practical engineering.

The tilework is assembled piece by piece. 

The geometric mosaics, known as zellige (or zellij), are not painted patterns or prefabricated panels. Artisans individually cut and placed tiny pieces of glazed tile by hand into elaborate mathematical designs. Looking closely at the edges makes the craftsmanship feel even more impressive.

The reflecting pool was never meant for swimming. 

This may sound obvious, but judging by modern tourist behavior worldwide, it apparently needs to be stated occasionally. The water feature was symbolic and architectural, helping reflect light, cool the courtyard and create a sense of harmony.

Arabic calligraphy and carved Islamic patterns in the beautiful Ben Youssef Madrasa

The calligraphy is saying something. 

Many visitors admire the carved Arabic inscriptions without realizing they contain Qur’anic verses, blessings and religious phrases woven directly into the decoration. The building itself is essentially layered with sacred text.

Amazingly detailed repeating patterns on the plaster walls of Ben Youssef Madrasa

The architecture manipulates your experience on purpose. 

The medina streets outside are noisy and enclosed. Then the madrasa suddenly opens into a bright symmetrical courtyard. That dramatic reveal is part of the experience. The building was designed to create emotional impact from the moment you entered.

It remained an active school until surprisingly recently. 

Ben Youssef Madrasa only stopped functioning as a college in 1960. Which means this isn’t some distant medieval relic disconnected from modern history. People were still studying here within living memory.

Upstairs is quieter because many tourists skip it. 

The dormitories tend to thin out the crowds significantly. If you want a calmer experience, go upstairs and linger longer than everyone else.

The acoustics are incredible. 

Even small sounds carry through the courtyard and hallways in unexpected ways. Footsteps echo softly across the tile. Conversations drift upward into the galleries. 

A man sits on a bench among colorful zellij tiles at Ben Youssef Madrasa,

Visitor Tips for Ben Youssef Madrasa

Go early. 

This is one everyone’s must-see list. 

By mid-morning, Ben Youssef Madrasa can become extremely crowded, especially in the central courtyard. Arriving earlier gives you softer light, slightly cooler temperatures and at least a fighting chance of seeing the reflecting pool without six simultaneous photoshoots unfolding around it.

Keyword: slightly.

But maybe not right at opening. 

We haven’t tested this out, but I wonder if maybe it’s not actually wise to go right when these attractions open. Because inevitably there are other others with the same idea, and you guarantee you’re entering with a crowd. 

I’m wondering if maybe it would calm down even just a bit a half an hour or an hour after opening. But again, it’s just a theory.

Don’t just do the courtyard. 

Some of the best details are actually around the edges: carved doorways, quieter side chambers, shadow patterns in the hallways and the transitions between rooms.

The madrasa rewards wandering.

Go upstairs — seriously. 

A surprising number of people barely explore the dormitory level, which is unfortunate because it completely changes how the building feels. The upstairs corridors are quieter, more atmospheric and far more revealing about what daily life here might actually have been like.

Plus, the views overlooking the courtyard are fantastic.

Looking up at an opening in the roof with elaborately carved cedarwood at Ben Youssef Madrasa

Look up constantly. 

This is good advice for Marrakech in general. Duke is obsessed with Moroccan ceilings, and for good reason.

The walls get most of the attention, but some of the most astonishing craftsmanship is overhead. The cedar ceilings are unbelievable and easy to miss if you stay focused at eye level.

Your neck may eventually resent you for this advice.

Women run through a series of poses to capture that perfect social media shot at Ben Youssef Madrasa's courtyard

Be prepared for the influencer culture. 

You’re going to encounter people filming elaborate content. It’s sadly unavoidable.

Some visitors behave as though they’ve rented the entire madrasa for a private campaign shoot. You can roll your eyes, but getting frustrated will only ruin your own experience.

Pair the madrasa with other nearby sites. 

Ben Youssef Madrasa works especially well alongside other attractions in the vicinity:

  • Dar El Bacha Museum of Confluences

  • Le Jardin Secret

  • Rahba Kedima spice square

  • The surrounding souks

Together they create a fuller picture of Marrakech beyond just checking famous landmarks off a list. –Wally

The Sea Loft Treehouses of Deer Island: Sea Pine’s Hidden Gem

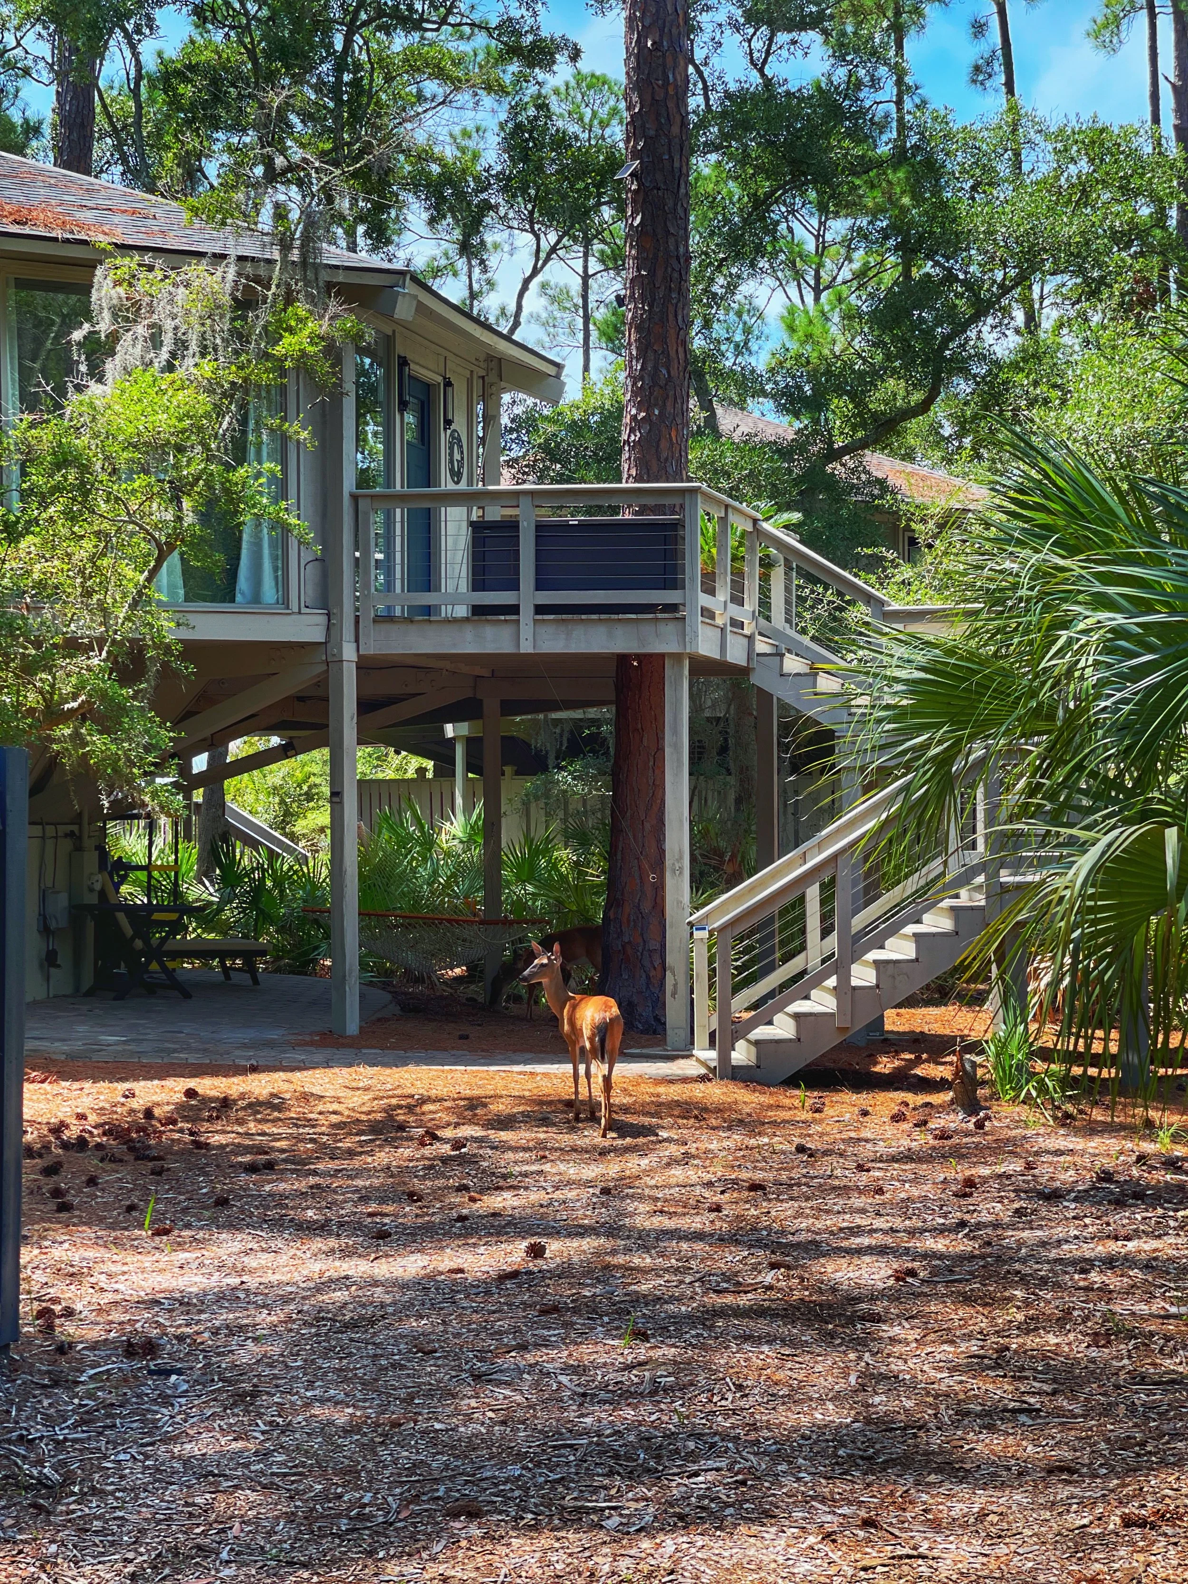
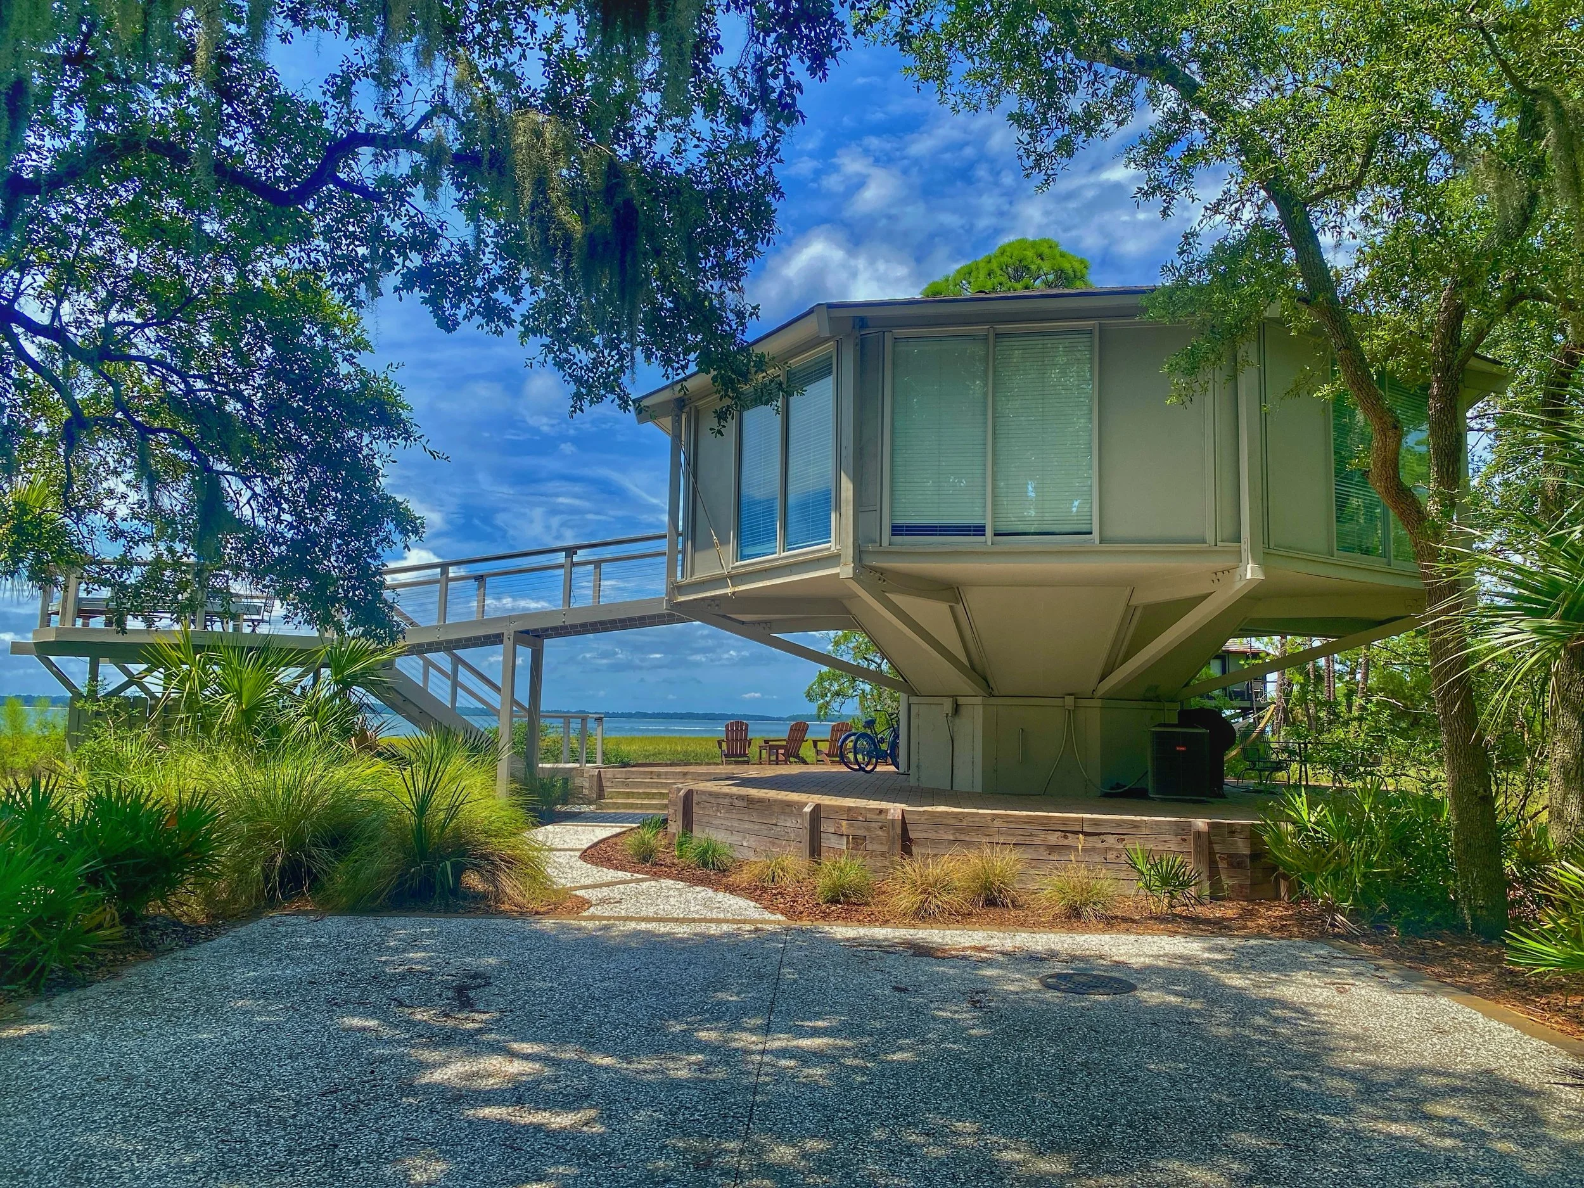
Where is Deer Island? This hideaway within Sea Pines Plantation feels like a secret world on stilts. These quirky octagonal “treehouse” villas have roots in radical planning, not just marsh mud.

I was about 12 years old the first time I stumbled upon the enchanting enclave of Deer Island. At the time, my family spent a week vacationing on Hilton Head Island every year, and most afternoons, my brother, the Hollister girls and I would hop on our bikes to explore the winding trails of Sea Pines. We often ended up in Harbour Town for ice cream — but now and then we’d take a detour. And that’s how we found it: the treehouses of Deer Island, hidden away, like something out of a storybook.

Years later, when my parents retired and made Hilton Head their full-time home, my husband, Duke, and I continued the tradition: going for bike rides just like I did as a kid — only now we stop for coffee, frozen cocktails and ice cream. On one of those visits, we discovered a shortcut to Harbour Town. As we pedaled along Calibogue Cay Road, looking for a secret passage to Harbour Town we had heard about, I spotted a small sign and a narrow path disappearing into the woods. Curiosity (and the promise of shade) pulled us in.

Why octagons?

Because they’re practical and poetic. No big blank walls to block views. Every angled facet has a window or sliding glass door, offering wraparound vistas and loads of natural light.

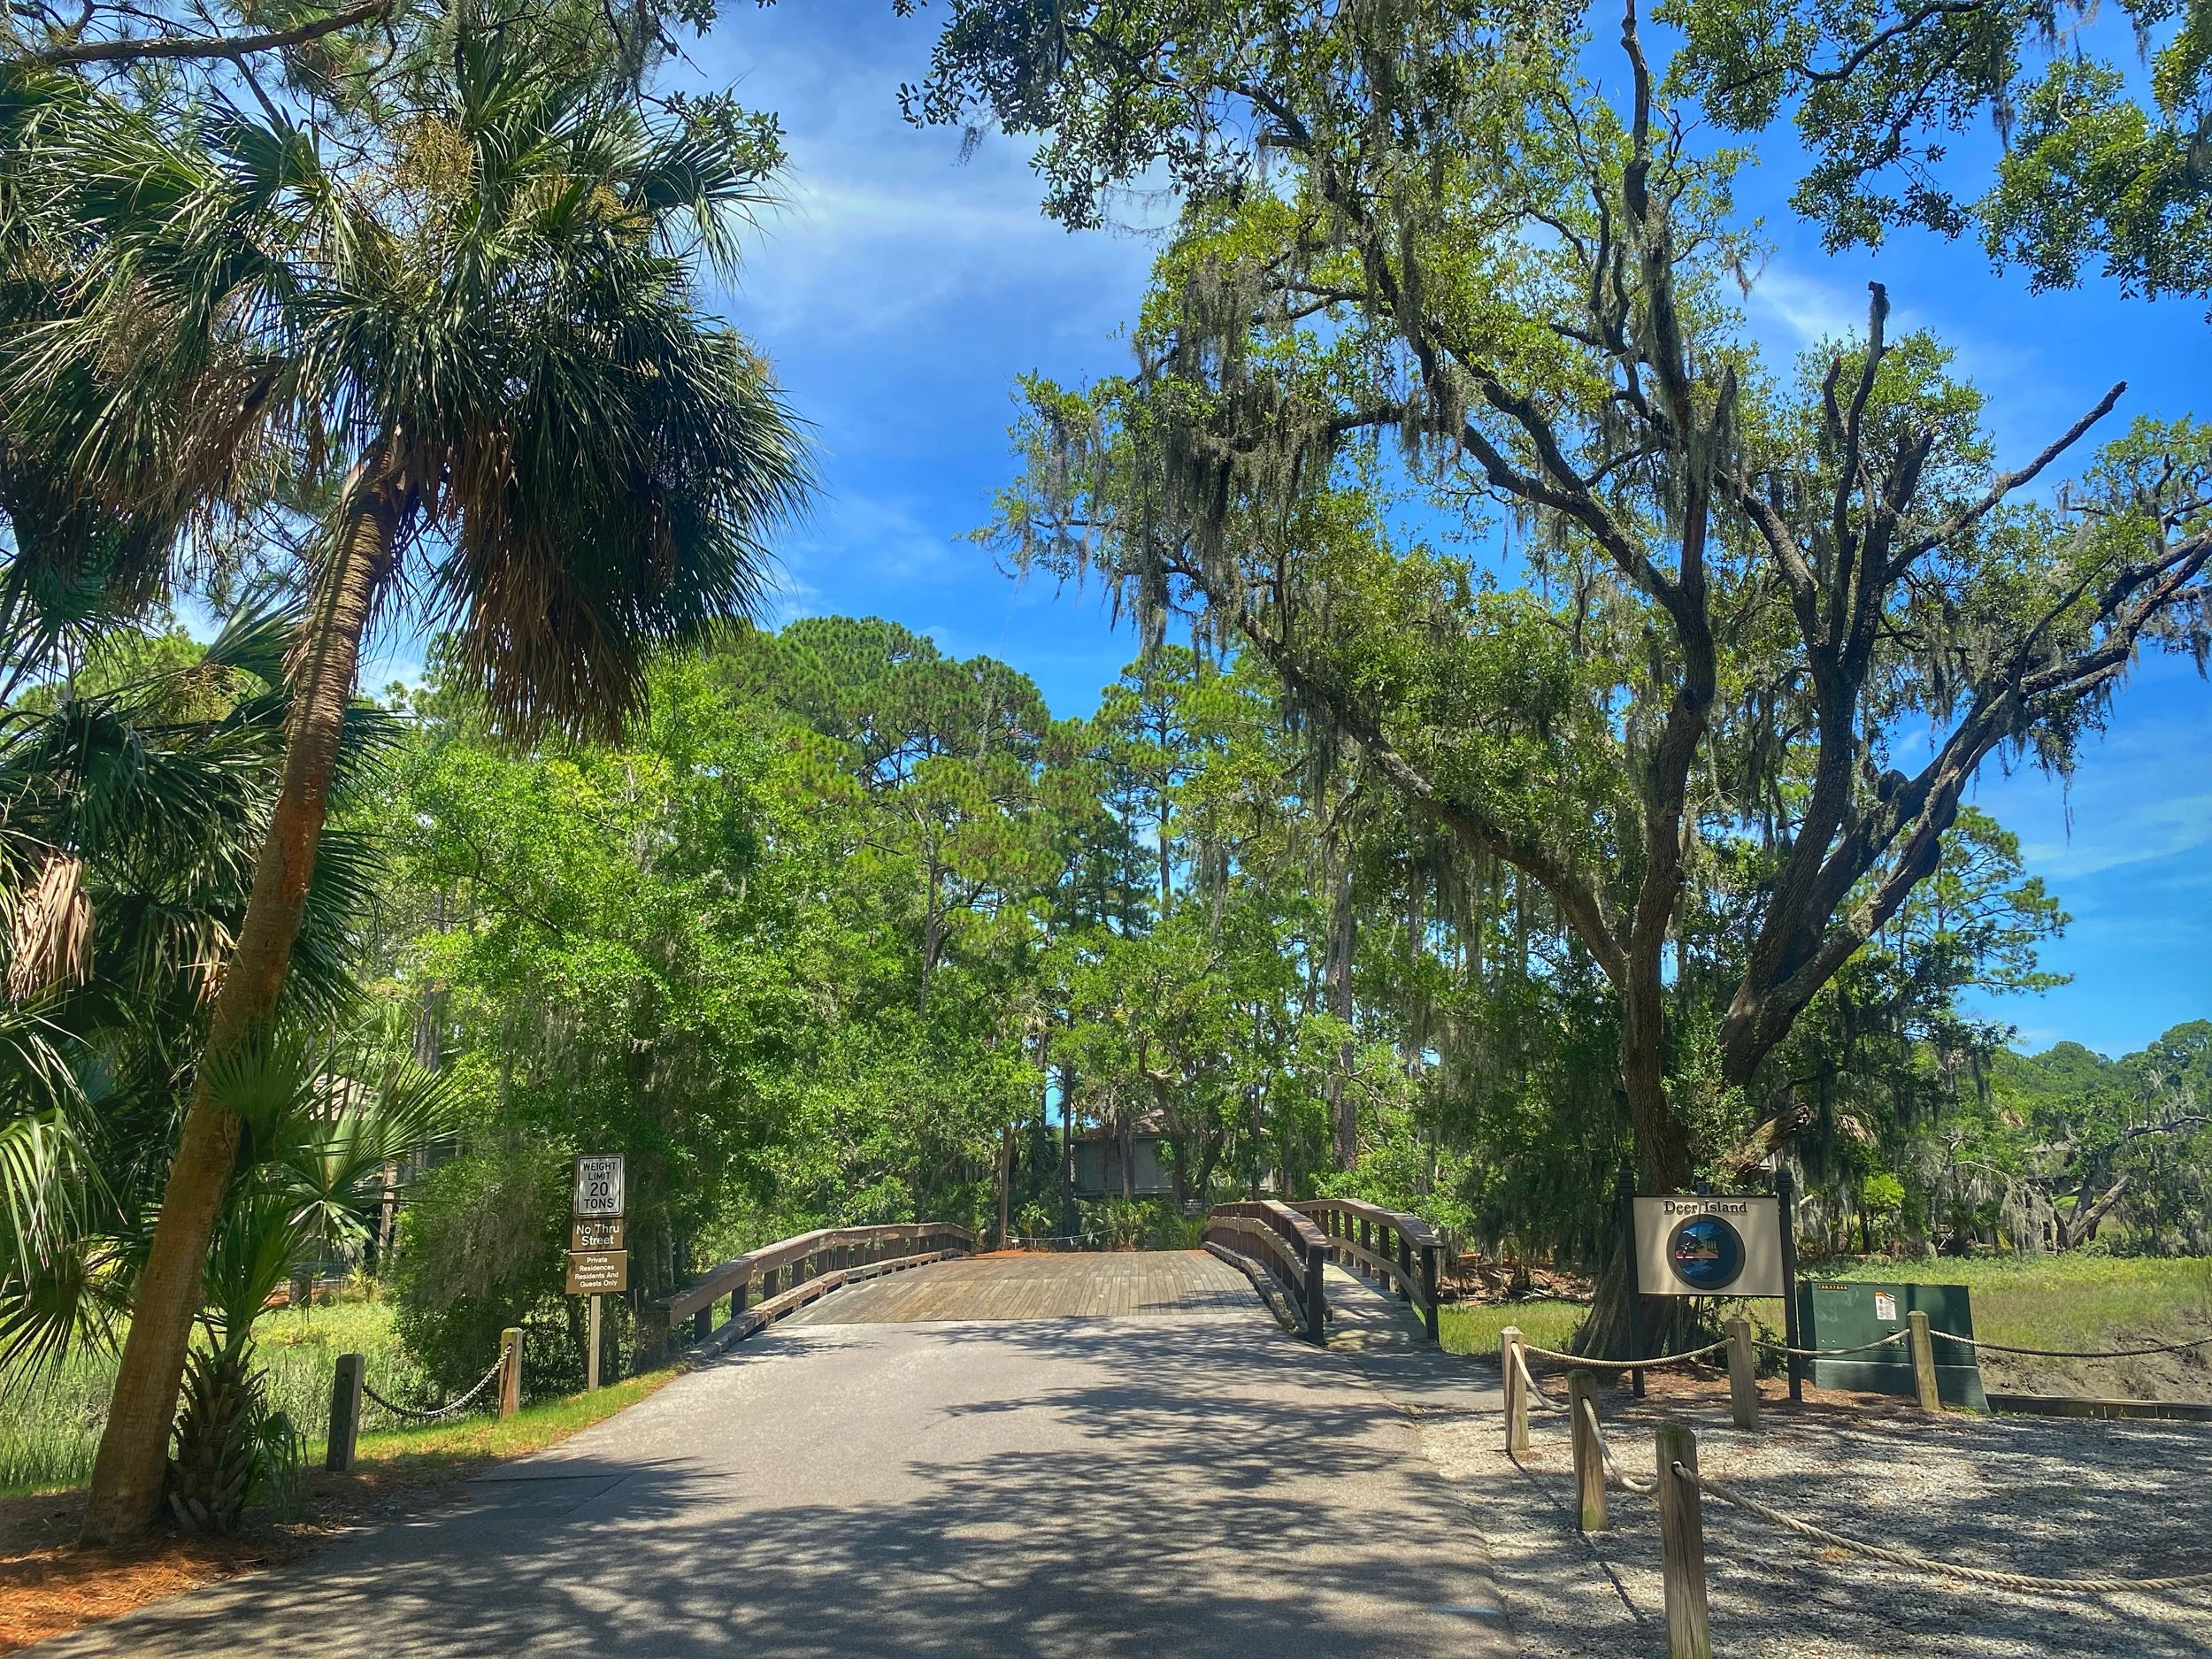
As we emerged from the path, the houses immediately clued us into the fact that we had found a back entrance to Deer Island. This maritime hammock surrounded by salt marsh has its road access at the other end, accessible by a wooden bridge over the colorfully named Heddy Gutter Creek near CQ’s Restaurant. 

The main entrance to Deer Island across from Harbour Town

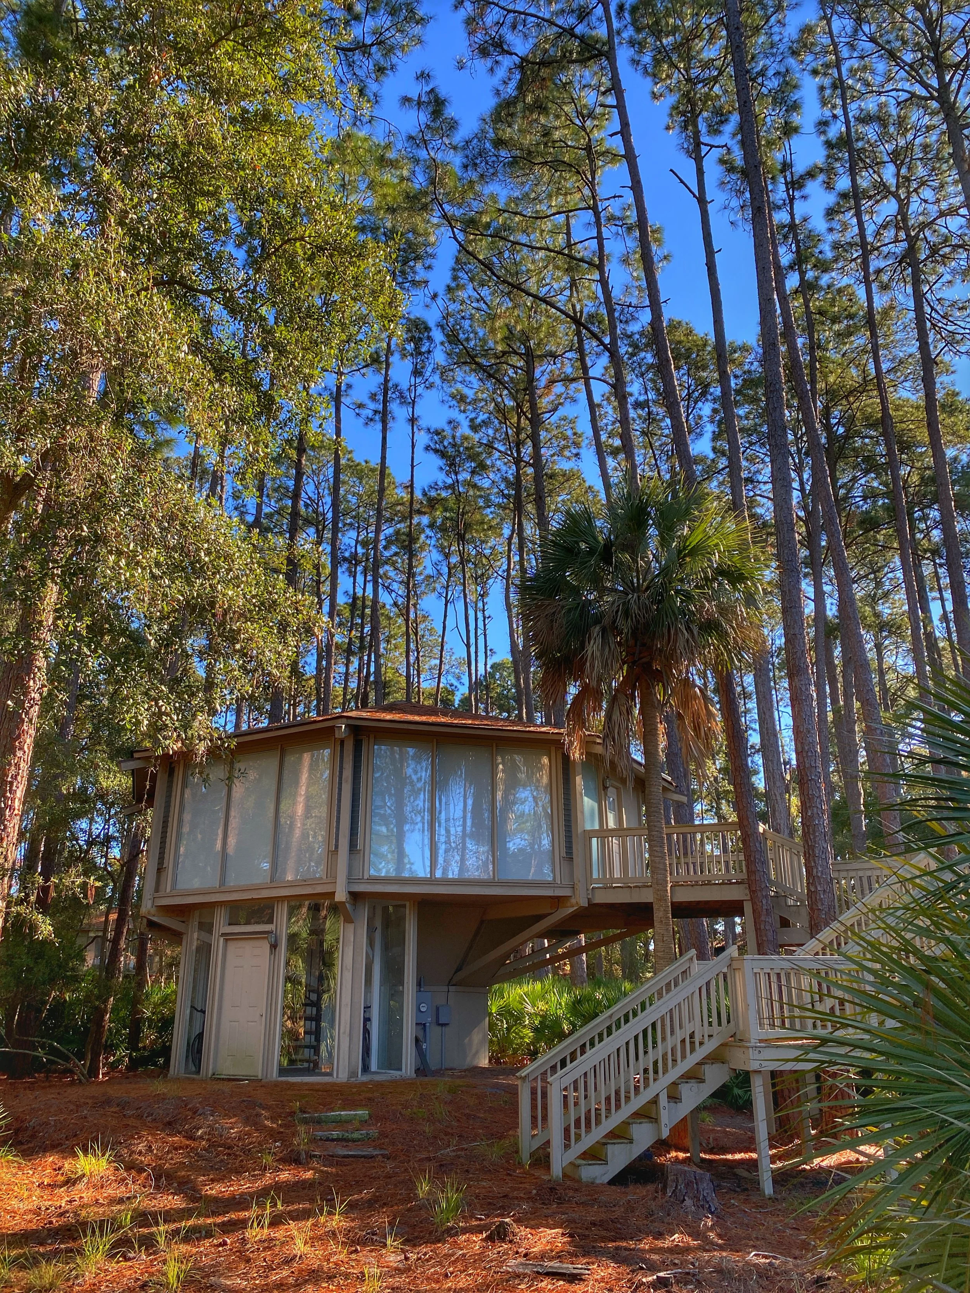
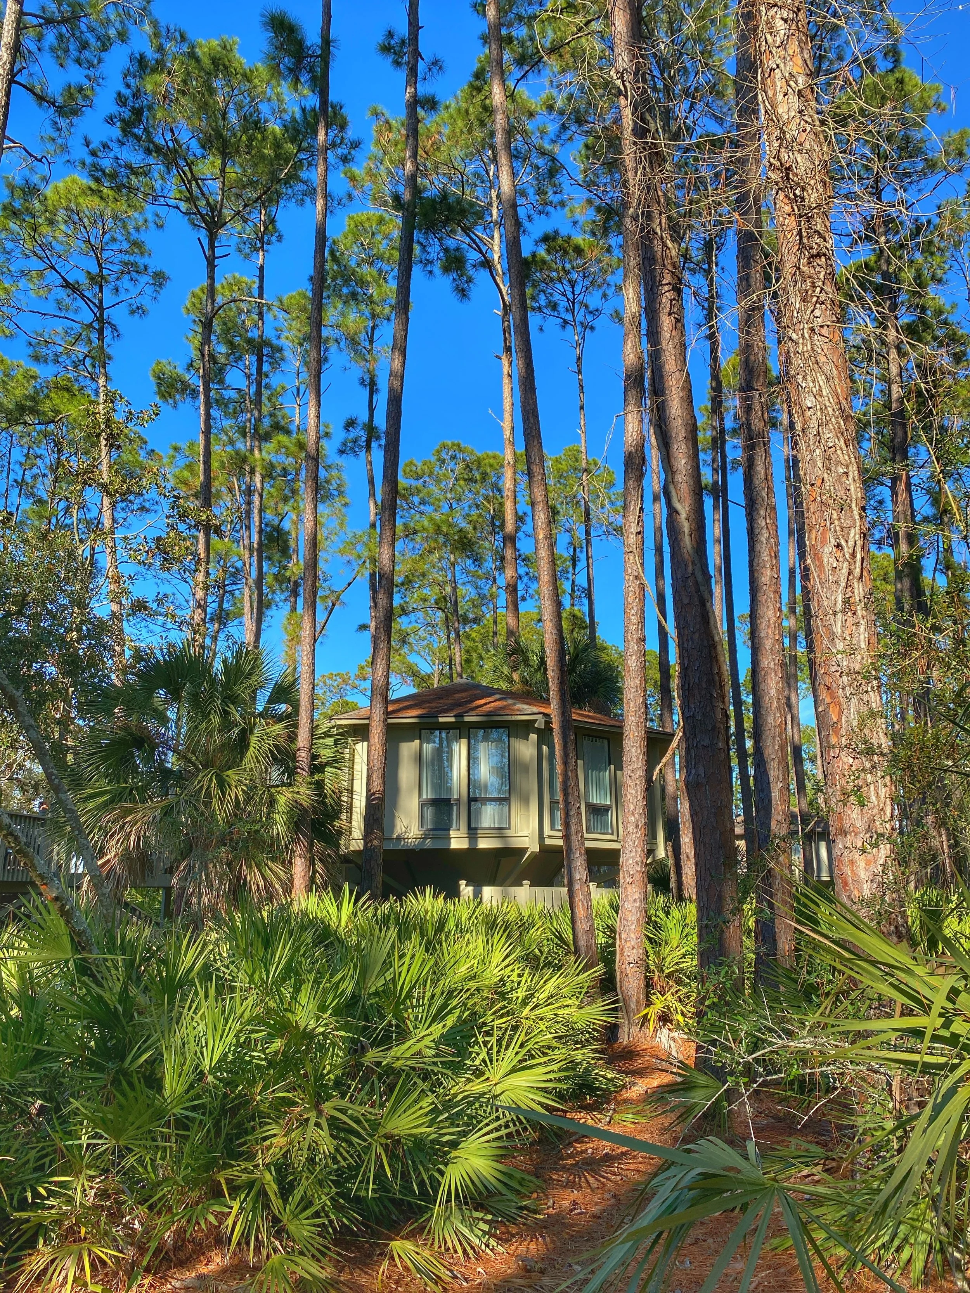
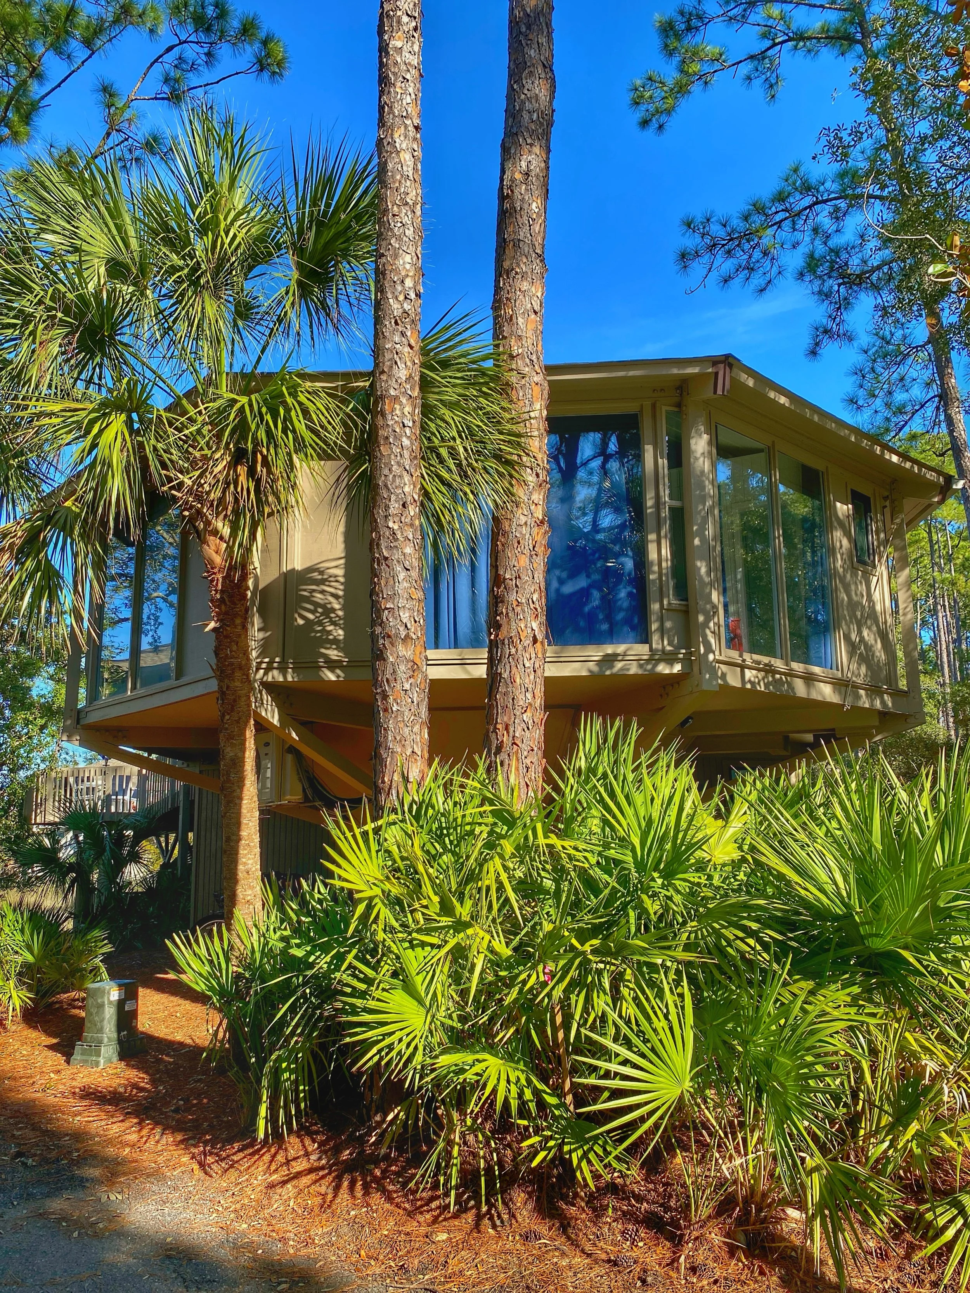
It’s the houses on Deer Island that immediately capture your attention. Perched among the trees, and built around a central pillar, these octagonal dwellings feel like the Ewok Village on the Forest Moon of Endor. 

But these homes aren’t simply whimsical treehouses. They were part of a bold, eco-conscious vision that redefined coastal development — decades before “sustainable” became a corporate buzzword. The 74 freestanding Sea Lofts were unlike anything else on Hilton Head Island: a cross between futuristic retreat and Swiss Family Robinson hideaway.

How Sea Pines Gave Rise to a Treehouse Island

The story of Deer Island begins in 1956 with developer Charles E. Fraser, who set out to build a different kind of coastal community — one that didn’t pave over paradise to put up a parking lot. A law school graduate with a passion for conservation, Fraser turned his Sea Pines Plantation Company into a proving ground for planning principles that would go on to influence resort communities from Kiawah Island, also in South Carolina, to Costa Rica. (The word “Plantation” was eventually dropped from the name due to its associations with slavery.)

Fraser’s philosophy was simple but radical: Build around nature, not over it. That meant curving roads to preserve trees, designing low-slung homes that blended into the landscape, and enforcing strict architectural guidelines banning bright colors, boxy footprints and big egos.

“We didn’t want to build a resort,” Fraser once said. “We wanted to build a community.”

Sea Pines became a visionary experiment in eco-conscious design as well as a haven for architecture buffs, environmentalists, and anyone who prefers to sleep where the egrets (and alligators) roam.

By the late 1960s, Sea Pines was booming. The iconic red-and-white Harbour Town Lighthouse was completed in 1970, and Hilton Head was quickly becoming a premier coastal destination. Amid this growth, Fraser and his team, including renowned landscape architect Hideo Sasaki and urban designer Stuart Dawson, began sketching out something entirely different: a marshfront community that would feel like a private island while still offering access to nearby beaches, restaurants and shops.

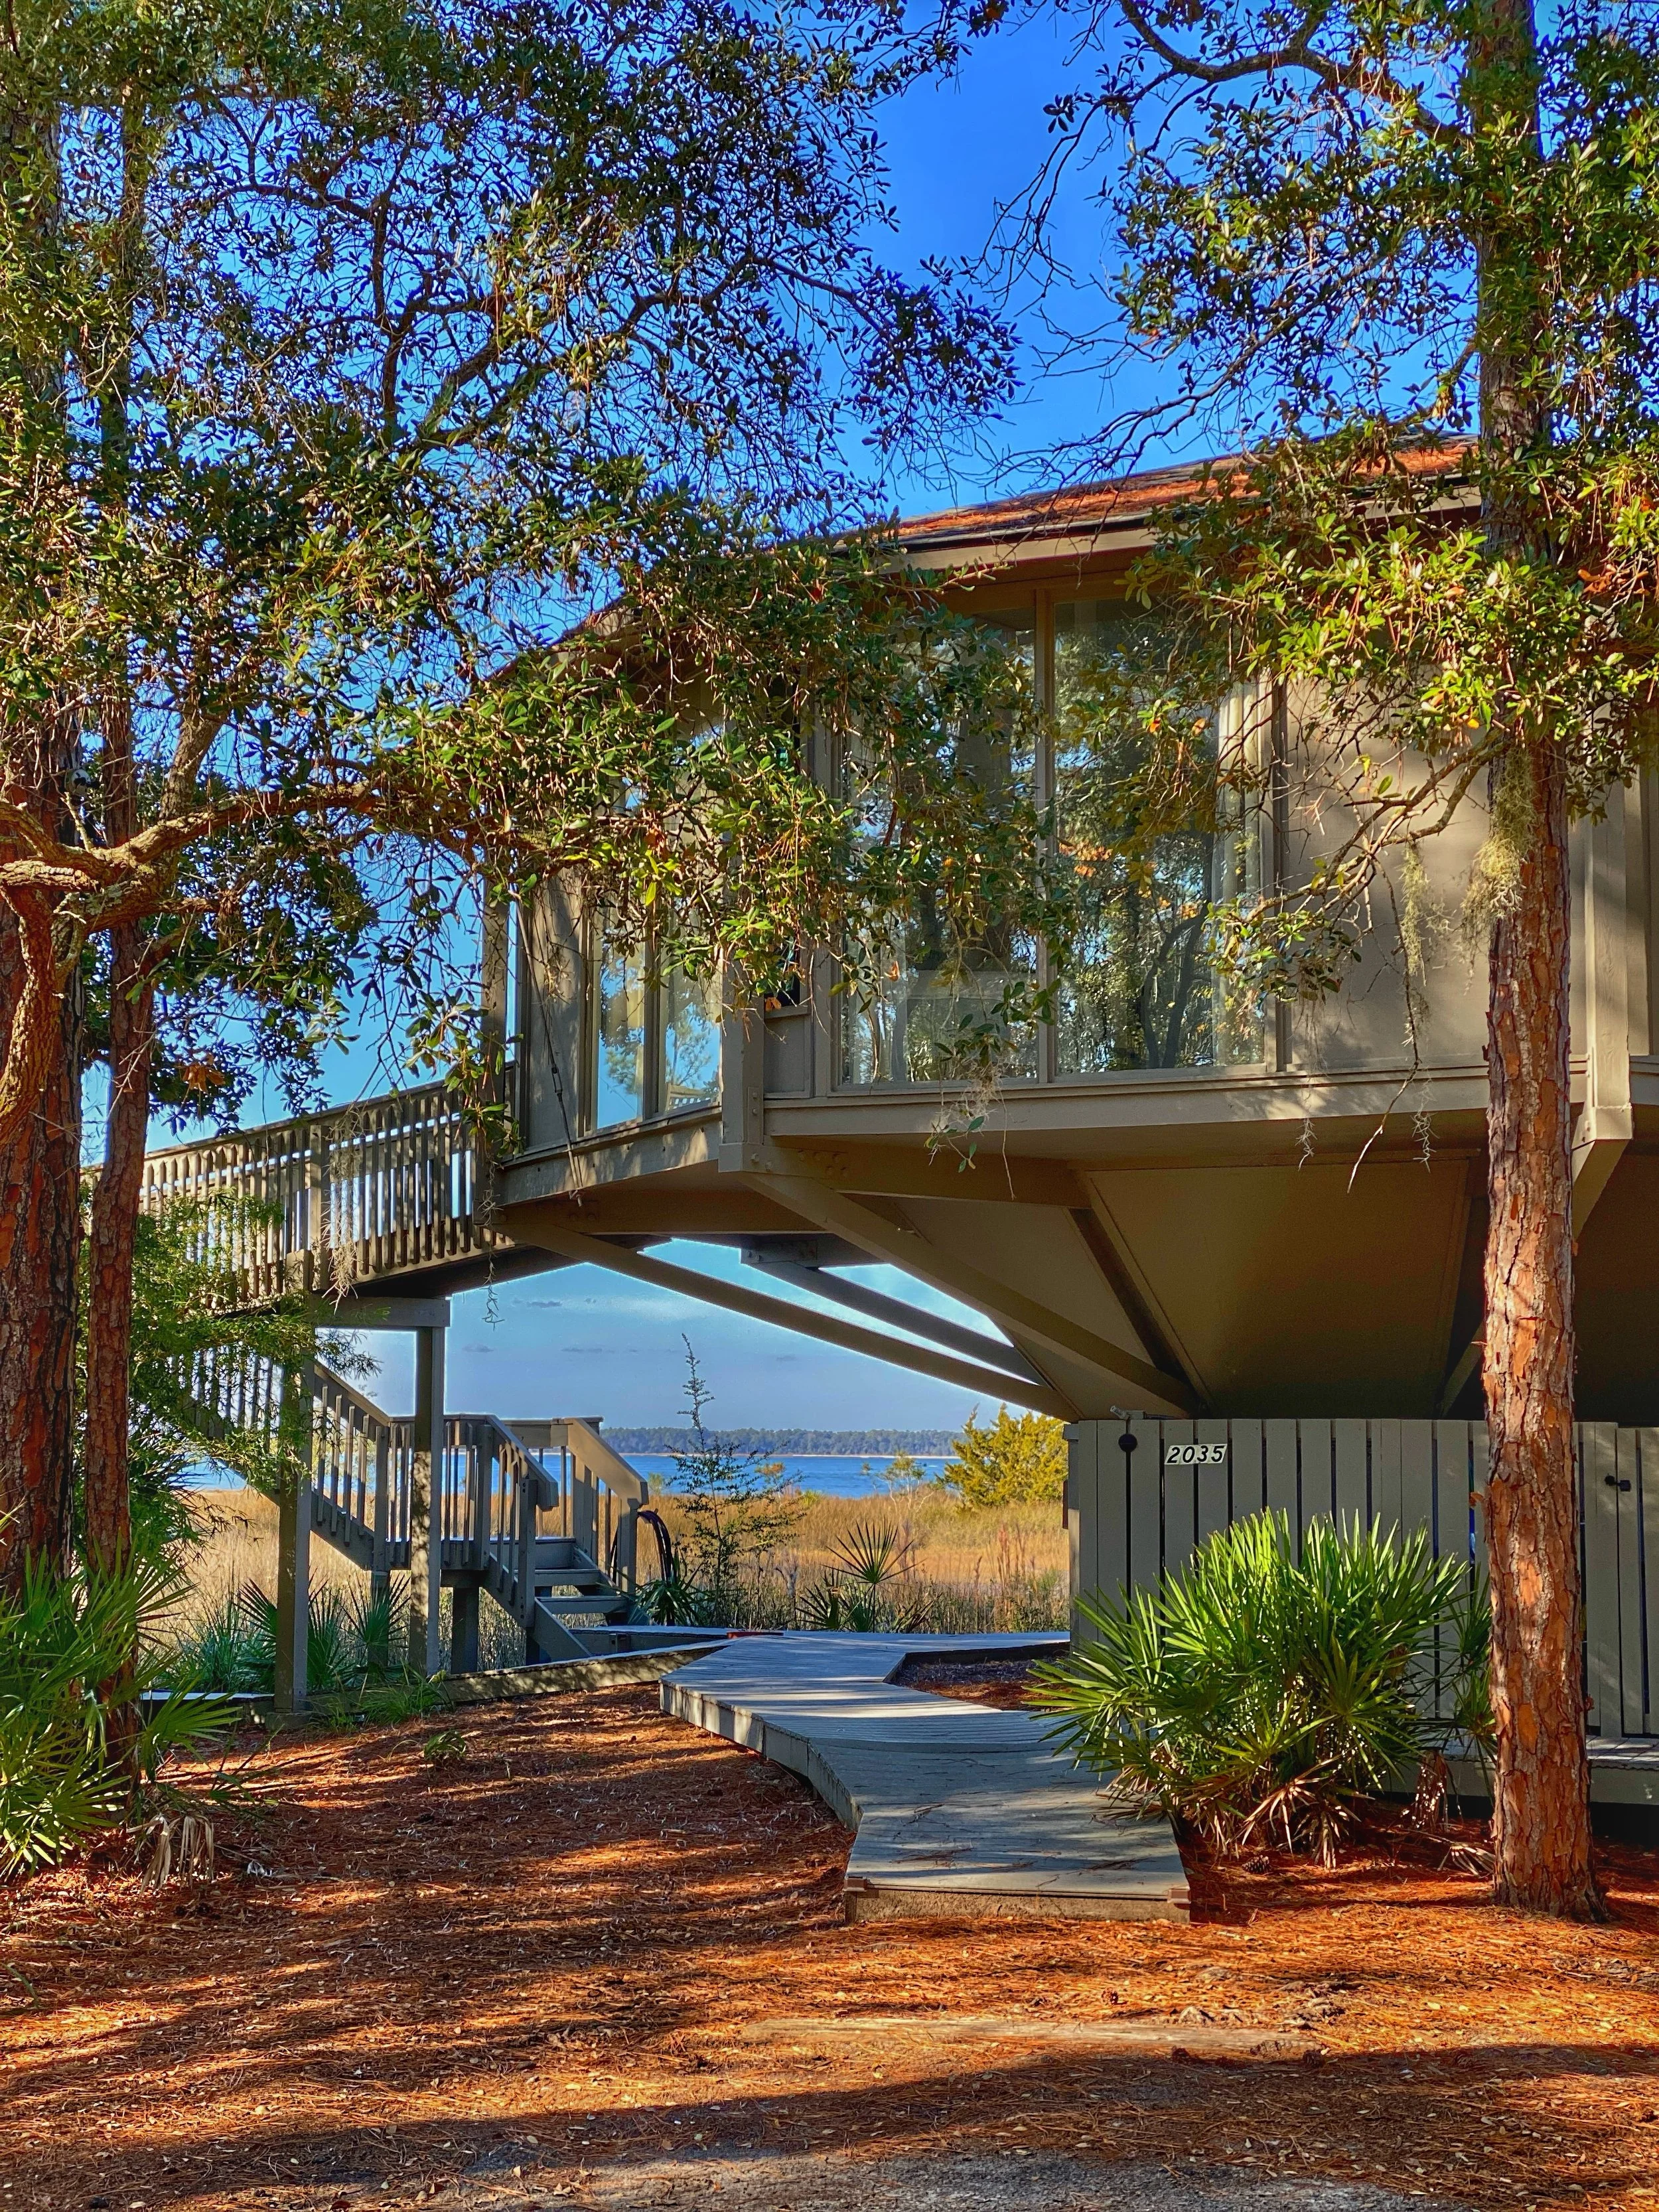
That idea became Deer Island. Completed in 1971, it marked a bold shift in Sea Pines’ residential offerings. Instead of vacation estates, the Sea Lofts were designed to be compact, elevated and unconventional. These octagonal bungalows featured open floor plans that maximized views and minimized environmental impact. Each home overlooks a tidal creek or salt marsh, without disrupting the lush canopy of trees.

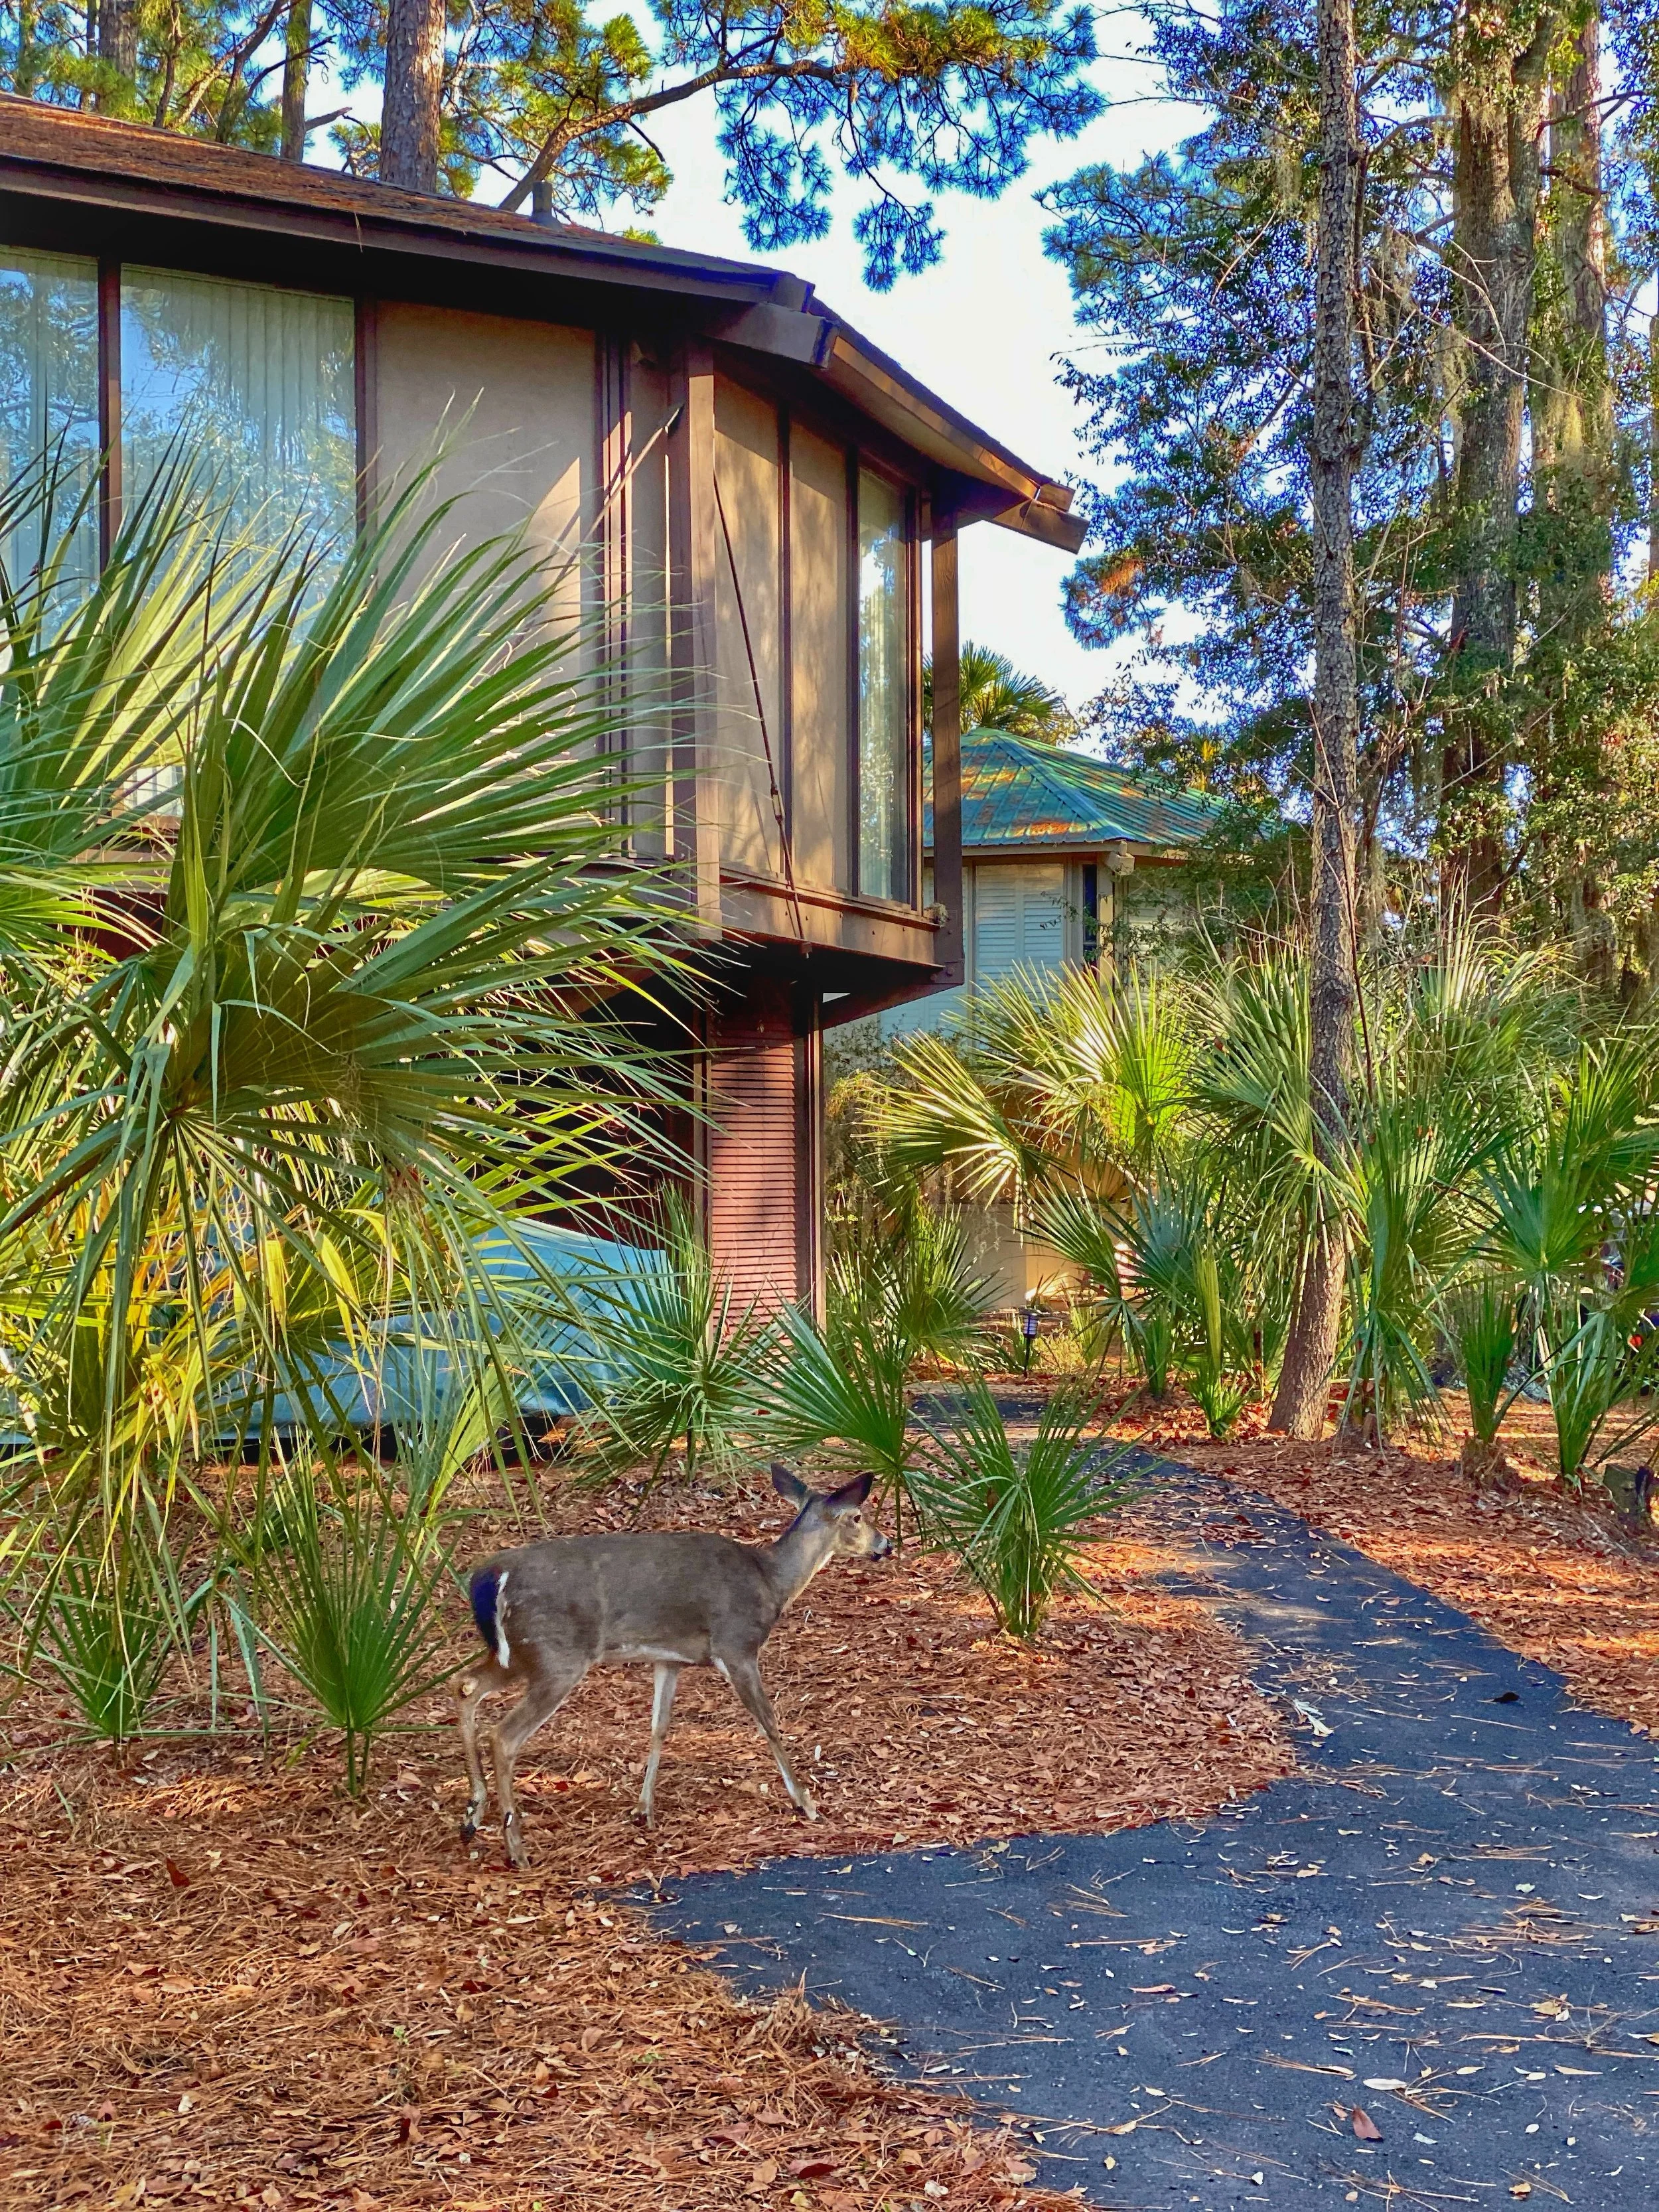
Fraser’s team believed the natural landscape should take the lead. While the rest of the island leaned into more conventional development, Deer Island embraced its own quiet charm: no shops, hardly any traffic — just birdsong, breezes and the occasional deer wandering beneath your house. Because, yes, we’ve seen plenty of deer on Deer Island.

Yes, there are plenty of deer on Deer Island — but the treehouses are the stars.

Deer Island Homes: A Style Designed to Disappear

If you’ve ever been to Sea Pines and wondered, “Where are all the houses?” — that’s the point. Deer Island takes that idea to the extreme. From across the marsh, the homes vanish into the canopy. Even up close, you might find yourself squinting through loblolly pines, palmettos and live oaks, trying to spot the angular lines of a Sea Loft villa. These houses were meant to exist in harmony with their surroundings.

Fraser and his team set strict guidelines: low rooflines, muted earthy colors and tree preservation. In fact, if you have to cut down a tree on a Sea Pines property, you’re required to plant new ones to match the original trunk’s diameter in inches. 

The result? A neighborhood that feels like it grew there — even though every detail was carefully planned, down to the last railing. 

Architecturally, it’s a style referred to as Hilton Head Modern, or sometimes, Lowcountry Modern. Think deep overhangs, shaded porches, wide windows and colors inspired by the ubiquitous live oaks. You won’t find any pink stucco or coral trim here. It’s less Miami Beach flash, more Zen retreat in the marsh.

The Octagonal Treehouses of Deer Island

Now let’s talk shape.

The Sea Loft villas are small — roughly 800 to 900 square feet — but they pack a punch. Each is octagonal, lifted one story aboveground on wooden pilings. I’m not the only one who calls them “treehouses,” and while no rope ladders are involved, the vibe is spot on.

Why octagons? Because they’re practical and poetic. No big blank walls to block views. Every angled facet has a window or sliding glass door, offering wraparound vistas and loads of natural light. Inside, the open floor plan and vaulted ceilings make the small footprint feel more spacious. 

And because the homes are up on pilings, you’re always eye level with the birds and squirrels. Beneath the houses, deer graze. As mentioned, the island lives up to its name.

On top of the views, the design is functional. The elevated structure lets floodwaters pass beneath, which is kind of a big deal on a barrier island prone to hurricanes. The shape helps diminish wind during storms. And the materials — often cedar siding, weathered to a silvery brown — hold up beautifully in salt air.

The People Behind the Planning of Deer Island

There may not be a single “starchitect” behind Deer Island, but its DNA can be traced back to a team of forward-thinking planners. Fraser may have been the frontman and public face of the project, but his collaborators included some of the most influential figures in landscape architecture and urban design of the 1960s and ’70s.

Take Sasaki, widely regarded as one of the most influential landscape architects of the 20th century. He believed that good design should serve both people and the planet — a rare point of view at the time. Working alongside his colleague Dawson at Sasaki, Dawson & DeMay, the pair helped shape Sea Pines into a model of what environmentally conscious development could look like. Dawson introduced the concept of “leisure villages” and laid out the roads in short loops, T-intersections and cul-de-sacs — not just to reduce traffic, but to preserve views and soften the human footprint. To this day, planners still point to his designs as best in class.

Supporting players included local landscape architect Joe Harden, who laid out much of Sea Pines’ lush greenery and trails, and Phil Lader, a young planner who later wrote about Fraser’s groundbreaking approach. Even the Sea Pines Architectural Review Board deserves a shoutout; they enforced the color palettes and tree preservation like they were protecting the Mona Lisa.

Still, it all comes back to Fraser. He may not have drawn every line or plotted every trail, but he set the tone — and made sure everyone followed it.

A Living Legacy (With Real Estate Perks)

Fast forward 50 years. Hilton Head has undeniably changed. Sea Pines has grown, the lighthouse area has been completely renovated, and plenty of the early homes have been replaced by larger, multimillion-dollar structures (though they still adhere to his aesthetic).

But not on Deer Island.

Here, the original 74 Sea Loft villas are still standing — weathered, yes, but proudly so. They’ve been updated inside, though, and a few have gotten modest expansions or screened-in porches. But the exteriors? Still hugging trees. Still octagonal. Still charming.

Heddy Gutter Creek. leading out to Calibogue Sound

In an industry where teardown culture reigns, Deer Island is a time capsule that’s only gained value. Buyers today are part of a design legacy. A slice of Sea Pines history. A front-row seat to the marsh.

Prices reflect that. In the past few years, sales have ranged from mid-$600,000 to just over $1 million, depending on the view and renovation level. 

Real estate agents pitch it as immersive natural surroundings” and private tranquility, but you could just say: It feels good here. Like someone actually cared about how people would live — and how the land would look half a century later.

Spoiler: It looks great.

Deer Island: A Small Isle With a Big Idea

Deer Island may be small, but it punches well above its weight — architecturally, historically and spiritually. It’s a place where planners once dared to ask, “What if we didn’t bulldoze the trees?” — and then literally built the homes around (and among) them. A place where you can sip coffee on your deck while snowy egrets and blue herons glide past.

It’s Hilton Head at its most thoughtful. Most peaceful. Most quietly radical.

And in a world where luxury often means “more,” Deer Island whispers a different kind of promise: less square footage, more soul. The kind of place that still feels like a secret.

So if you ever find yourself in Sea Pines, look for that discreet entrance en route to Harbour Town and follow it. See what happens when development makes room for the wild things. You might just find yourself dreaming of life inside one of these architectural marvels like we do. –Wally
Secrets of the Seven Wonders of the Ancient World

Author Bettany Hughes shares surprising truths about the Great Pyramid, the Hanging Gardens of Babylon and other Wonders of the Ancient World. 

A collection of the Seven Wonders of the Ancient World, including the Pyramid of Giza, Mausoleum, Colossos, Hanging Gardens, statue of Zeus, Alexandria Lighthouse and Temple of Artemis at Ephesus

Quick — name the Seven Wonders of the Ancient World.

Struggling? You’re not alone.

Most people can’t list them all. Some guess the Colosseum or Stonehenge. Others don’t realize that only one still stands. 

These weren’t just impressive buildings and sculptures.

They were bold declarations of power — a Hellenistic highlight reel that reflected the ambition and reach of Alexander the Great’s world.

In her 2024 book The Seven Wonders of the Ancient World: An Extraordinary Journey Through History’s Greatest Treasures, historian Bettany Hughes peels back the mythology and reveals the politics, poetry and propaganda behind these wonders. These weren’t just impressive buildings and sculptures. They were bold declarations of power — a kind of Hellenistic highlight reel that reflected the ambition and reach of Alexander the Great’s world.

MORE: 3 Times Alexander the Great Wasn’t So Great

The oldest surviving version of the list was scribbled on a scrap of papyrus used to wrap a mummified body in Ancient Egypt. 

Most could be visited on a single, well-planned trip through the eastern Mediterranean. This was the ancient world’s first viral travel list — and its message was clear: Look upon our works, ye mortals, and marvel.

Workers transport limestone on the Nile to cover the Great Pyramid of Giza, seen with a metal capstone

1. The Great Pyramid of Giza: A Resurrection Machine by the Nile

If you visit the Great Pyramid today, you’ll likely see a heat-blasted monument rising from a stretch of ochre desert. But what if we’ve been picturing it all wrong? Hughes urges us to reimagine the Giza Plateau not as barren but as bursting with life: “Where we see desertion, imagine an abundance of clover and thousands of homes; where there are sands, waterways; where there is emptiness, tens of thousands of workers in loincloths and linen kilts. Where there are now neutral horizons, there was once hectic color; where piles of collapsed stone, dwarf-pyramids and sloping, mudbrick mastaba tombs. Where desert, gravid green.”

Built around 2550 BCE and once faced in polished white limestone, the Great Pyramid would have shimmered with a blinding brilliance. 

It wasn’t just a royal tomb; it was a “resurrection machine,” a literal launchpad to the afterlife. This machine served a higher cosmic purpose: to guarantee Egypt’s prosperity by ensuring the pharaoh’s rebirth. The fate of the world literally depended upon Khufu’s afterlife. 

And the engineering behind it still leaves modern minds gasping. Standing 480 feet tall and weighing in at roughly 6.5 million tons, the pyramid used about 2.3 million blocks of limestone, each hauled into place over a quarter of a century. Its interior space alone could swallow London’s St. Paul’s Cathedral, Westminster Abbey, St. Peter’s Basilica in the Vatican, and the cathedrals of Milan and Florence — with room to spare.

A historic etching of the construction of the Great Pyramid of Giza in Egypt, a Wonder of the Ancient World

Despite theories ranging from alien intervention to lost technologies, Hughes focuses on the human marvel of it all: tens of thousands of anonymous laborers working 10-hour days, 52 weeks a year, over decades — moving one block every two to three minutes. Current estimates suggest around 20,000 workers were active on the plateau at any given time, likely using a combination of sledges, rollers, ramps and perhaps even early hydraulic lifts. Still, the exact method remains elusive: “The engineering and construction of the Pyramid — the way these blocks were shaped, lifted and set in place — has confounded researchers for centuries, triggering miles’ worth of parchment and paper, and now volumes of iCloud storage,” Hughes writes. “It is a conundrum that obsesses the modern world — taxing the minds of engineers, architects, archaeologists, surveyors, even mediums.”

It’s also easy to forget that this was a riverfront wonder. In Khufu’s day, the Nile flowed much closer to Giza, hugging the Pyramid complex for most of the year, and sometimes lapping its very foundations. What we now see as isolation was once a place of movement and connection — a grand riverside attraction.

Capped with a golden or electrum pyramidion that caught the sun’s rays and hurled them back to the heavens, the Great Pyramid symbolized the original mound of creation — the divine moment when the world emerged from chaos. It was cosmic.

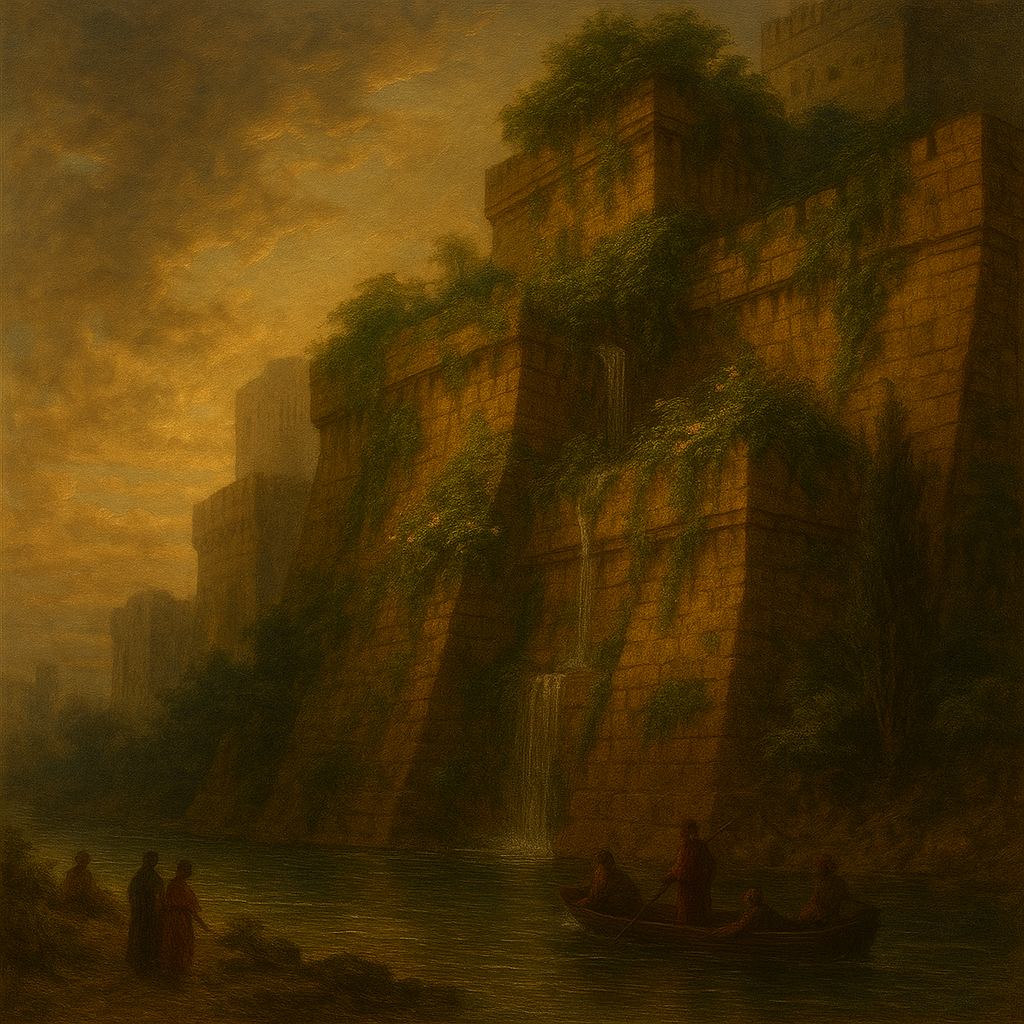
Greenery on the fortified walls known at the Hanging Gardens of Babylon, an Wonder of the Ancient World

2. The Hanging Gardens of Babylon: Myth, Monument or Mistranslation?

Of all the Seven Wonders, the Hanging Gardens of Babylon remain the most mysterious — and possibly the most fictional. Unlike the Great Pyramid, whose stones still scrape the sky, the Gardens leave us with no ruins, no universally agreed-upon site, and plenty of questions. Did they even exist?

If they did, the Hanging Gardens would have bloomed sometime in the 6th century BCE, during the reign of Nebuchadnezzar II — the great Babylonian king who ruled from 605 to 562 BCE and who is most often credited with their creation. That attribution, though, rests more on later tradition than contemporary evidence.

MORE: Nebuchadnezzar, King Josiah and the Formation of Jewish Law

And the evidence is where things get messy. Hughes lays out the problem clearly: Neither Herodotus nor Xenophon — Greek chroniclers who actually visited Babylon — mention the Gardens. Not once. That silence is thunderous. Even the East India House Inscription, a beautifully preserved 20-inch-wide slab chronicling the many accomplishments of Nebuchadnezzar II, makes no mention of them — no garden at all, hanging or otherwise.

So what gives?

Hughes suggests we may be looking for something too specific. What if the gardens weren’t separate from Babylon’s famed walls but were part of them — verdant terraces that flowed from the fortifications and palatial structures themselves? In many ancient lists, it’s actually Babylon’s walls that earn the “Wonder” designation, not the elusive Gardens. That ambiguity raises the possibility that what we now call the “Hanging Gardens” may have been a poetic misunderstanding — a mistranslated marvel.

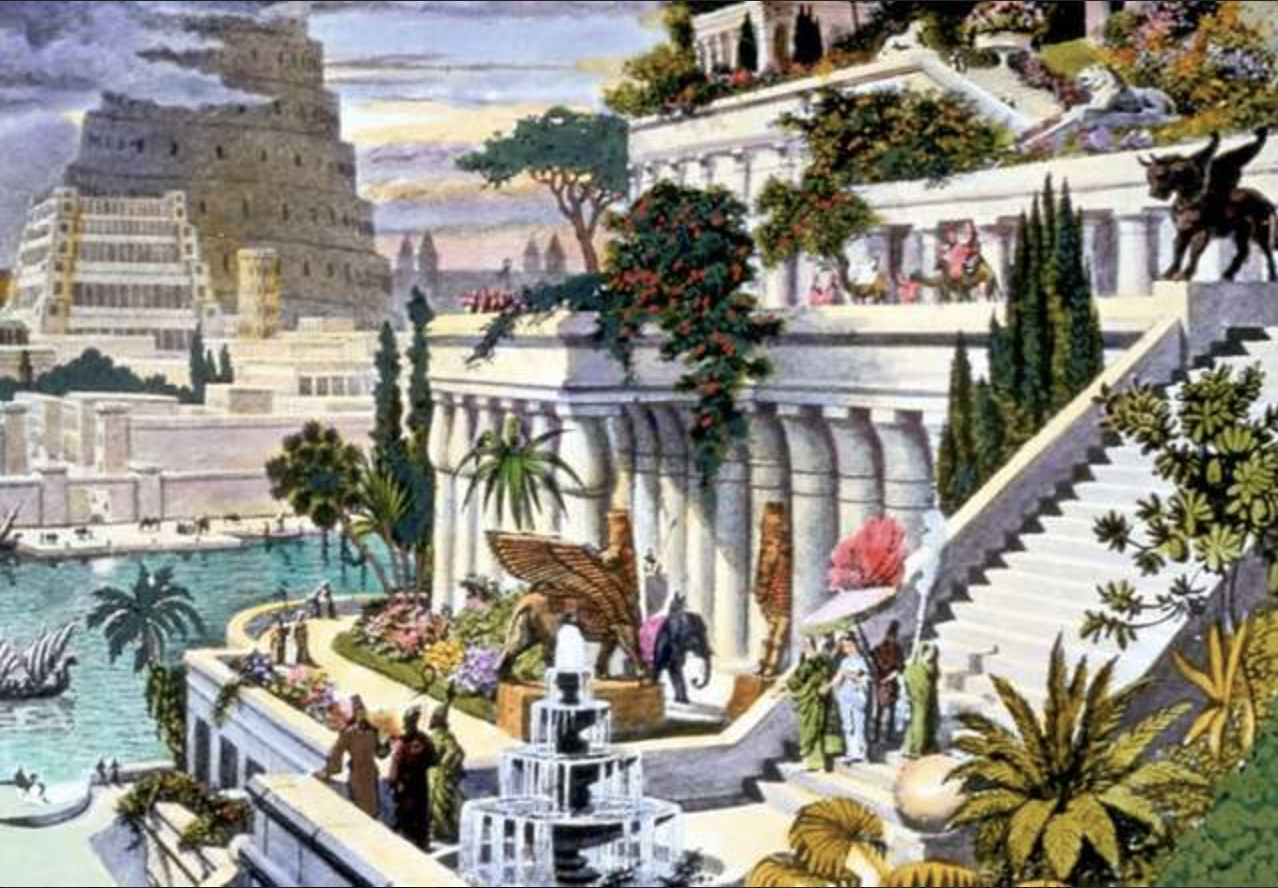
The Hanging Gardens of Babylon, with the Tower of Babel in the distance

And yet, the idea of the Gardens persists — not just because they would’ve been beautiful, but because they captured something deeper and darker about humanity’s emerging relationship with nature. These were not serene rooftop retreats. They were feats of engineering and control, power disguised as paradise.

“Whatever they were, however wondrous, the Hanging Gardens of Babylon would not have been idylls,” Hughes writes. “They would have been exquisite, exacting expressions of potency, expressions of belief, manifestations of ingenuity and the start of a dangerously dominating relationship with the natural world.”

Whether built in Babylon or borrowed from memories of Nineveh, the Hanging Gardens endure because they symbolize an idea: that nature could be bent into spectacle. And that idea, as Hughes suggests, has echoed through every empire since.

MORE: Controversial Theories About the Tower of Babel

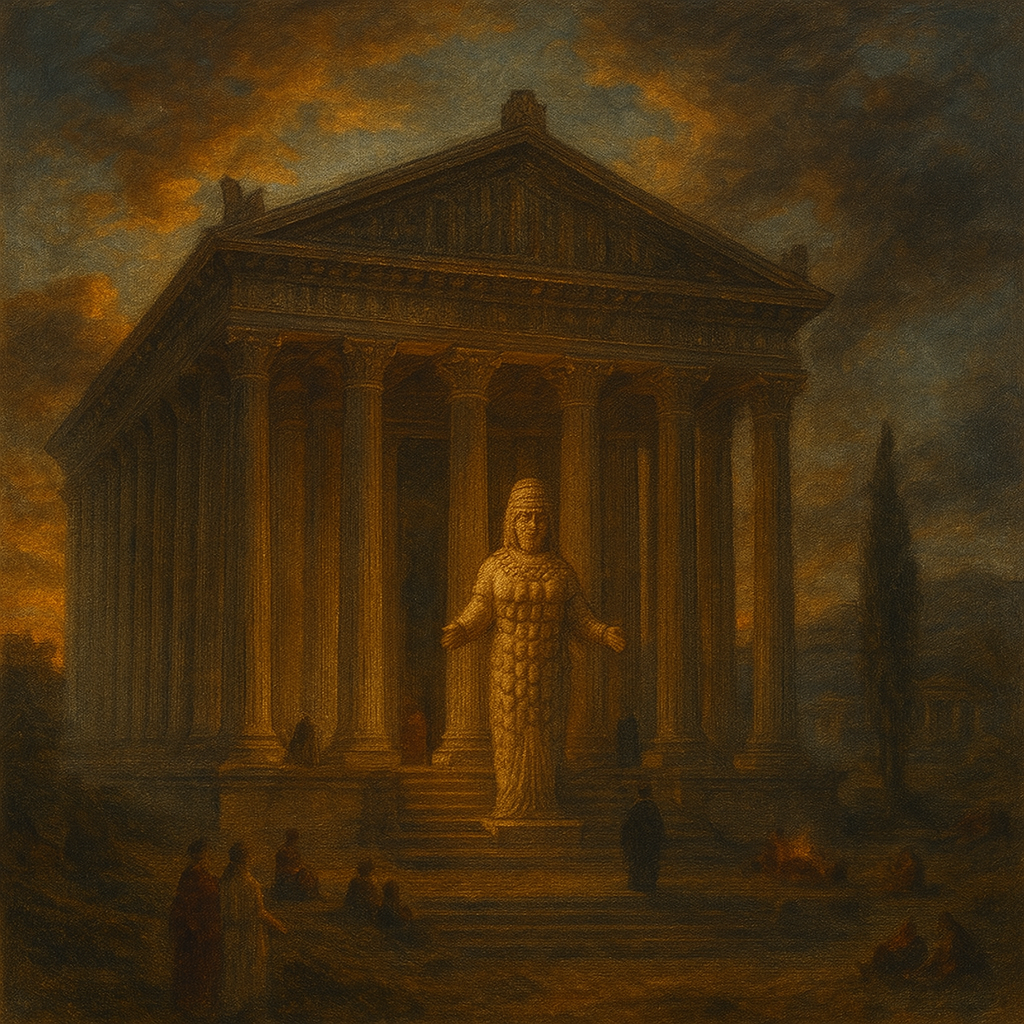
A multi-breasted statue of Artemis stands in front of her Temple at Ephesus, a Wonder of the Ancient World

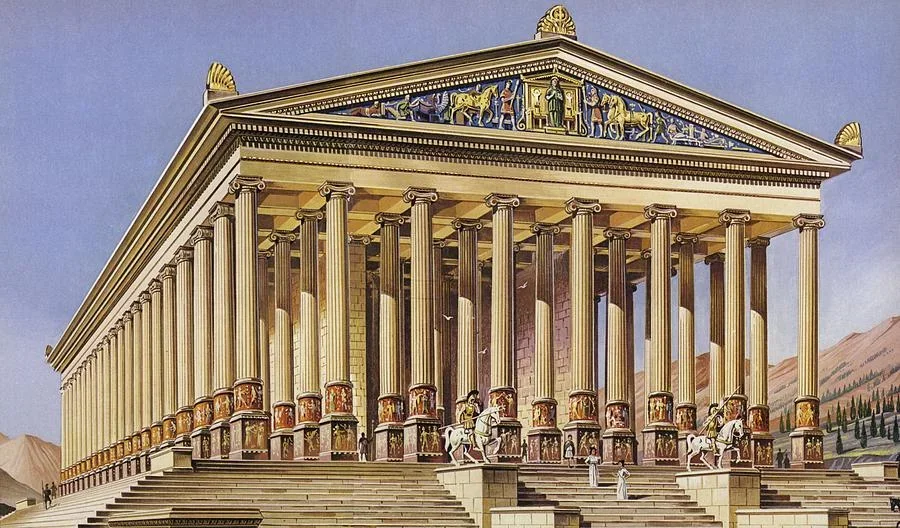
3. The Temple of Artemis at Ephesus: Sanctuary of Stone and Wildness

Of all the ancient world’s architectural achievements, none left the poet Antipater of Sidon more breathless than the Temple of Artemis. Around 140 BCE, he wrote, “I have set eyes on the very wall of lofty Babylon, supporting a chariot road, and the [statue of] Zeus by the Alpheios [in Olympia], and the Hanging Gardens, and the Colossus of Helios, and the huge labor of the steep pyramids, and the vast tomb of Mausolos; but when I saw the temple of Artemis, reaching up to the clouds, these other marvels dimmed, they lost their brilliance, and I declared, ‘Look, apart from Olympus itself, the sun has never shone on anything that can compare to this!’”

Constructed around 550 BCE and rebuilt in grander fashion after a devastating fire in 356 BCE, the Artemision — as it was called in classical sources — was the first of the Seven Wonders to be accessible to all people, not just royalty. And it was the only one where women, both mythic and mortal, stood at the center of its story.

The original temple was incinerated on a sweltering July night — the very night Alexander the Great was born. In fact, the Greek world couldn’t help but connect the two events: “Tongues wagged: Artemis — goddess of nature and childbirth — it was whispered, was so busy in northern Greece, super-birthing a world-class megalomaniac, she neglected her earthly temple home,” Hughes writes. 

MORE: Alexander the Great: 8 WTF Facts About His Early Life

The arsonist was a man named Herostratus, likely a desperate slave who torched the temple to immortalize his own name — and, ironically, succeeded. The Ephesians tried to erase him completely. Speaking his name was made a capital crime. But history, being what it is, remembered him anyway.

The rebuilt temple was a marvel: 425 feet long, 225 feet wide — nearly twice the size of the Parthenon that would follow it 150 years later. It featured 127 columns, each 60 feet high, and some capped by a skylight above the central cult statue. The structure marked the first true colonnaded Greek temple, laying the architectural blueprint for millennia to come.

The Temple of Artemis at Ephesus, with painted column bases and frieze at the top, a Wonder of the Ancient World

Here, Artemis wasn’t the graceful huntress of Louvre sculptures. She was Asiatic Artemis, a wild guardian of beasts, bearing the mystery and fertility of the Earth. She was a goddess of contradictions — pure yet primal, distant yet intimately present.

“Artemis in the mythology of the Greeks was an unusual goddess, a female figure who stood apart from the rutting sexuality that was the norm of ancient life and myth,” Hughes writes. “The story went that on the eve of her wedding, Artemis begged her father Zeus to allow her not to marry. In most cultures at this time, women were controlled, either by having to have sex, or by not being allowed to. Artemis’s agency, and her choice, makes her attractively odd. She was a virgin, whose sphere was consummation.”

Her image, kept hidden behind a curtain in the sanctuary, was likely a wooden plank known as a xoanon — treated as a living being. It was washed in seawater, anointed in fig milk or grape juice, adorned with clothes and gold, and lovingly cared for in a process called kosmeis — the root of our word cosmetics.

The cult of Artemis was largely female-led. Young women, or parthenoi, took part in the rites. But the high priests — the megabyzoi — were eunuchs, men who had castrated themselves in service to the goddess. Their female counterparts, the melissae, were the “honey women,” underscoring the deep associations between Artemis, fertility and nature’s sweetness.

Ephesus itself had become one of the largest and busiest cities in the ancient world, its port capable of hosting over 800 ships. That accessibility helped the temple’s fame spread far and wide. It was a religious sanctuary, a political hub and — crucially — a bank. Like many temples of the time, it safeguarded vast stores of wealth and knowledge. To violate the temple was to risk divine wrath.

The mythic presence of Amazons — female warriors who were said to have founded the site — was inescapable. Their likenesses adorned the temple’s façade, doorframes and rooftop sculptures. Bronze statues of Amazons stood with short chitons, bare breasts, crescent shields and battleaxes — some even depicted with wounds.

“The Temple of Artemis is a Wonder with diverse genetic makeup and influences from both East and West within its deity, its design and its dogma,” according to Hughes. “It is a work of mankind, trying to understand the power of the natural world and the power of women.”

And Artemis herself? Her statue was encrusted with bees, lions, griffins, cows, horses and sphinxes — a tapestry of creatures and symbols. Her front was thick with mysterious swellings: ostrich eggs? Pollen sacks? Breasts? Testicles? Bags of gold? The goddess resisted definition. She contained multitudes.

Topping her cylindrical polos crown was an image of the temple itself. A shrine of power, mystery and the wild feminine, the Artemision stood as a defiant celebration of life’s most primal forces.

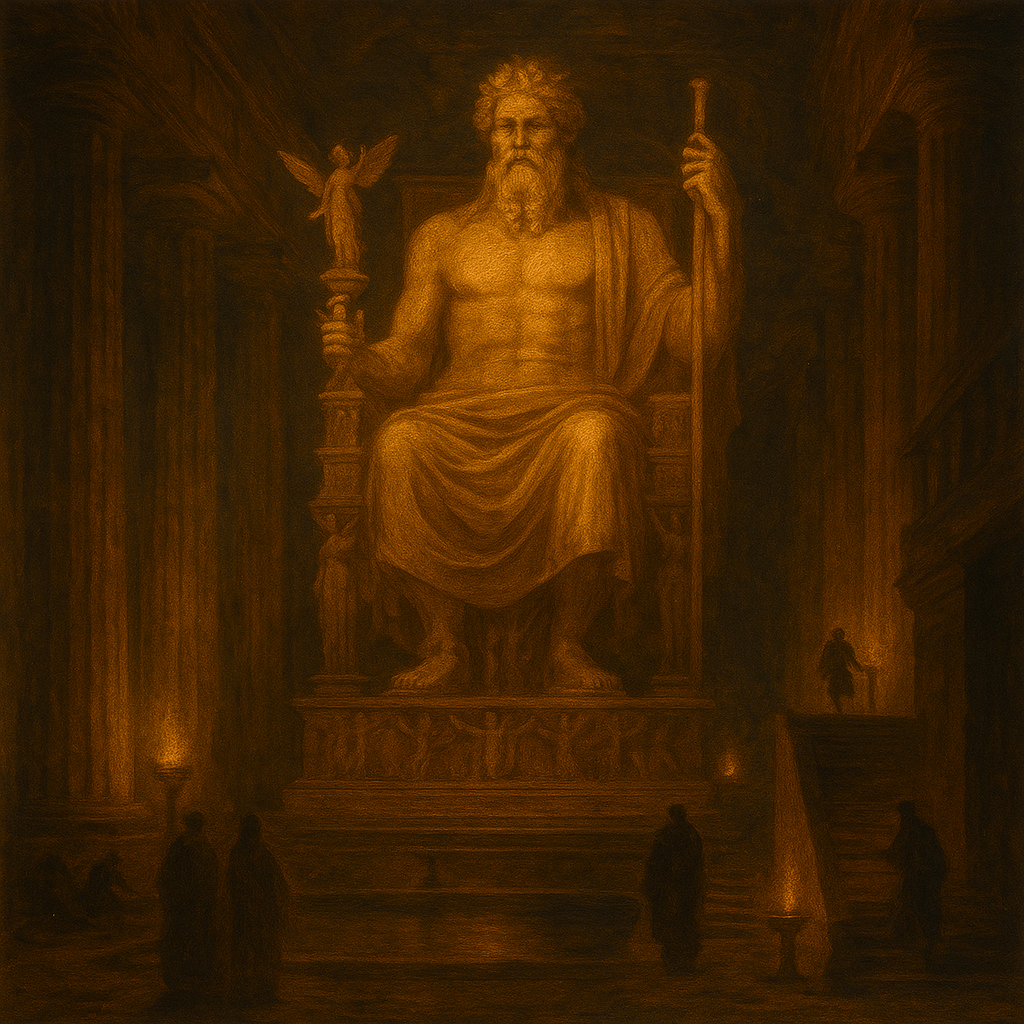
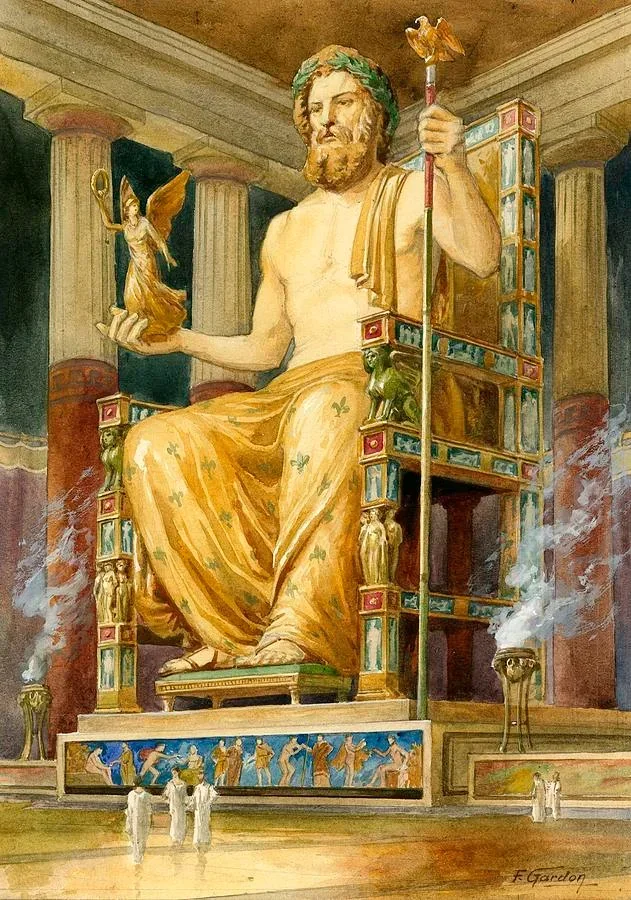
The massive seated statue of Zeus in his temple in Olympia, holding Winged Victory in one hand and a staff in the other

4. The Statue of Zeus at Olympia: God Made Monument

Epictetus, a Stoic philosopher, captured just how beloved the Statue of Zeus had become by the 1st century CE: “The wish to witness the ancient masterpiece of Phidias was so intense, that to die without having seen it was considered a huge misfortune,” he wrote in Discourses

The statue of Zeus at Olympia glowed with godly gravitas inside the sanctuary’s darkened temple. A creation of the sculptor Phidias, it was a divine father made colossal: Zeus, King of the Gods, father of Artemis and Apollo, products of the rape of the titaness Leto. The statue wasn’t meant to comfort. It was meant to awe.

“Of course, in a place where men were attempting to become godlike, the ultimate god took the form of the ultimate man,” Hughes writes. 

Built between 438 and 430 BCE, the statue was made of the most extravagant materials available: gleaming hippopotamus ivory for skin, gold for hair and beard, ebony, bone, polished stone and glass. 

The giant statue of Zeus at Olympia, a Wonder of the Ancient World

“Measuring the size of a three-story home (41 feet, on his pedestal rising over 44 feet tall), and yet seated, crouching, with his head skimming the ceiling, like Alice in Wonderland after taking her Drink Me spiked potion, the godhead must have seemed extraordinarily intimidating,” Hughes adds. “It was said that if he stood up, this Zeus would ‘unroof’ his temple-home.”

The throne featured six statues of Nike, the goddess of victory, marching up the legs. The arms of the seat were sobering sphinxes. The struts featured Herakles slaughtering Amazons to seize their queen’s girdle. The side panels showed Artemis and Apollo massacring Niobe’s children for her pride. And at Zeus’s feet? A stool supported by snarling lions — another Amazonian battlefield carved beneath.

“The message was clear: Olympia, and its Holy of Holies were, in every sense, somewhere that weakness was abhorred, for Zeus’s domain, there were only winners and losers,” Hughes explains. 

In Zeus’ right hand stood a 6-and-a-half-foot statue of Nike, also made of ivory and gold. In his left: a scepter topped by a gleaming eagle. His hair curled in heavy golden locks onto his shoulders, while his ivory skin was oiled daily to prevent cracking in the damp climate. That oil pooled in a limestone basin at his feet — creating a dark twin of the god.

The temple that housed Zeus at Olympia was a masterpiece of Doric architecture, designed by Libon of Elis and completed in 456 BCE with the spoils of war. Zeus’ likeness, modeled after Homer’s verses in The Iliad, captured the very image of cosmic authority. It was said Zeus could start an earthquake just by furrowing his brow. 

A wooden framework supported the ivory plating, carefully soaked in vinegar and sculpted into seamless sheets. Recent research by Kenneth Lapatin confirms the intricacy of this process — and the ingenuity of the ancients who achieved it.

When Roman Emperor Caligula ordered the statue’s decapitation in 41 CE so he could replace the god’s head with his own, Zeus reportedly laughed. The scaffolding collapsed, and days later, Caligula was assassinated — after having dreamed of the deity he sought to deface.

After standing for nearly 1,000 years, the statue was eventually moved to Constantinople, where it burned in a city-wide fire around 476 CE. Olympia’s pride, a masterpiece honored for generations, was reduced to ash.

And yet, Zeus lived on — not just in memory, but in iconography. The Byzantine depiction of Christ Pantokrator, “Ruler of All,” seated on a throne with glowering brow and commanding presence, bore a striking resemblance to Phidias’s Zeus. The divine father had been reborn.

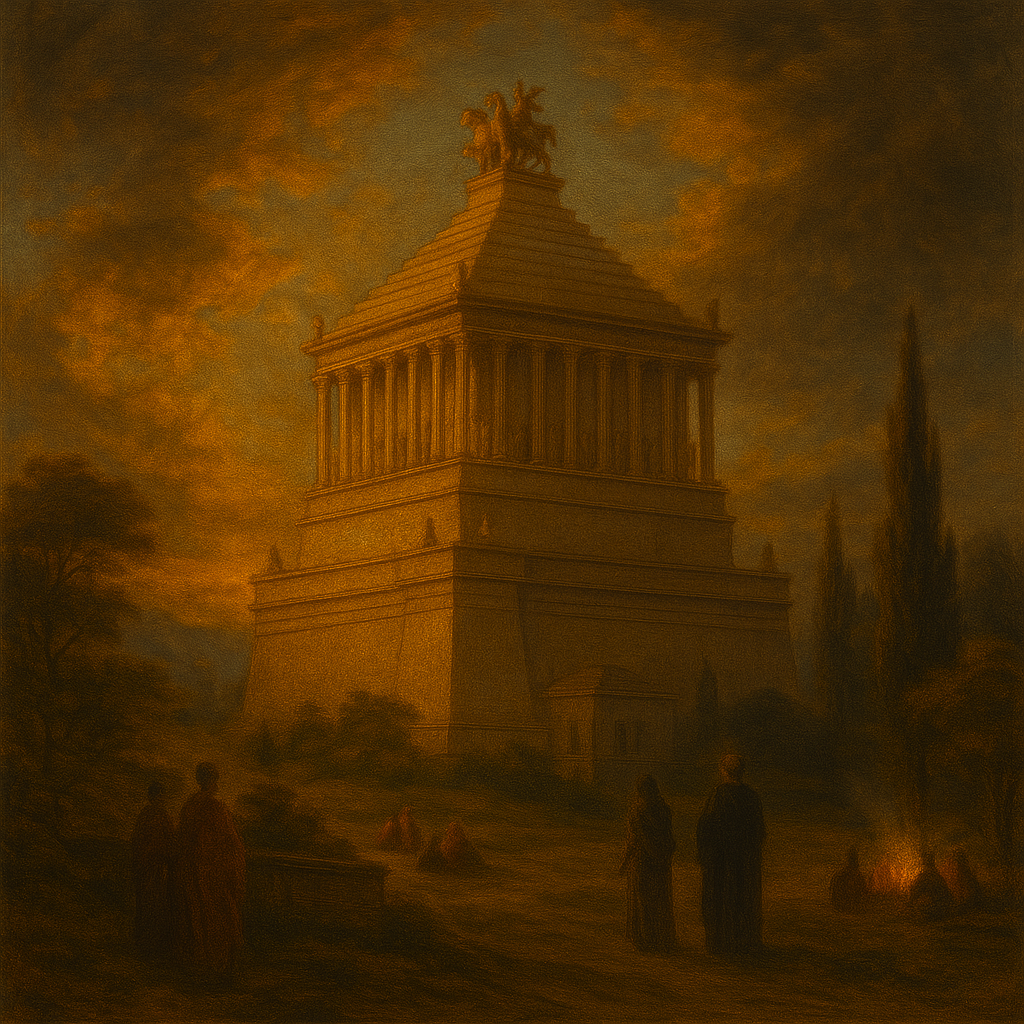
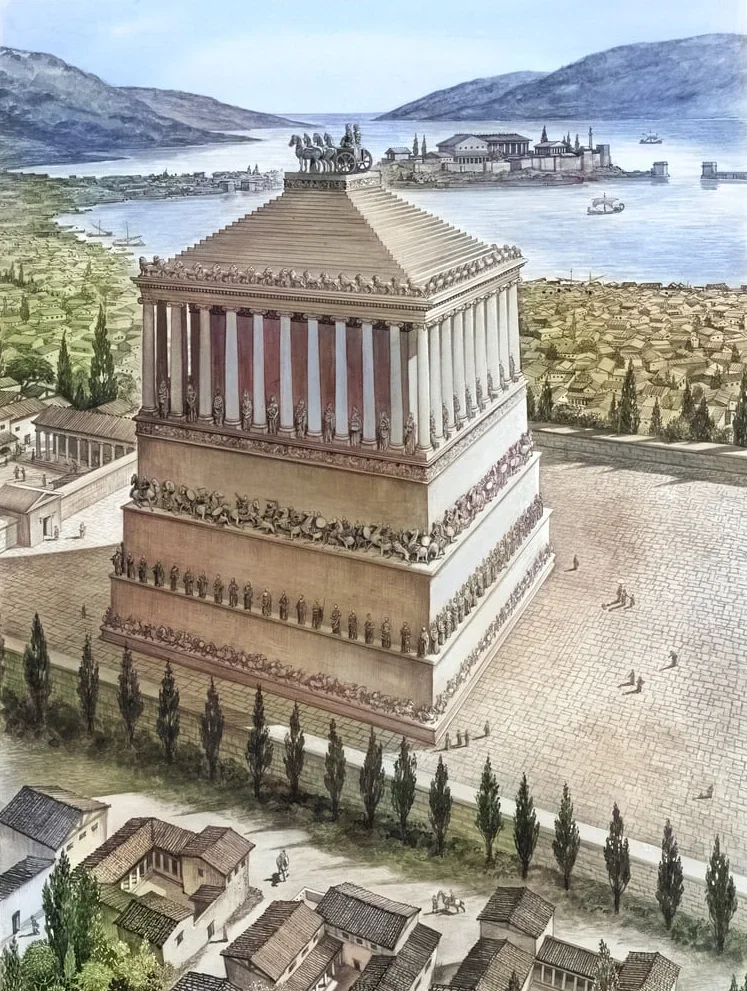
The impressive Mausoleum of Halikarnassos, with a large base, a temple-like structure, stepped pyramid and chariot on top

5. The Mausoleum of Halikarnassos: A Monument to Power, Grief and Glittering Excess

It was a tomb so grand it gave its name to every monumental tomb that followed. But the Mausoleum of Halikarnassos — final resting place of Mausolos, satrap-king of Karia — wasn’t just massive. It was mesmerizing. A collision of Greek elegance, Persian grandeur and Anatolian symbolism, built between 361 and 351 BCE on the sun-soaked coast of modern-day Turkey.

This Wonder fused the influences of East and West: Ionian and Doric architectural styles mingled with the dramatic scale and symmetry of Persian rock-cut tombs. Hughes notes that Karia, the region where Halikarnassos sat, was a culture of blendings — borrowing, reimagining and innovating in equal measure. And the Mausoleum was its masterpiece.

“This giant tomb came to be thought of as wonderful because it was trumpeted as embodying a faithful woman’s selfless devotion to her husband-brother, a sign that the brilliance of some men is to devastate women by dying,” she writes. 

Indeed, much of its fame came from the story of Artemisia II, Mausolos’ sister and wife, who reportedly grieved so hard she mixed his ashes into her wine. But beneath the romance lay a structure of staggering ambition: a 145-foot-tall marble confection built atop a limestone terrace stretching over 785 feet — about half the height of Big Ben, and nearly the length of two football fields.

The Mausoleum of Halikarnassos by the water, a Wonder of the Ancient World

The base consisted of a rectangular podium roughly 100 by 125 feet wide. Above that, 36 columns ringed the structure, echoing the layout of the Temple of Artemis. On top of the colonnade rose a stepped pyramid of 24 tiers, leading to a grand pedestal. And at the very top? A chariot drawn by four thrashing horses, almost certainly carrying statues of Mausolos and Artemisia themselves — a couple who have been put quite literally on a pedestal.

Designed by architect-sculptor Pytheos and possibly other elite artists of the day — Scopas, Bryaxis, Leochares and Timotheus among them — the Mausoleum was both a sculpture gallery and a piece of architectural theater. Its blocks were polished to a glass-like sheen. Carvings depicted Mausolos hunting, receiving ambassadors, honoring the gods and leading battles — scenes real and imagined. Life, as Mausolos wanted it remembered, in full pageantry. 

We tend to think of ancient structures as white, but many were actually a riot of color — and the Mausoleum certainly was. “Funerary monuments in particular favored color — there was a sense that the polychrome experience brought the dead back to some kind of life,” Hughes informs us. “Mausolos’ tomb would have been a firework in the sky.”

And what fireworks: white marble, then bluish limestone adorned with over 120 human and animal figures — all progressing toward a seated Mausolos before a great doorway. Was this his entrance to the afterlife? Above this level, imported white marble from Athens depicted brutal battle scenes, including — once again — Amazons, a recurring motif in Wonder architecture.

A ring of lions likely prowled the pyramid’s base. The decorative program celebrated domination, but also wildness and ritual. Priestesses in clinging, diaphanous dresses, their bodies visible beneath the folds, hint at ecstatic Bacchic rites. 

Skulls unearthed at the site suggest mass animal sacrifice during the burial — a slaughter of sheep, oxen, lambs, birds. Where now there are thistles and butterflies, there were once streams of blood.

Threads of gold found among the ruins may have once wrapped the king’s cremated remains. 

A spring near the site was famed in antiquity for its uncanny power to make men infertile or effeminate. That same spring inspired Ovid’s tale of the creation of Hermaphrodite: the son of Hermes and Aphrodite, lured into its waters by a nymph, merging into one being of two sexes.

The Mausoleum was a place where myth, sex, sacrifice, politics and grief all coalesced. A wonder of death, yes — but pulsing with the messy, lavish power of life.

The giant statue of the Colossus of Rhodes, a sun god rising above the island's port

6. The Colossus of Rhodes: Bronze Giant, Fallen God

The Colossus of Rhodes is perhaps the most misunderstood Wonder. Popular imagination has long insisted it stood legs astride the harbor entrance, torch in hand, as ships passed beneath. But that towering figure, feet apart across a 390-foot waterway, is pure fantasy — a medieval myth that held the world’s imagination hostage for 800 years. (It even inspired the Titan of Braavos in George R.R. Martin’s Game of Thrones.)

In reality, the Colossus never straddled the harbor. It likely stood higher up, on the city’s acropolis, towering above the bustling port of Rhodes. This was Helios — the pre-Olympian sun god — cast in bronze and iron, gleaming in the Aegean light.

Standing an estimated 108 feet tall, the statue was a staggering feat of ancient engineering. Built in the early 3rd century BCE and completed around 280 BCE, it had a skeleton of iron and a polished bronze skin. Just one of its digits — a single toe, say — was said to be larger than most full-sized statues.

The Colossus of Rhodes, a Wonder of the Ancient World, seen straddling the harbor

Unlike Zeus’ patriarchal presence, Helios pulsed with youthful ambition. “Whereas the Zeus at Olympia thundered, his luxurious beard the signifier of a mature man in Greek culture, Rhodes’ Wonder, the un-bearded, tousled, soft-lipped Helios, had the dangerous energy of a young, unpredictable man poised to do great things,” Hughes writes. 

And given the era, it’s hard not to see the influence and inspiration of Alexander the Great in the statue’s features and commanding pose. Rhodes had resisted a siege by one of Alexander’s successors — and the Colossus was both a victory monument and a symbol of sun-blessed resilience.

Kolossos is a Greek word — possibly of Asiatic origin — that originally meant simply “statue.” But this statue rewrote the definition. It was never just a likeness. It was legend in metal, a city’s pride forged into form.

“This was a wonder that became legendary within weeks of its completion,” Hughes says. 

Created by the sculptor Chares of Lindos — and possibly influenced by the legendary Telchines, mythical inventors of metalwork — the statue took 12 years to complete. It was cast in sections, working from the feet upward. Each foot stood on a marble plinth around 60 feet wide and 10 to 15 feet thick.

And then it fell.

Around 227 BCE — just 60 or so years after it was completed — a devastating earthquake struck Rhodes. The city walls crumbled, the coastline dropped by 3 feet, and the Colossus came crashing down. It broke at the knees and was never re-erected. 

The fragments, enormous and awe-inspiring, lay scattered for centuries — longer than the statue ever stood. According to later sources, the tumbled Helios remained visible until the 7th century CE, when its remains were finally melted down for scrap. So much for immortality.

And that legend has never quite gone cold.

The Lighthouse of Alexandria, a Wonder of the Ancient World, at night, ablaze and topped by a statue of Zeus

7. The Lighthouse of Alexandria: Fire, Mirrors and the Edge of the World

Unlike the short-lived Colossus of Rhodes, the Lighthouse of Alexandria stood tall for over 1,500 years — a marvel of geometry, ingenuity and sheer ambition. Built beginning around 297 BCE and completed over the course of 15 years, this towering wonder rose more than 400 feet above the bustling twin harbors of Alexandria, Egypt, making it the second tallest structure in the ancient world after the Great Pyramid.

It was astonishing. A stacked sequence of geometric forms — square, octagonal, circular — constructed from marble and local limestone, sheathed in red granite shipped down the Nile from the scorched quarries of Aswan. Some blocks stretched 36 feet long and weighed 75 tons. The tower was crowned with a 50-foot statue, almost certainly of Zeus Soter (Zeus the Savior), watching over the seas like a divine lighthousekeeper.

Its beacon could be seen for over 37 miles — a flaming furnace at night, and during the day, sunlight reflected off massive copper mirrors. It was both a feat of engineering and a performance of cosmic authority. Ships approaching Alexandria’s treacherous coast — battered by crosswinds, stalked by hidden rocks — were guided by this shimmering sentinel, the Pharos.

It was built of red granite, which is usually a dull pink, but could turn an iridescent purple  in desert light. “The ancients must have believed red granite brought with it some kind of sorcerer’s power,” Hughes muses. 

An engraving of the Lighthouse of Alexandria in Egypt, a Wonder of the Ancient World

The tower’s structure was just as beguiling: a 1,115-by-1,115-foot base with fortified brick walls and turrets; an interior ramp and hoist system to ferry fuel and supplies; and an eight-sided middle tier symbolizing the compass winds. Above that, a cylindrical chamber topped with the beacon — perhaps powered by naphtha and papyrus, possibly attended by pack animals climbing in pairs.

And the Pharos wasn’t just a lighthouse. It was also a proto-telecom tower, using flashing heliography — ancient Morse code — and possibly even mechanical sound effects. Sculpted Tritons (half-man, half-fish) stood around the structure, possibly blowing horns that served as early sirens, ancient animatronics that altered the city in times of danger.

The lighthouse was initially funded by Ptolemy I — one of Alexander the Great’s most successful generals — and completed under his son, Ptolemy II. It cost an estimated 800 silver talents — over $19 m

illion in today’s money. Built on the island of Pharos, which would lend its name to the structure and eventually become the word for “lighthouse” in multiple languages, the monument embodied Ptolemaic power and vision. It was a glowing stake in the sand, declaring Alexandria the gateway between Africa, Asia and the Mediterranean world.

And for centuries, it worked.

Until 1303 CE, when the Earth shook. An earthquake finally toppled the Pharos, reducing it to ruins and ending one of the longest-standing Wonders of the Ancient World.

MORE: The Major Egyptian Gods and Goddesses

The head of the Colossus of Rhodes has fallen off and lies on the ground

Why the Seven Wonders of the Ancient World Still Matter

All but one of the original Seven Wonders may be long gone — toppled by earthquakes, scavenged for scrap, or buried beneath centuries of sand and myth. But as Hughes makes clear, their true legacy is that they weren’t simply monuments to kings or gods. They were monuments to us — to human ambition, ingenuity, imagination and the drive to build something bigger than ourselves.

The list was specific, political, proudly Hellenistic — showcasing a curated world seen through Greek eyes in the wake of Alexander the Great. And yet, the idea of a Wonder has endured far beyond its original moment.

“Wonders serve a rich triple purpose,” Hughes writes. “They were constructed partly to feed our need for wondrous tales — to experience and talk about the biggest, the best, the tallest, the most strange, the most bold. They encourage a saturation in the now, by submitting to a present, pure sensation of wonder. They remind us of our overwhelming desire to collaborate to create beyond the possibilities of the individual.” 

Even today, the concept of a “wonder” still fuels our storytelling, our bucket lists, our skyscrapers and our sci-fi dreams. Because deep down, we’re still looking to be amazed. Still looking to build what seems impossible. Still wondering. –Wally

MORE: What Was Daily Life Like in Ancient Egypt?

Frank Lloyd Wright’s Burnham Block: Milwaukee’s Forgotten Vision for Affordable Homes

Wright’s American System-Built Homes still stand on Burnham Block, a quiet testament to his dream of housing for the middle class.

Frank Lloyd Wright's Burnham Block in Milwaukee, Wisconsin

Well before he designed Fallingwater in Pennsylvania, Wright poured his energy into a very different kind of project — producing more than 900 drawings and over 30 standardized model variations for the American System-Built Homes: a line of modest, affordable houses for America’s middle-class families.

So when Wally and I planned a long weekend in Milwaukee, one of our top priorities was visiting the Burnham Block. Tucked between 27th Street and Layton Boulevard, this quiet stretch of West Burnham Street is home to six of Wright’s homes — examples of one of the most ambitious design efforts of his career and the largest collection of this housing style in the country. 

At just 805 square feet, it’s the smallest of any house Wright designed.

Fun fact: The thoroughfare was named after George Burnham, a brick manufacturer and real estate investor in the city. The cream-colored bricks his company produced helped give Milwaukee its nickname, the Cream City. 

Architectural drawing in an ad for American System-Build Houses on Frank Lloyd Wright's Burnham Block

“An American Home” 

After snapping a few photos outside, Wally and I ducked into the gift shop at the back of one of the duplexes currently undergoing restoration. From there we made our way to the front room to join our tour group and meet our docent, Rhonda. Once everyone was settled in, she broke the ice by asking where we were all from, and to our surprise, one family had traveled all the way from Italy.

She asked the group to imagine what a real estate ad might highlight today, and we quickly called out the usual features: square footage, number of bedrooms, location and price — basically everything related to the building itself. 

Holding up a full-page advertisement that ran in the Chicago Tribune in July 1917, titled “You Can Own an American Home” and attributed to then-copywriter Sherwood Anderson, she read the following excerpt aloud:

“There’s a bright, cheerful home waiting for you and your family — better built, excellently planned, far more livable. More beautiful? Yeah, it’ll have that rare thing: genuine architectural beauty, designed by a leader among architects. You select your plan; it’s built to your order. Constructed by a system that guarantees a high-grade building at a known price. In short, an American home.”

Rhonda pointed out that it wasn’t really about any of the features we had mentioned; it was about selling a lifestyle. And one big thing the ad omitted? Wright’s name — and that was no accident. 


A man drapes his arm around a lifesize cutout of Frank Lloyd Wright

Wally’s last name is also Wright, but, sadly, he’s never found a familial link to Frank.

When “Wright” Was a Bad Word

By 1915, the architect’s personal life had become tabloid fodder. In 1909 he had famously abandoned his wife and six children to run off to Europe with Mamah Borthwick Cheney — the wife of a former client and the woman at the center of a scandalous, widely publicized affair. 

Both were still married to their respective spouses when they left. Mamah got a divorce from her husband when they returned, but Wright wouldn’t officially be divorced from his wife, Catherine, for another six years. 

The scandal deepened in 1914, when a servant at Taliesin — Wright’s home and studio in Wisconsin — set fire to the building and axed down Mamah, her two children, and four others as they fled the flames. The tragedy made front-page headlines and further tarnished Wright’s reputation.

Rhonda went on to explain that what most people don’t realize is just how deeply Wright believed in what he called “democratic architecture.” To him the idea was simple: If you had a good job, you should also be able to afford a thoughtfully designed home. But Wright, for all his vision, didn’t quite know how to make that dream scalable. 

A floorplan for the homes along Frank Lloyd Wright's Burnham Block

A Partnership With Arthur Richards

That's where Milwaukee developer Arthur L. Richards came in. He had previously collaborated with Wright on the Hotel Geneva, a lakeside resort that once stood on the shores of Lake Geneva, Wisconsin. Richards had the resources and business network Wright lacked, and he was able to turn the architect's vision into a viable housing project. 

Assuming the advertisement piqued your curiosity, your next stop would be to visit a local distributor. At the time, many young families were buying homes from the pages of mail-order catalogs — think Craftsman-style kits sold by Sears, Roebuck and Co. 

But Wright’s American System-Built Homes were different. They were modern, meticulously detailed, and built to his exacting standards. Customers could choose from roughly 30 standardized models, each offering a range of customizable options, including the floor plan, roof style (flat, hip or gable), custom furniture and art glass windows. You added up your choices, saw the total at the bottom, and that’s what you paid. 

Prices started at $1,875 and rose to about $3,500 once completed — remarkably modest for any home, much less a Wright-designed one, especially given his reputation for commissions that routinely ran over budget. It may sound like a lot for 1915, but homes of comparable size and quality typically sold for 10% to 15% more. This relative affordability was largely due to Richards, whose oversight kept costs down and brought Wright’s designs to a broader market.

To achieve this, the Richards Company pre-cut lumber and other materials in a mill and shipped them to the build site by rail — a method that offered greater efficiency and quality control than traditional site-built construction.

Exterior of the office and gift shop at Frank Lloyd Wright's Burnham Block in Milwaukee

Preserving a Legacy: Restoration Efforts at Burnham Block

Once we had a sense of the project's background, Rhonda led us outside and enthusiastically shared more about this row of homes’ history and significance. Built on speculation between October 1915 and July 1916 the block includes four two-family Flat C (Model 7A) duplexes and two single-family bungalows: one Model B1 with a flat roof and one Model C3 with a hipped roof. 

She highlighted the importance of ongoing preservation efforts, noting that five of the six houses are now owned by Frank Lloyd Wright’s Burnham Block, a nonprofit organization dedicated to the care and stewardship of these historic structures.

“There’s no paid staff,” she told us. “We’re all volunteers. Every single dollar you spend, whether it’s on admission, in the gift shop or as a donation goes directly toward the care of these buildings.”

She went on to explain that the exterior of Duplex 4, the building we had just exited, was restored in 2013 and 2014 with the help of a Save America’s Treasures matching grant. The grant was awarded by the Department of the Interior and is managed by the National Park Service to support the preservation of nationally significant historic sites. Work on the interior, she noted, is still underway. 

“We did get a grant from the government,” she added. “But we’re unsure if we’ll actually receive that money. So for now, we’re kind of on hold, waiting to see what happens.” The hope is that they’ll be able to start restoration efforts on Bungalow Model C3 this year. 

When Richards selected the site for the housing project, it was considered the edge of town — still largely rural and known for its celery fields. An electric streetcar line ran along Burnham Street, connecting the area to the rest of the city. The City Service line provided access to downtown Milwaukee, while the Interurban line extended as far as East Troy. At the time, most people didn’t own cars, but they had access to mass transit, one of the key reasons these homes were built here.  

2720 West Burnham Street, part of Frank Lloyd Wright's Burnham Block in Milwaukee

We paused for a moment in front of 2720 West Burnham Street — the only duplex on the block that isn't owned by the nonprofit.

Rhonda gave us a quick rundown of its history, explaining that a young couple who knew the legacy of the two-flat purchased the property in the early 1980s and converted it into a single-family home with three bedrooms, two bathrooms and a modern kitchen. She added that they installed the art glass windows and red square, a visual element found in many of Wright's designs. Nearly 30 years later, it was sold to its current owner, who now rents it out on Vrbo.

“I’ve been told it sleeps about nine — so if you decide to rent it, don’t forget to invite me!” Rhonda added with a chuckle. 

The exterior of the Model B1 home on Frank Lloyd Wright's Burnham Block in Milwaukee

A Tour of Model B1

A short walk later, we found ourselves standing outside Model B1 at 2714 West Burnham Street. Rhonda affectionately referred to it as the “baby bungalow,” and at just 805 square feet, it’s the smallest of any house Wright designed. It was purchased in 2004 and fully restored to its 1916 appearance in 2008 and 2009. Today, it’s open to the public as a house museum. 

Rhonda shared that the home’s original exterior, like the others, was finished with a material called Elastica stucco. It was manufactured in Chicago and promoted at the time as an affordable and durable option. Initially praised for its smooth appearance, it later proved unreliable and was found to contain asbestos, requiring careful remediation during restoration.

Today, the exterior has been refinished with Pebble Dash — a type of stucco embedded with small stones that are sprayed onto the surface while it’s still wet. The result is a tactile, durable façade that honors the original intent while complying with modern safety standards.

The front room with a small table, lamp and two chairs in Model B1 on Frank Lloyd Wright's Burnham Block

Wright’s Bag of Tricks

Before we even stepped through the front door, we passed beneath a low overhang that extended above the entrance, an unmistakable hallmark of Wright’s design philosophy. It was a classic example of his compress-and-release technique: a moment of spatial compression at the threshold that heightened the sense of openness and volume once inside. 

Crossing that threshold, we entered the living room, the heart of the home, where a central hearth commanded attention. More than just a source of warmth, it was another signature of Wright’s architecture: a symbolic and literal centerpiece meant to anchor family life.

The brick and wood hearth in Model B1 at Frank Lloyd Wright's Burnham Block in Milwaukee

At the front of the room, floor-to-ceiling windows brought in natural light and made the space feel larger. Thanks to the height and placement of the front porch, anyone seated inside could enjoy a sense of openness and connection with the outdoors while still maintaining a sense of privacy, as the porch blocks direct views from passersby. 

This sense of openness was made possible, in part, by Wright’s innovative use of balloon-frame construction, a technique where long vertical studs run continuously from the foundation to the roof. In the American System-Built Homes, these studs are spaced 24 inches apart — wider than the typical 16 inches — based on a 2-foot modular grid. This grid made it easier for Richards’ team of builders to position them with greater flexibility, without needing to rework the structure of the walls.

Built-in shelving and dining table in Model B1 of Frank Lloyd Wright's Burnham Block

Rhonda pointed out that Wright’s design pulled out all the stops to make this tiny house feel larger than it is. By cleverly “stealing space,” the walls flanking the wraparound hearth draw the eye back toward the foyer and the hallway beyond, creating a sense of depth and openness.

She also noted that most of the woodwork inside the house is original. While telling us about the built-in cabinetry in the living room, she explained that it not only acts as a partition but also cleverly accommodates a dining table that can be tucked away or pulled out — transforming the living room into a dining area as needed. 

To the right of the built-in, a doorway leads to the breakfast nook and kitchen. Vertical wooden slats separate the nook, offering a sense of division without fully enclosing the space, another subtle feature that reinforces an overall feeling of openness. 

The kitchen was fitted with wood cabinetry and the most adorable tiny oven I’d ever seen.

A small oven and stovetop in the kitchen of Model B1 on Frank Lloyd Wright's Burnham Block

Rhonda added that the glass fronts on the upper cabinets were intentional: designed to catch and reflect light, they help create the illusion of a larger, airier room.

The private space of the home includes the primary bedroom, a children’s bedroom, a bathroom, and both coat and linen closets (a rare feature in a Wright home). A central light well draws natural light into the core of the house, brightening the interior. 

The main bedroom at Model B1 of Frank Lloyd Wright's Burnham Block
The foot of the bed and a chair in a bedroom of Model B1 at Frank Lloyd Wright's Burnham Block

In the primary bedroom, ukiyo-e Japanese woodblock prints reflect Wright’s long-standing admiration for Japanese art and design, while the children’s room features charming illustrations created by his younger sister, Maginel Wright Enright. 

The exterior side view of Model B1 of Frank Lloyd Wright's Burnham Block in Milwaukee

An American Dream That Never Caught On

This development embodied a bold vision of the American Dream. These homes weren’t just places to live; they were a blueprint for how entire neighborhoods of affordable, well-designed housing might take shape across the country. 

That vision extended far beyond this single block. Wright was never one to think small, and he and Richards imagined these homes not as a one-off experiment but as the beginning of something far-reaching. They envisioned entire subdivisions filled with variations on these models, stretching across the U.S. and into Canada. If everything went according to plan, the project could generate more than a million dollars in revenue. 

The six homes on Burnham Street were completed on July 5, 1916 — just 10 days before Milwaukee hosted a massive Preparedness Parade in support of U.S. involvement in World War I. But the war would soon derail Wright and Richards’ ambitious plans. As building materials were diverted to the war effort and the housing market grew uncertain, their grand project ground to a halt. 

In the end, only about a dozen American System-Built Homes were ever constructed — six on Burnham Street and a handful of others scattered throughout the Midwest. Eventually, Wright and Richards had a falling out, culminating in Wright successfully suing Richards for non-payment. Under their agreement, Wright was to receive royalties for each house sold. But a major flaw in the arrangement was that Richards wasn’t required to report each sale to Wright, making it impossible for Wright to know how many homes were actually built. That lack of transparency, combined with missed payments, led to growing mistrust and ultimately ended their partnership. 

Although the Burnham Block is listed on the National Register of Historic Places, discovering the homes felt like stumbling upon a hidden gem. These aren’t the Wright homes that capture a lot of attention.

Tours are available by reservation only and are led by trained docents who offer insight into the history and design of the homes. –Duke


Before You Go

Phone: 414-368-0060

Admission: $20; children under 16 free

Times: Tours are offered many Saturdays, but double-check and make reservations.

They start at 11 a.m., 12 p.m., 1 p.m. and 2 p.m.

Tours last about one hour.

Homes along Frank Lloyd Wright's Burnham Block in Milwaukee, Wisconsin

Frank Lloyd Wright’s Burnham Block

2732 West Burnham Street
Milwaukee, Wisconsin
USA


Chapultepec Castle’s Lavish Décor and Imperial Intrigue in CDMX

Take a room-by-room tour of Chapultepec Castle — North America’s only royal palace — and uncover the imperial lives of Maximilian, Carlota and Porfirio Díaz in the heart of Mexico City.

Schoolchildren pass by Grasshopper Fountain at Chapultepec Castle in CDMX

The deeper we wandered into Chapultepec Castle, the more it felt like we were stepping back in time. 

It’s the only royal palace in North America that actually housed monarchs: Emperor Maximilian and Empress Carlota, who brought European grandeur, idealism (and a fair share of drama) to Mexico City. Their brief, ill-fated reign left a lasting mark on the castle and the country — a poignant reminder of how imperial ambition once shaped the course of Mexican history.

The carriage of Emperor Maximilian and Charlotte at the Alcázar of Chapultepec

This extravagant carriage belonged to Maximilian and Charlotte.

Sala de Carruajes (Carriage Room)

After making our way out of the west wing, which houses the Museo Nacional de Historia, Wally and I found ourselves in the Sala de Carruajes (Carriage Room). This covered space features historic carriages and serves as the main entrance to the Alcázar, or Royal Palace. 

At the center of the room is the royal coach that belonged to Maximilian and Charlotte. Designed for special occasions, the ornate Baroque-style carriage was meticulously fabricated in 1864 by the Cesare Scala workshop in Milan, Italy and later shipped to Mexico. 

Its gold detailing, sculpted cherubs, and doors bearing the coat of arms of the Mexican Empire, an eagle atop a nopal devouring a serpent, beneath an imperial crown — lend the carriage an air of majestic splendor.

According to records from the National Museum of History, the carriage was used only twice, contributing to its near perfect condition. You could almost imagine it rolling through the streets, drawing every eye in its path.

Additionally, a more modest four-wheeled carriage, designed in Paris, France by Henri Binder for everyday transport, is also on display. Originally built for Maximilian, it was adapted for President Benito Juárez. While its wheels kept turning, they no longer carried a king. Maximilian’s imperial crest was replaced with the emblem of the republic — minus the imperial crown.

We spent hours exploring the castle’s magnificent halls, grand stairways and stunning rooms — not to mention the breathtaking views from the top of Chapultepec Hill.

Just beyond the room’s entrance is the first of two large-scale works by Antonio González Orozco, one of the last great artists of the Mexican muralist movement: Entrada Triunfal de Benito Juárez al Palacio Nacional, Acompañando de Su Gabinete (The Triumphal Arrival of Benito Juárez at the National Palace, Accompanied by His Cabinet), painted in 1967.

Nearby is another painting by Orozco: Juárez, Símbolo de la República Frente a la Intervención Francesa (Juárez, Symbol of the Republic Against the French Intervention), which celebrates Juárez’s role in preserving Mexican sovereignty during the French Intervention. His resistance to foreign rule and efforts to restore the republic earned him the Colombian government’s honorific title Benemérito de las Américas (Worthy of the Americas).

Among the other artworks in the room are three equestrian portraits: one of Maximilian of Habsburg, painted in 1865 by French artist Jean Adolphe Beaucé; one of General Mariano Escobedo; and one of General Porfirio Díaz, painted by Spanish soldier and artist José Cusachs in 1901.

Visitors stand in the narrow Sala Introductoria (Introductory Hall) at Chapultepec Castle

A detail of the intricate Baroque plasterwork inside the Sala Introductoria.

Sala Introductoria (Introductory Hall)

Behind the Carriage Room, Wally and I stepped into a long, narrow hallway with wooden floors and a gilt plasterwork ceiling. This elegant corridor is now known as the Sala Introductoria (Introductory Hall), and features placards that tell the stories of its most notable residents, including Maximilian and Charlotte, as well as Díaz. 

Querido Max (Dear Max) by Miguel Carillo Lara in the Introductory Hall at Chapultepec Castle

Querido Max (Dear Max) by Miguel Carillo Lara, 2003

During Maximilian’s reign, this space served a very different purpose. It was a skittles alley, a game similar to bowling, where players would roll a wooden ball or disc down the hall, aiming to knock over nine pins arranged in a diamond formation. 

Attack on the Castle Chapultepec, a print by Nathaniel Currier from 1848

Attack on the Castle Chapultepec, a print by Nathaniel Currier, 1848

History of Chapultepec Castle

Chapultepec Castle’s appearance was shaped largely by two men: Maximilian I of the Austrian House of Habsburg, who ruled Mexico from 1864 to 1867, and Porfirio Díaz, who took power in 1876 and held onto it for over 30 years. 

Maximilian transformed the castle into a lavish imperial residence, while Díaz, an avid Francophile, despite fighting against the French in the Second Franco-Mexican War, modernized and expanded the structure. The castle remained the official presidential residence until 1934, when President Lázaro Cárdenas relocated the residence to Los Pinos. 

Not long after, on February 3, 1939, Cárdenas declared that Chapultepec Castle would become the National Museum of History. It officially opened to the public on September 27, 1944, during the presidency of Manuel Ávila Camacho.

The Austrian Archduke Ferdinand Maximilian Joseph (future emperor of Mexico) and his wife Charlotte of Belgium

The Austrian Archduke Ferdinand Maximilian Joseph (future emperor of Mexico) and his wife Charlotte of Belgium

The French Intervention in Mexico 

So, how did Mexico come to have an Austrian emperor?

It all started in the 1830s, when France began eyeing Mexico as a place to extend its influence, most notably during the Pastry War (1838–1839), a brief conflict sparked by complaints over damages to French-owned businesses. Although France never established a formal colony, its cultural and economic presence grew, especially in cities like Veracruz and Mexico City.

After years of political turmoil, Mexico’s economy was in ruins. In 1861, President Juárez made a bold move — he suspended all foreign debt payments. European creditors were infuriated, prompting France, Spain and Britain to send troops, determined to collect what they were owed. 

But it soon became clear that France, under Napoleon III, had bigger ambitions than debt recovery. By April 1862, Britain and Spain, unwilling to be drawn into an imperial venture, withdrew, leaving France to pursue its grand designs alone.

Napoleon wanted to establish a French-backed monarchy in Mexico to boost French influence in the Americas and counterbalance the growing power of the United States. 

French troops marched inland, but on May 5, 1862, they ran into stiff resistance at the Battle of Puebla, where Mexican forces under General Ignacio Zaragoza pulled off a stunning victory — a moment still celebrated every Cinco de Mayo.

However, the French regrouped, and returned stronger. By June 1863, they captured Mexico City, and Juárez and his government were forced into exile in the north.

With Mexico under French control, Napoleon needed a suitable European noble to serve as emperor. He found his answer in Archduke Ferdinand Maximilian Joseph of Austria, the younger brother of Emperor Franz Joseph I. As the second son, Maximilian had lived in his brother’s shadow. He was idealistic, ambitious and increasingly disillusioned with his limited role in Europe. 

Departure for Mexico by Cesare dell'Acqua, 1865, showing Maximilian and Charlotte on a boat

Departure for Mexico by Cesare dell'Acqua, 1865. The royal couple head out to rule Mexico — a reign that would be short-lived and would end with Maximilian’s execution in 1867.

Emperor Maximillian Goes to Mexico

At first Maximilian hesitated. But the promise of power and glory in Mexico eventually won him over. With the encouragement of his equally determined wife, Princess Charlotte of Belgium, he accepted Napoleon’s offer. On May 28, 1864, the couple arrived in Mexico to begin their reign as Emperorador Maximiliano I and Emperatriz Carlota of Mexico.

Settling into their new roles, Maximilian and Charlotte chose Castillo de Chapultepec as their imperial residence, overseeing renovations to transform it into a grand European-style palace. They saw themselves as enlightened rulers, destined to bring stability and prosperity to a nation fractured by years of war.

While conservative elites had initially welcomed the monarchy, many Mexicans remained unconvinced. Juárez’s supporters, known as Juaristas, refused to recognize Maximilian’s authority and launched a sustained resistance movement. In an effort to win public support, Maximilian introduced several liberal reforms. These included protections for workers, efforts to limit working hours, and the promotion of fair labor practices. He also issued decrees aimed at restoring land rights to indigenous communities, reversing some of the damage done by earlier liberal reforms that had led to the loss of communal lands.

L'Exécution de Maximilien(The Execution of Emperor Maximilian) by Édouard Manet, 1869

L'Exécution de Maximilien (The Execution of Emperor Maximilian) by Édouard Manet, 1869

The End of the Second Mexican Empire

Ironically, Maximilian proved too liberal for the conservatives who had brought him to power. They hadn’t signed up for an emperor who challenged their privilege and wealth.

As tensions mounted, international pressure began to close in. After the American Civil War ended in 1865, the U.S. government officially recognized Juárez as Mexico’s legitimate leader and strongly urged France to withdraw support. By 1866, under increasing diplomatic pressure from the United States, Napoleon began withdrawing French troops from Mexico, effectively ending armed intervention and leaving Maximilian without critical support. 

Determined not to relinquish power, Charlotte sailed to Europe in July 1866, pleading with Napoleon III, Pope Pius IX and her royal relatives to continue supporting the empire. But her mission failed — and the emotional toll broke her. She suffered a mental breakdown  in Rome and never returned to Mexico.

Back home, Maximilian made his final stand in the city of Querétaro. On May 15, 1867, Republican forces broke through, after one of Maximilian’s own men, Colonel Miguel López, betrayed him. Captured along with his generals Miguel Miramón and Tomás Mejía, he was quickly sentenced to death.

Despite desperate pleas from European monarchs — including his own brother — President Juárez stood firm. Granting a pardon would have weakened his stance and undermined the republic. 

On June 19, 1867, Maximilian and his generals were executed by firing squad on Cerro de las Campanas, the Hill of the Bells, bringing the Second Mexican Empire to a dramatic and final end. (The First Mexican Empire, led by Agustín de Iturbide, had collapsed decades earlier in 1823, after barely two years of shaky rule following independence from Spain.)

Pink and white furniture in the Sala de Lectura (Reading Room) at Chapultepec Castle

A pair of alabaster vases, featuring the coat of arms of the Second Mexican Empire, sit atop pedestals flanking a grand bookcase, while the sideboard holds a bust of French poet and fabulist Jean de La Fontaine. 

Sala de Lectura (Reading Room)

Rooms on the ground floor are accessible from a gleaming black and white marble promenade and have been restored to reflect their appearance during the time of Emperor Maximilian and Empress Charlotte. 

After the skittles alley, the first room we saw was the Sala de Lectura (Reading Room), where Maximilian spent time reading, drafting decrees, and handling both official and personal correspondence. 

As we took it all in, something on the red damask-covered wall caught our eye: a dark, rectangular outline, like a shadow frozen in time. It was clear that a large painting had once hung there. Our curiosity got the best of us, so I did a little digging online later and found out it had been a full-length portrait of Maximilian.

To be honest, this is probably the least impressive of the palace rooms. It’s all uphill from here. Louis XV-style giltwood chairs and a settee, upholstered in Aubusson tapestries, depict scenes from Jean de La Fontaine’s fables. While the term “tapestry” is typically associated with wall hangings, Aubusson’s craftsmanship extends to rugs and furniture upholstery as well.

Burgundy and offwhite murals showing noblemen playing games in the Salón de Juego (Game Room) at Chapultepec Castle

The set of tapestries depicting nobleman playing games, fittingly adorning the Game Room, were a gift from Napoleon III to Maximilian for his birthday.

Salón de Juego (Game Room)

The next room was the Salón de Juego (Game Room), which was about half the size of the Reading Room. Its walls were decorated with scenes of noblemen dressed in elaborate 16th century finery — frilly pleated collars, puffed-out pumpkin breeches and cloaks — engaged in games such as badminton, bilboquet (a cup and ball toy) and the aforementioned skittles.

A long table in the Comedor (Dining Room) at Chapultepec Castle

The overmantle bears the eagle and snake coat of arms, while the sideboard features a pair of putti holding Díaz’s seal, ‘RM,’ which stands for República Mexicana.

Comedor (Dining Room)

Immediately following was the Comedor, or Dining Room. The fireplace mantelpiece and sideboards, masterfully handcarved from mahogany by Pedro Téllez Toledo and Epitacio Calvo, were commissioned during the 1880s during Díaz’s presidency. Above the topless caryatids, symbolizing Mexico’s agricultural abundance, hung another elegant Aubusson tapestry, this one depicting a fox and a duck.

The dining table was equally impressive. Tooled leather chairs with nailhead studs surrounded it, and the table itself was set with silver-plated serving pieces and candelabra from Maximilian’s own service — crafted by Christofle of Paris, no less, the same silversmith favored by Napoleon III. 

Salón de Gobelinos (Hall of Gobelins) with a piano and portraits on a pink wall at Chapultepec Castle

The Music Room includes chairs upholstered with tapestries depicting the fables of Jean de La Fontaine and two grand pianos.

Salón de Gobelinos (Hall of Gobelins)

Much to our disappointment, the Salón de Gobelinos (Hall of Gobelins) wasn’t named after mischievous little creatures from folklore, as we had hoped. Instead, it gets its name from the Gobelin family of clothmakers. Their Paris workshop became world-famous, and in this case, the name refers to the aforementioned Aubusson-woven textiles that cover the Louis XV furniture throughout the room.

Salón de Gobelinos (Hall of Gobelins) at Chapultepec Castle

Gazing back at us from the walls were full-length portraits of Maximiliano and Carlota by German painter Albert Gräfe, alongside those of Napoleon III and his wife, Eugénie de Montijo. In the center of the room stood two grand pianos — one French, the other English — which Maximilian and Charlotte once played.

The curving Grand Staircase with red runner and a seating nook at Chapultepec Castle

The spiral staircase adjacent to the elevator was designed by architect Antonio Rivas Mercado. He contributed to the castle’s neoclassical design, transforming it into a grand structure suitable for use as a presidential residence and a venue for official events. Mercado’s influence extended beyond architecture, though; while serving as director of the Academy of San Carlos from 1903 to 1912, he was responsible for granting the scholarship that enabled Diego Rivera to study in Europe for several years. 
The light blue Recámara de Carlota (Charlotte’s Bedroom) at Chapultepec Castle

The brass bed in Carlota’s bedroom displays the coat of arms of Maximilian’s empire.

Recámara y Baño de Carlota (Charlotte’s Bedroom and Bathroom)

The Recámara de Carlota (Charlotte’s Bedroom) was the first in a suite of three rooms once used by the empress herself. Decorated in blue and gold, it features Boulle-style furniture, characterized by intricate inlays of tortoiseshell and brass. At the center stood a brass bed, its headboard topped by an oval medallion featuring the coat of arms of the Second Mexican Empire — an eagle and a snake, flanked by two griffins — while the footboard bears the imperial monogram “MIM” for Maximiliano I de Mexico. 
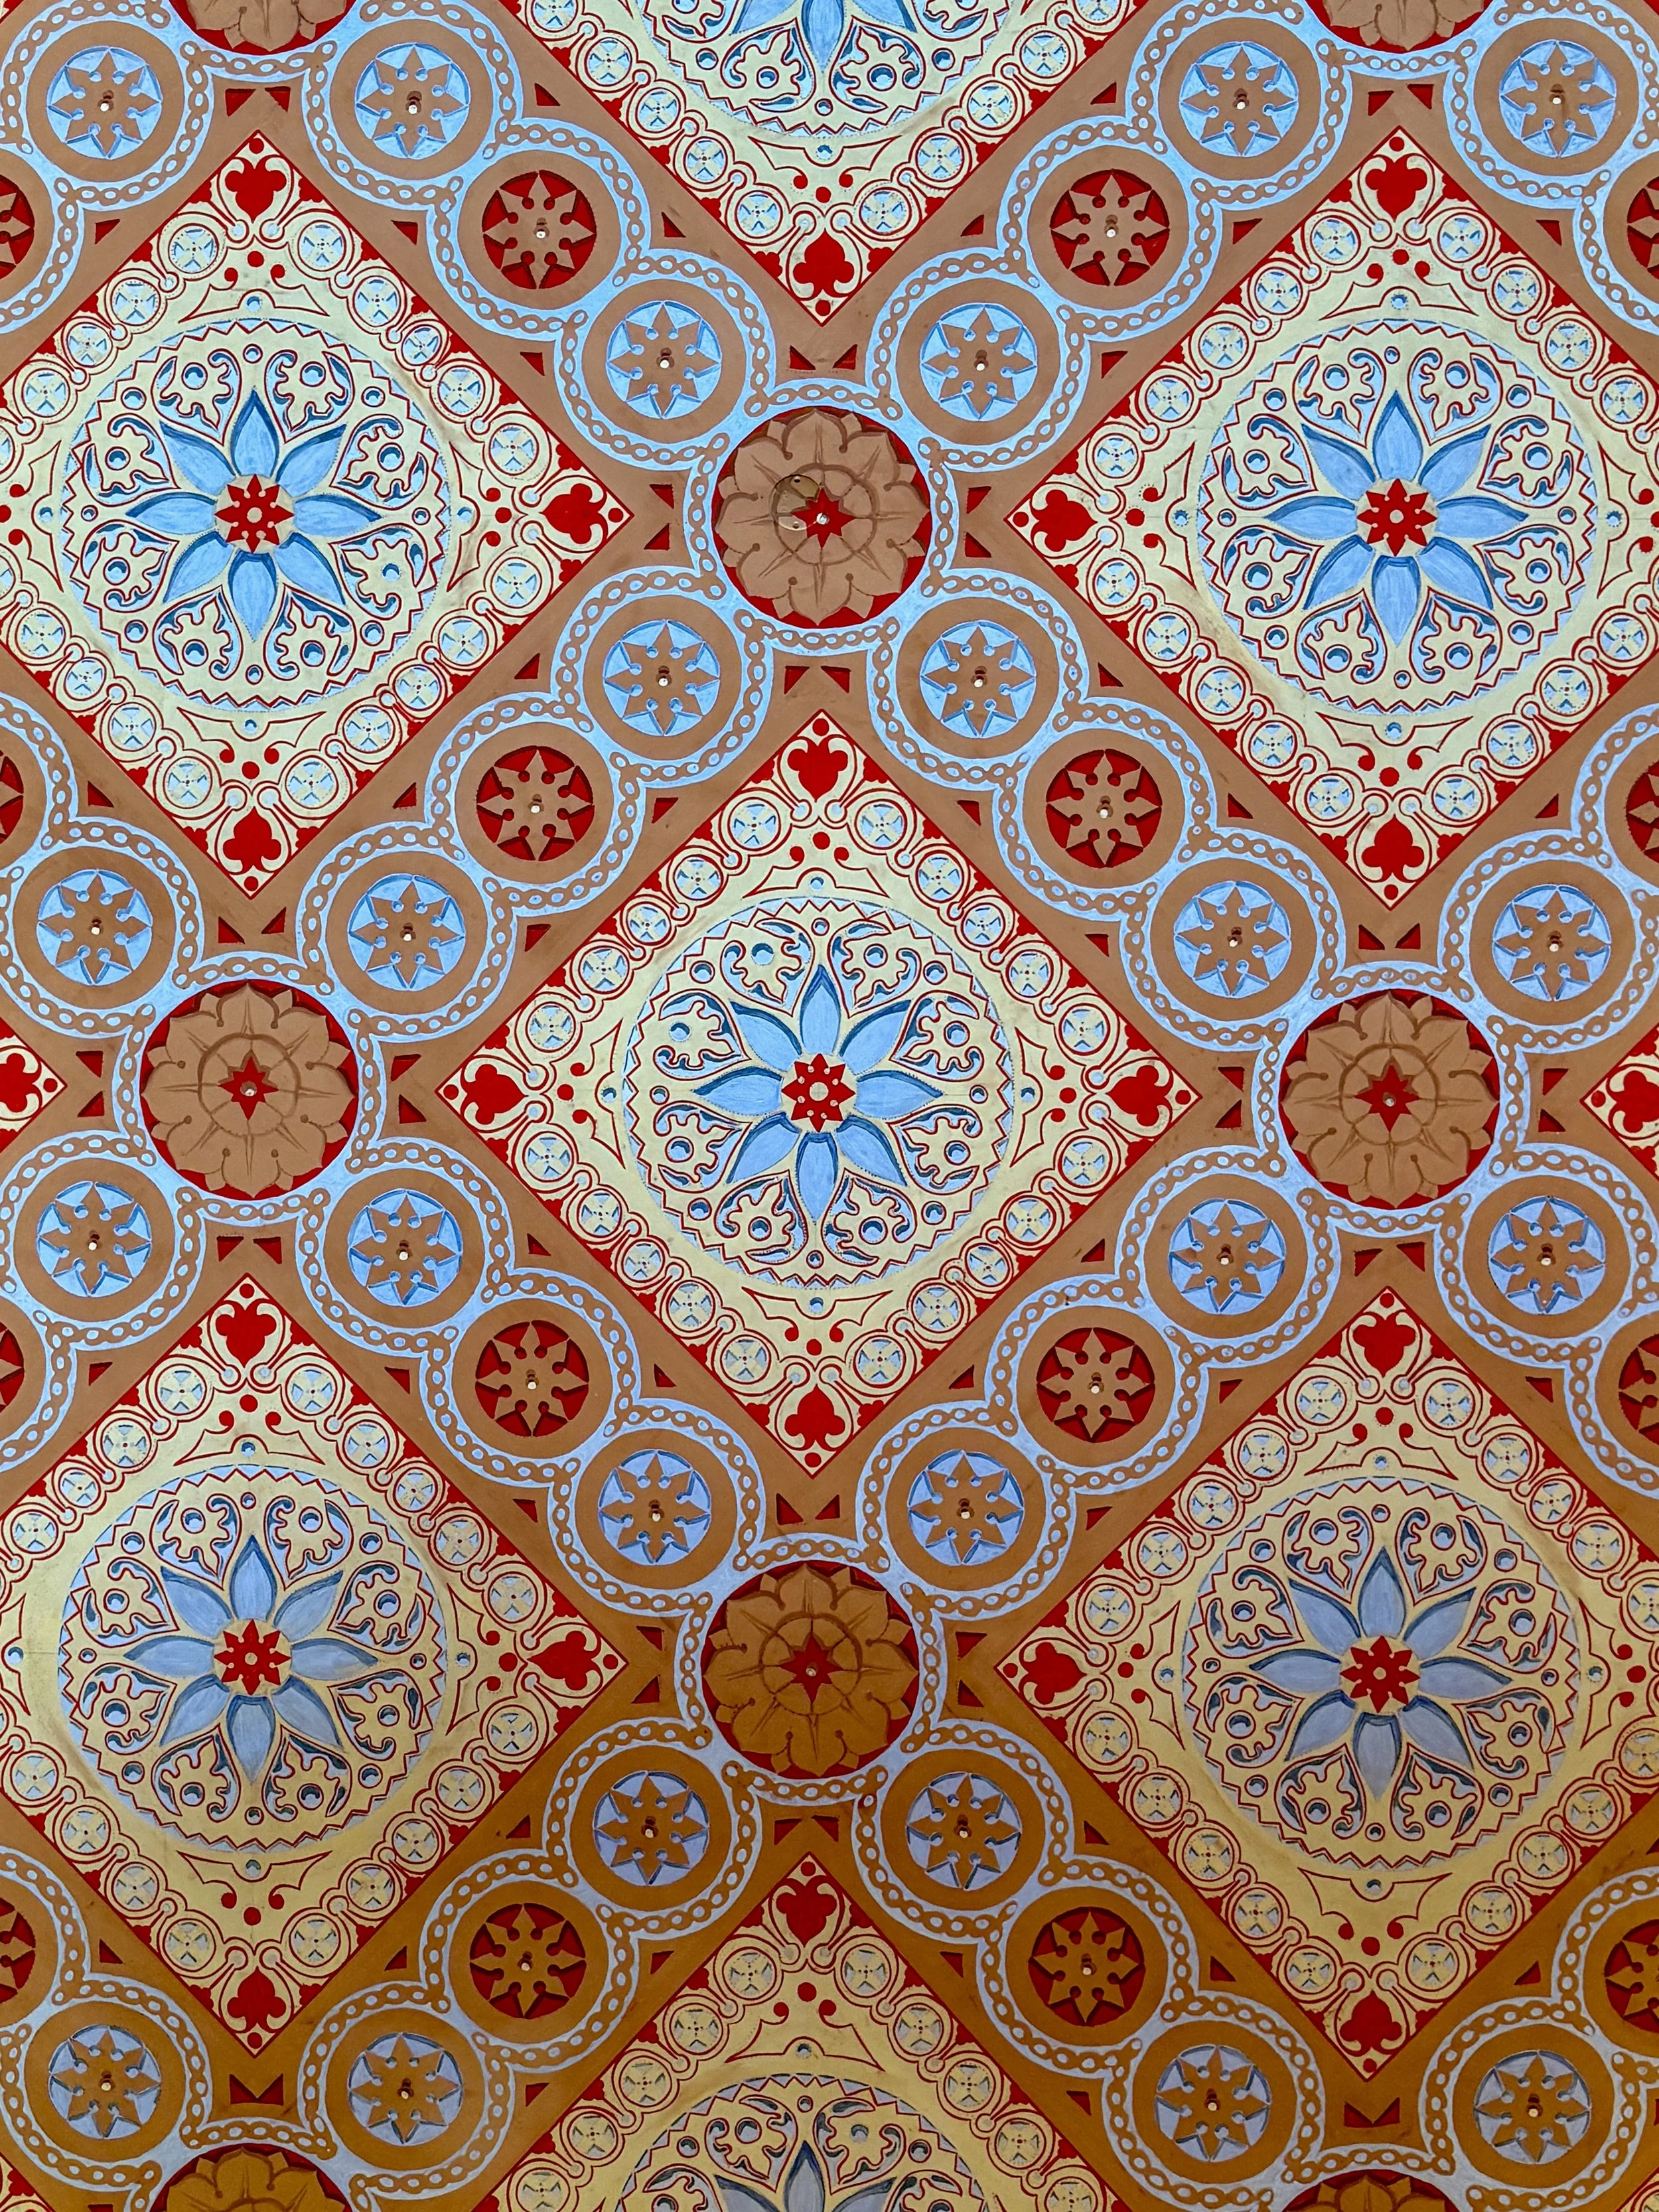
Next to the bedroom was the Baño de Carlota, or Charlotte’s Bathroom, where we saw the massive freestanding marble bathtub commissioned by Maximilian for Charlotte. Hewn from a single block of stone, it was produced by the Fratelli Tangassi workshop, an Italian family of alabaster artisans from Volterra, and exported to the castle at great expense. Standing before it, I could only imagine how much water it must have taken to fill.
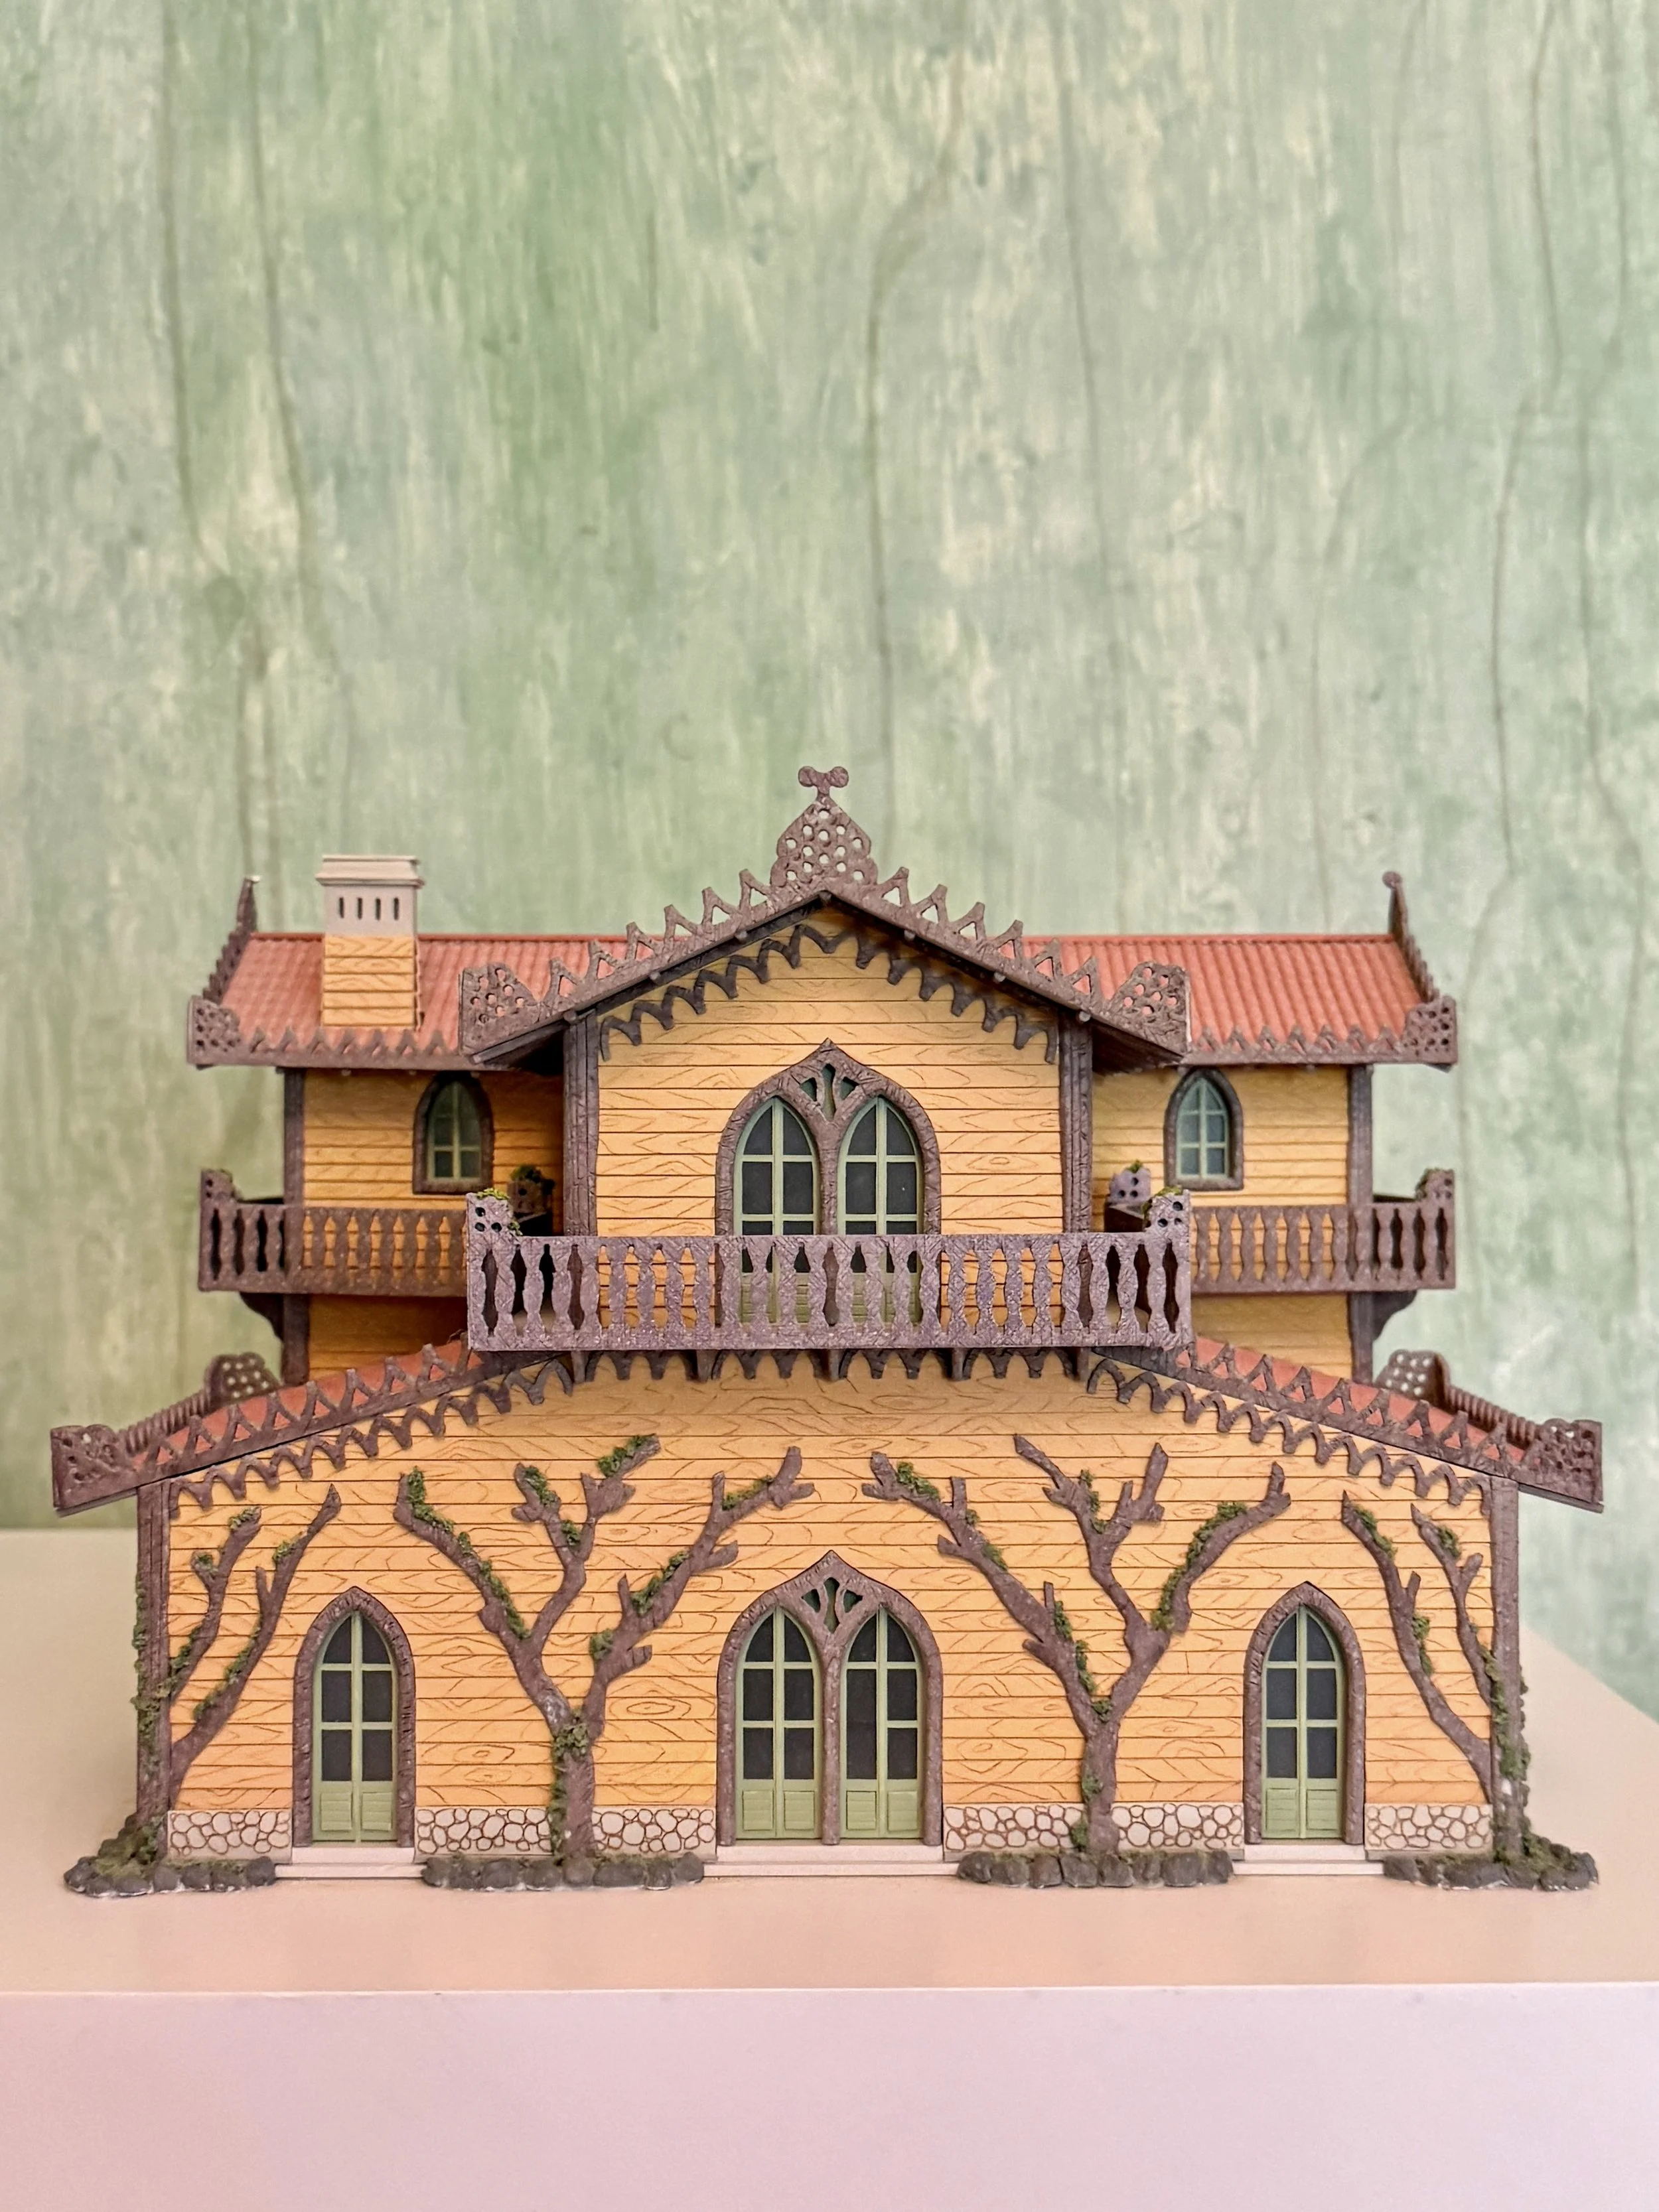
A marble bathtub and floral tiles in Charlotte's bathroom at Chapultepec Castle

Behind the tub, tiles imported from China were delicately painted with peonies and cherry blossoms. 

Sala de Estar Carlota (Charlotte’s Sitting Room) at Chapultepec Castle

Charlotte’s sitting room reflected her devout faith, with a rare bust of the Virgin Mary under glass and one of the earliest known images of Our Lady of Guadalupe in the castle’s collection.

Sala de Estar Carlota (Charlotte’s Sitting Room)

Beyond the bathroom was the Sala de Estar Carlota (Charlotte’s Sitting Room). 

As a deeply devout Catholic, she saw her role in Mexico as part of a divine mission, her religious devotion merging with a growing sense of connection to her adopted country. The room reflected her spirituality, with a bust of the Virgin Mary under a glass cloche, a painting of St. Peter’s Basilica in Vatican City, and a small painting of the Virgin of Guadalupe, a powerful national and religious symbol in Mexico.

Salón de Acuerdos (Meeting Room) at Chapultepec Castle

With a green velvet tabletop and portraits of past leaders, the Salón de Acuerdos served as a formal space for cabinet discussions after the castle became the president’s official residence.

Salón de Acuerdos (Meeting Room)

Once Chapultepec Castle became the official presidential residence, there was a need for a dedicated space to receive cabinet members, and that’s where the Salón de Acuerdos (Meeting Room) comes in. Designed in the early 20th century, the green velvet tabletops and portraits of past leaders lining the walls make the room feel very presidential. Among those displayed are Presidents Francesco Madero, Álvaro Obregón, Emilio Portes Gil, Pascual Ortiz Rubio and Lázaro Cardenas.

The fountain in the Patio del Chapulín (Courtyard of the Grasshopper) at Chapultepec Castle

The bronze grasshopper atop the Fuente del Chapulín was sculpted by Luis Albarrán y Pilego and installed in 1924.

Patio del Chapulín (Courtyard of the Grasshopper)

Before climbing to the second floor, we took a moment to explore the Patio del Chapulín (Courtyard of the Grasshopper). Framed by manicured hedges and anchored by the Fuente del Chapulín (Grasshopper Fountain), the courtyard opens onto a balcony terrace with breathtaking views of Mexico City below. 

Statues dedicated to the Niños Héroes stand atop the balustrade at the edge of the Patio del Chapulín at Chapultepec Castle

Six statues dedicated to the Niños Héroes stand atop the balustrade at the edge of the Patio del Chapulín.

Standing atop the terrace balustrade are six statues of the Niños Héroes, created in 1942 by artist Armando Quezada Medrano. They depict the young military cadets who died defending Mexico during the Battle of Chapultepec on September 13, 1847, during the Mexican–American War. Note that these figures are separate from the Altar a la Patria (Altar to the Homeland) monument, also located in Chapultepec Park, although both honor the same brave cadets.

The sweeping Escalera de Leones (Lion’s Staircase) links the first floor to the terraced gardens above. Its steps, carved from Carrara marble, are flanked at the base by two marble lions modeled after Antonio Canova’s monumental mausoleum for Pope Clement XIII in St. Peter’s Basilica at the Vatican. One rests peacefully, while the other stands watchful and alert. 

Marble lion with a statue of a naked woman behind it by a staircase in Chapultepec Castle
A man walks up the Escalera de Leones at Chapultepec Castle

The Escalera de Leones leads to the rooftop gardens and includes stained glass windows installed during the presidency of Venustiano Carranza.

At the top of the staircase, stained glass windows installed during the presidency of Venustiano Carranza (1859–1920) protect the stairwell from the elements. Their designs feature floral and vegetal patterns inspired by the Mexican landscape. One window depicts the glyph of a chapulín (a grasshopper, running with the theme), perched on a hill with flowing water beneath it. The other showcases the Mexican coat of arms. 

The observatory tower in the rooftop gardens at Chapultepec Castle

Above the treetops, the Tall Knight keeps watch — first as a military tower, then as Mexico’s gaze turned skyward in 1877, becoming a short-lived but advanced observatory.

Rooftop Gardens

Just beyond are the rooftop gardens designed by Austrian botanist Wilhelm Knechtel during the reign of Emperor Maximilian. At its center stands a tower called the Caballero Alto (Tall Knight), surrounded by neatly trimmed hedges and classical statues. This structure, built around 1842 as part of the Military College, was briefly repurposed in 1877 as an astronomical observatory, complete with meteorological instruments considered cutting-edge for the time.

A fountain in the rooftop gardens at Chapultepec Castle in CDMX

Designed in the 1860s by Austrian botanist Wilhelm Knechtel, these rooftop gardens were part of Maximilian’s vision to bring European elegance to Chapultepec Castle.

Adorning the walls of the elevated garden are colorful frescoes of bacchantes — female followers of Bacchus, the Roman god of wine. Painted in the Pompeian style, these works were created by Santiago Rebull, the court painter of Maximilian and one of the few individuals close to the monarchy who managed to remain in Mexico and even thrive in the subsequent decades under the Republic. He completed four of the figures between 1865 and 1866 during Maximilian’s reign, and nearly three decades later, painted the remaining two in 1894 under the Díaz administration.

A breast falls out of a dress in a fresco of a bacchante in the rooftop gardens of Chapultepec Castle

Nip slip! The bacchae depicted on the walls of the upper terrace were painted by Santiago Rebull in the Neoclassical style, inspired by the 18th century rediscovery of the ancient ruins at Pompeii and Herculaneum.

The day Wally and I visited, an orchestra and a vocalist were rehearsing an aria beneath the terrace pavilion.


Díaz and Chapultepec Castle

During his extended rule as president, Díaz was determined to position Mexico as a modern, forward-thinking nation, and the castle became part of that vision. Under his direction, Chapultepec Castle saw some major upgrades, including the installation of its very first elevator in 1900. It connected the basement, main floor and rooftop, and at the time, it was cutting-edge. In fact, the castle was one of the first buildings in all of Mexico to be outfitted with electricity.

The bedroom of Porfirio Díaz at the Alcázar of Chapultepec in CDMX

Díaz’s bedroom was appointed in French style with Louis XVI furniture.

Recámara de Porfirio Díaz (Bedroom of Porfirio Díaz)

Inside, the Recámara de Porfirio Díaz (Bedroom of Porfirio Díaz) reflects a refined French taste. Though not as lavish as Charlotte’s quarters downstairs, it still impresses with its Louis XVI furnishings: a stately mahogany bed and a pair of cream-colored slipper chairs with scrolled backs and elegant fringe.

The Galería de Emplomados lined with stained glass windows

The Galería de Emplomados is lined with stained glass windows created by the French firm Champigneulle Fils, and were installed in 1901.

Galería de Emplomados (Stained Glass Gallery)

Beyond Díaz’s bedroom is the Galería de Emplomados (Stained Glass Gallery). Installed in 1901, the grand corridor features five stained glass windows crafted by the renowned French firm Champigneulle Fils, celebrated for their work in churches, palaces, and civic buildings across Europe and Latin America. Spanning nearly 800 square feet, the windows cover half the length and height of the Alcázar’s eastern elevation. Each depicts a nature goddess: Pomona (goddess of fruits), Flora (goddess of flowers), Hebe (bearer of divine nectar and grantor of eternal youth), Diana (goddess of the hunt), and Ceres (goddess of agriculture). 

It would have been the perfect photo op — if not for one particularly self-important visitor, who had commandeered the gallery, barking orders at her poor friend and critiquing every shot like she was Anna Wintour on a Vogue editorial shoot.

The Salón de Embajadores (Hall of Ambassadors) with a glowing chandelier at Chapultepec Castle

The Salón de Embajadores features furniture in the Louis XVI style and plaster painted to look like marble.

Salón de Embajadores (Hall of Ambassadors)

The final Díaz-period room we peered into was the Salón de Embajadores (Hall of Ambassadors) a French-inspired room where Díaz met with diplomats to discuss international relations. Originally Charlotte’s study, the room was repurposed by Díaz as Mexico gained prominence on the world stage, and the castle became a key venue for hosting foreign dignitaries. 

Designer Epitacio Calvo incorporated Baroque and French Neoclassical styles into the room’s furnishings. 

A walkway beyond hedges in the rooftop garden of Chapultepec Castle

Plan Your Visit 

The weather couldn’t have been better for our visit to this incredible landmark. We spent hours exploring its magnificent halls, grand stairways and stunning rooms, not to mention the breathtaking views from the top of Chapultepec Hill. If you’re in Mexico City, this place is an absolute must-see.

Hours:

  • Monday: Closed

  • Tuesday–Sunday: 9 a.m.–5 p.m. (Note: The museum begins clearing rooms at 4:45 p.m.)

Admission:

  • 100 MXN (about $5.50)

  • Free every day for children under 13, seniors 60+, students, teachers, pensioners/retirees, and visitors with disabilities with valid ID

  • Free on Sundays for Mexican nationals and residents

Ticket Purchase:

  • Tickets are sold at the bottom of the hill before the ramp — there aren’t ticket booths at the castle entrance.

  • You can buy your tickets online as well.

Accessibility:

  • The castle offers ramps, elevators and loaner wheelchairs.

  • Visitors with disabilities or those seeking adapted educational tours can arrange assistance by emailing difusion.mnh@inah.gob.mx.

Food & Drink:

  • Food and beverages aren’t permitted inside the castle. You must leave these in a locker at the bottom of the hill. Plan to eat and hydrate before or after your visit.

Two statues of the young military cadets known as the Niños Heroes at Chapultepec Castle

Chapultepec Castle

Primera Sección del Bosque de Chapultepec s/n 
San Miguel Chapultepec
Mexico City 11580
Mexico

Diego Rivera and Frida Kahlo House-Studio Museum

The studio and home of prolific artists Diego Rivera and Frida Kahlo at the Museo Casa Estudio Diego Rivera y Frida Kahlo wows as a striking example of 1930s Mexican modernist architecture. 

Fence post cacti lined up in front of Diego Rivera's modern white and red studio and home in the San Angel neighborhood of Mexico City

You definitely have to tour Casa Azul and Anahuacalli Museum — but this site is also worth visiting if you have time.

When Wally and I talk to friends about our travels in CDMX, the conversation often turns to the places we’ve seen, and the places on our list for our next trip. 

One of the places I’d been wanting to visit was the Museo Casa Estudio Diego Rivera & Frida Kahlo, the former home and studio of two of the city’s most revered artists — though I’d argue that Frida has eclipsed Diego in fame since their deaths in the 1950s. It felt like a fitting comeuppance for how he treated her. But more on that later. 

Whenever Frida wanted to visit Diego, she had to pull herself up an exterior floating staircase and cross a narrow footbridge.

Diego had specifically requested this to make it difficult for Frida to enter his studio (and see his adulterous dalliances). 

Their tumultuous relationship undoubtedly checked the “it’s complicated” box.

San Ángel: An Escape From the City

The historic house museum is located in San Ángel, an enchanting neighborhood southwest of Mexico City. Once a separate municipality, San Ángel served as a retreat for wealthy families who built grand country homes to escape the chaos of city life during the rise of the Industrial Revolution. Ancient lava flows shaped this rugged terrain, where its cobbled streets and colonial estates were eventually consumed by the ever-expanding sprawl of Mexico City.

Duke and Wall stand on the rooftop terrace of Diego's house and the walkway that leads to Frida's

Duke and Wally stand on the terrace by the walkway that connected Diego’s home to Frida’s.

We planned our visit to coincide with the Bazar Sábado, a weekly market held on Saturdays, where artists and artisans set up shop and sell their wares. 

Our Uber driver dropped us off at the museum’s entrance on Calle Diego Rivera. As we waited for our guide, we couldn’t help but notice valets dressed in traje de charro, the traditional attire of mariachis, running past us in pairs. They were undoubtedly heading to the entrance of the nearby San Ángel Inn to park arriving cars. Known for its restaurant, the historic inn is a favorite dining spot for both locals and tourists, especially on weekends.

Museo Casa Estudio Diego Rivera y Frida Kahlo, with Diego's white home connected to Frida's blue one by high walkway

O'Gorman's Mexican fence post cactus barriers (and modern aesthetic) pissed off his traditional neighbors.

Wally and I walked to the front of the property, which faces Avenida Altavista. In our opinion, the best view of the two buildings is from across the avenue. On the left is the big house, a boxy white and red structure with a distinctive sawtooth roof and water tanks, which once served as the residence and studio of the plus-sized muralist Rivera. 

It’s linked at roof level by a narrow walkway and contrasted by the little house, the vivid blue home on the right, which belonged to his unibrowed surrealist painter wife, Kahlo.

The bathroom and a poster of Frida at Museo Casa Estudio Diego Rivera y Frida Kahlo in CDMX

The building that now serves as the restrooms originally functioned as a darkroom for Kahlo’s father, Guillermo.

Not the Blue House: The History of Diego and Frida’s San Ángel Studio Home

When the site opened at 10 a.m., we met our guide, Fernanda, in the museum’s courtyard. She resembled a proto-punk Japanese schoolgirl, with her nose ring and dressed in a long-sleeve white shirt under a black sweater, grid-pattern miniskirt fastened with oversized buttons and shiny black loafers. Joining us were a couple from Alabama celebrating their pandemic-postponed honeymoon and a towering white-haired man on a business trip from Germany who had added a day for sightseeing. 

Before the tour began, Fernanda asked how many of us had visited Casa Azul, Kahlo’s family home in the boho Coyoacán neighborhood. She explained that a lot of visitors show up here thinking they’re about to see the Blue House.

“It’s important to understand the difference,” Fernanda explained, “because that’s the house where she was born and where she returned after divorcing Rivera in December 1939.” 

She continued, “Here, there isn’t much furniture — it’s more of a photographic history. But what makes this site significant is the architecture of these three buildings.”

Fernanda, a tour guide at the Museo Casa Estudio Diego Rivera y Frida Kahlo in San Angel Inn, CDMX

Our charming tour guide, Fernanda, was an expert on O’Gorman, Rivera and Kahlo.

Kahlo only lived here for six years. The couple moved into the home in January 1934 after Rivera was essentially forced to return to Mexico following the controversy surrounding his mural at Rockefeller Center, Man at the Crossroads. The mural, which included a depiction of Vladimir Lenin, led the Rockefellers to order its destruction and terminate Rivera’s commission. Rivera later re-created the mural in Mexico City. This version, titled Man, Controller of the Universe, can be seen at the Palacio de Bellas Artes murals in Mexico City.

Kahlo and Rivera remarried in December 1940, a year after their divorce, at San Francisco City Hall in California; however, she never returned to San Ángel. Her declining health made it more practical for her to remain in the beloved house of her childhood, la Casa Azul, which now serves as a popular attraction. This house offers a comprehensive glimpse into her life, showcasing her furniture and personal belongings. Rivera, however, lived in the studio home until his death in 1957.

In 1981, the National Institute of Fine Arts (INBA) acquired the houses from Rivera’s daughter, Ruth Rivera Marín, and, after nearly 16 years of restoration, it opened to the public. And three decades later, INBA acquired the Cecil O’Gorman House and incorporated it into the museum campus.

A wall of windows, pilotis and a curving exterior staircase at the Cecil O'Gorman House

You can imagine Juan O’Gorman’s bold modernist design didn’t go over so well with the neighbors, who lived in colonial-style homes.

Cecil O’Gorman House 

Thanks to his interest in sports, Juan O’Gorman was the first to discover that the pair of tennis courts belonging to the San Ángel Inn were for sale.

In 1929, the aspiring 24-year-old architect purchased the plot at 81 Las Palmas, now Calle Diego Rivera, using money he had earned as chief draftsman at Carlos Obregón Santacilla’s atelier. 

He then began constructing a revolutionary dwelling inspired by Swiss architect Le Corbusier, whose work he had studied at the Universidad Nacional Autónoma de México (UNAM). The design adhered to the principle that buildings should be created solely based on their purpose and function. 

Nearly a century later, the structure remains one of the earliest examples of functionalist architecture in Latin America. Its stripped-back, utilitarian design was radical for its time, standing in sharp contrast to the surrounding 18th century colonial homes.

A closeup of the exterior concrete staircase at the O'Gorman House in San Angel Inn, CDMX

An exposed concrete spiral staircase swirls up the side of O’Gorman’s house.

By 1930, O’Gorman had completed the Cecil O’Gorman House, which, according to his autobiography, he designed as a home and studio for his father. 

But that’s not the whole story. 

His father, the Irish painter Cecil Crawford O’Gorman, was an avid collector of colonial art and antiques. He already owned a spacious hacienda nearby and had no interest in downsizing to the modernist glass box that his son had built. In reality, it’s likely that O’Gorman designed the house to showcase his architectural ideas and intended it to serve as a prototype for low-income housing, though the project never came to fruition.

Elevated on pilotis, slender columns that raise the reinforced concrete structure off the ground, this innovative construction method eliminated the need for traditional load-bearing walls, allowing O’Gorman to incorporate an entire wall of articulated glass windows. 

Access to the second floor is provided by an external spiral staircase, but unfortunately, it was closed during our visit due to the installation of an upcoming exhibition.

Side view of the brick red Cecil O'Gorman House in CDMX

We weren’t able to go upstairs in the O’Gorman House because they were setting up for a new exhibition.

Like Rivera, O’Gorman had socialist inclinations and sought to challenge the norms of his time. He wasn’t just building a home — he was making a declaration of functionalist design amid the traditional architecture that characterizes much of San Ángel.

The neighbors were said to be outraged, demanding that his architectural degree be revoked. 

The locals didn’t care for the home’s curb appeal, either. Enclosed by Pachycereus marginatus, a tall columnar cactus, also known as Mexican fence post cactus, and landscaped with agaves, it reflected the aesthetic of an indigenous Mexican village rather than the prevailing manicured European style.

Rivera, on the other hand, appreciated O’Gorman’s vision. He commissioned him to construct a similar pair of homes for himself and his wife, Kahlo, on the adjacent lot. 

A model of the Museo Casa Estudio Diego Rivera y Frida Kahlo complex inside the O'Gorman House

A model of the property inside the O’Gorman House.

Inside, what formerly served as the dining room and kitchen now holds a glass case with a scale model of the trio of buildings as well as a series of photographs by Cristina Kahlo-Alcalá, Kahlo’s grandniece. Among the photos are images of the hospital gowns Kahlo wore during her stays at the American British Cowdray Hospital in Mexico City, on which she often used to wipe excess paint from her brushes while she painted.

Prepatory sketch on the wall of the mural Entre Filosofia y Ciencia in the O'Gorman House in CDMX

These doodles became the mural Entre Filosofía y Ciencia by O’Gorman.

In 2012, the museum’s restoration team uncovered the sinopia, or preparatory sketch, for the fresco Entre Filosofía y Ciencia (Between Philosophy and Science) on a layer of lime plaster beneath where the completed mural by O’Gorman originally stood. The fresco was purchased by Banco Nacional de México in 1957 and, when it’s not traveling, can be found in the Museo Foro Valparaíso.

The floating exterior staircase and walkway at Frida's blue house at the Museo Casa Estudio Diego Rivera y Frida Kahlo, CDMX

Recall that Frida had leg and back issues, and imagine her having to walk up and down this floating staircase onto her roof and then across the walkway to get to Diego’s house.

Frida and Diego’s Complicated Relationship 

After we exited the Cecil O’Gorman House, Fernanda directed our attention to the floating staircase perched on the exterior of Kahlo’s house. Its tubular steel handrail leads from the second floor studio windows to the rooftop terrace. We couldn’t believe anyone would have used those stairs — especially Kahlo, whose chronic health issues significantly impaired her mobility. 

As a child, Kahlo contracted polio, which left her right leg weakened and deformed. Then, as a teenager, she was in a horrific accident when the bus she was riding collided with a trolley car. The impact left her with a fractured spine, and a handrail pierced her body, entering through her back and exiting through her pelvis.

RELATED: 9 Fascinating Facts About Frida

Yet, whenever she wanted to visit Rivera, she had to pull herself up those stairs and cross the narrow footbridge. Rivera had specifically requested this particular feature from O’Gorman to make it difficult for Kahlo to enter his studio (and see his adulterous dalliances). 

Their tumultuous relationship undoubtedly checked the “it’s complicated” box. It was a marriage strained by mutual jealousy and infidelity. Rivera didn’t fit society’s standards of handsome — Kahlo nicknamed him el Sapo-Rana (Toad-Frog) — but his fame, confidence and charisma made him irresistible to many women. 

Some visitors in the small courtyard in front of Diego's studio and house at the Museo Casa Estudio Diego Rivera y Frida Kahlo

Tour groups meet in the small courtyard in front of Diego’s house.

Rivera’s House and Studio

In my opinion, the most fascinating part of the museum is Rivera’s house. It still contains some of the original furniture and artwork from when he lived there. 

The bedroom has a set of small windows high on the wall, which limited the amount of direct sunlight and helped keep the room cool. Next to the bed, there’s a pair of shoes, an enamel bedpan and a leather suitcase sitting atop the woven coverlet, awaiting its next trip. An articulated gooseneck task lamp and a small bust of Chairman Mao sit on the olive green-painted nightstand, with a watercolor landscape by Rivera hanging above it.

Diego's bedroom at the Museo Casa Estudio Diego Rivera y Frida Kahlo, CDMX

Diego’s bedroom

Like his bedroom, the studio was mostly left as it was at the time of Rivera’s death. The main section, with its double-height space, was perfect for large works and transportable murals. The design facilitated easy handling of the panels, allowing them to be moved in and out of the studio through the folding windows.

Our favorite pieces among the personal items were Rivera’s collection of larger-than-life cartonería (papier-mâché) figures. Known in Mexico as Judases, these brightly colored effigies, with features like oversized or abnormally small heads and stubby limbs, commanded the room with their massive presence. Originally, these figures were depictions of Judas Iscariot, the apostle who betrayed Jesus Christ. Rivera’s collection includes devils, skeletons and other fantastical creatures, which were traditionally burned, exploded or flogged on the Saturday before Easter. 

Diego's papier-mache Judases at the Museo Casa Estudio Diego Rivera y Frida Kahlo

Some of Diego’s collection of papier-mâché Judases in his studio

Many of these larger-than-life-sized effigies were created by the Mexican folk artist Carmen Caballero Sevilla. One Holy Week, Rivera visited the Mercado Abelardo Rodríguez and was impressed with Sevilla’s Judas figures and invited her to work in his studio in San Ángel. (He admired the working class, which is why he often wore overalls.)

Metal skeletons on the wall in Diego's studio at the Museo Casa Estudio Diego Rivera y Frida Kahlo

Cool metal skeletons covered the walls.

Two of Diego's Judas figures in his studio at the Museo Casa Estudio Diego Rivera y Frida Kahlo

Diego collected handicrafts like these Judases.

Brushes and trays with reserves of dried paint remain exactly as Rivera had left them, offering a glimpse into his creative process. Among them were shelves with jars of pigments that reflect his color palette — including Paris Green, a highly toxic emerald green powder made from copper and arsenic. 

Glass jars of colorful powders used to make paint in Diego's studio at the Museo Casa Estudio Diego Rivera y Frida Kahlo

Diego’s paints line the shelves of his studio but have long since dried up.

There are bookcases filled with pre-Hispanic and indigenous folk art. On one of the easels was a painting of the Latin American actress Dolores del Río, who was rumored to have slept with both Rivera and Kahlo. 

A painting of Dolores del Rio by Diego stands by a work table in Rivera's studio at the Museo Casa Estudio Diego Rivera y Frida Kahlo

Diego painted Dolores del Rio, a beautiful Latin American actress who is said to have slept with his as well as Frida.

Fernanda pointed out a papier-mâché torito, a little bull, hanging high above us. She explained that this tradition dates back to the mid 19th century. These creations are mounted on a kind of scaffolding that rests on the wearer’s shoulders, stuffed with fireworks like roman candles and bottle rockets, which are set alight as part of the annual festival in the town of Tultepec honoring Saint John of God, the patron saint of (what else?) fireworks makers. 

Sound dangerous? It sure is — but that didn’t stop Fernanda’s brother from participating in one. And he has the burns to prove it. 

Our group followed Fernanda up the staircase to the second floor, where we could take in a full view of the studio. Fernanda explained that this was the very spot where Kahlo discovered Rivera with her younger sister Cristina — an incident that became the proverbial last straw, which led to their separation and brief divorce. It wasn’t Rivera’s or Kahlo’s numerous indiscretions that caused the rift; it was the fact that Rivera was having an affair with her closest confidant.

Just off the landing, we entered Rivera’s private office, a space with a desk and a typewriter and additional bookcases filled with pieces from his prolific collection of pre-Hispanic artifacts, an obsession that can be seen at the Anahuacalli Museum in Coyoacán

A small gray typewriter sits on a desk with shelves of pre-Columbian artifacts in Diego's office at the Museo Casa Estudio Diego Rivera y Frida Kahlo

Diego’s typewriter and some of the pre-Columbian artifacts he loved to collect.

From Rivera’s office, a door opened onto the rooftop terrace and the narrow bridge connecting his former residence to Kahlo’s. However, Fernanda quickly dismissed any thoughts of taking the infamous floating stairs. Instead, we followed her back through Rivera’s office and down the staircase to the courtyard below.

Side view of the blue home where Frida lived at the Museo Casa Estudio Diego Rivera y Frida Kahlo

Frida’s house leaves much to be desired — but at least O’Gorman painted it the vibrant blue of her beloved family home, Casa Azul.

Kahlo’s House

Our group paused outside Kahlo’s house as Fernanda pointed out an interesting feature: a carnelian red painted garbage chute extending from the second floor, connected to a steel drum barrel. Its purpose? To collect kitchen waste.

By this time, the site had grown much busier, with dozens of visitors streaming in and out of the buildings.

The rooms inside Kahlo’s house were noticeably smaller and compact than those in Rivera’s, in large part because there wasn’t an open studio space. Unlike her husband’s residence, Kahlo’s house was devoid of decorative objects or furniture, leaving the space feeling even more austere.

The tiny kitchen exemplified functional design, featuring a concrete countertop with a gas cooktop, a small sink, and the opening of the chute that connected to the steel barrel outside. 

Wally leans against the blue wall of Frida's house by the kitchen garbage chute at the Museo Casa Estudio Diego Rivera y Frida Kahlo

A man from Germany insisted Wally pose for a picture in his bright T-shirt to contrast with the blue of Frida’s house, next to the kitchen garbage chute.

We peeked into the modest bathroom, the very space where Kahlo’s 1938 oil painting, Lo que el agua me dio (What the Water Gave Me), was conceived. Fernanda told us that there weren’t any good spaces for Frida to paint in her home, so she chose the bathroom, which had better lighting. 

The bathroom in Frida's house at the Museo Casa Estudio Diego Rivera y Frida Kahlo in San Angel, CDMX

Frida’s home is small and dark, so she preferred to paint in the bathroom. One of her most famous works, Lo que el agua me dio, came from this period.

Wally paused in front of a framed letter that Kahlo had written to Hungarian-born photographer Nickolas Muray, with whom she shared a decade-long, on-again, off-again relationship, and read this poignant sentence aloud: “Please forgive me for having phoned you that evening. I won’t do it anymore.”

One of the glass cases in Kahlo’s house displays an open copy of the book Complete Anatomy of Man by Martín Martínez, and included a handwritten dedication from Kahlo to Dr. Juan Farill, the surgeon who performed seven spinal surgeries on her. 

The final room we explored was her small bedroom — a fitting conclusion to our visit. The room was concealed behind thick black drapery that we had to pull aside to enter. Inside, an installation by Cristina Kahlo-Alcalá features numerous lightboxes  illuminating Kahlo’s medical records from the American British Cowdray Hospital. The air in the room felt heavy and still, with the slow rhythmic sound of a heartbeat emanating from a hidden speaker. 

We knew beforehand about Diego and Kahlo’s turbulent relationship. But standing in the dark, claustrophobic space Diego had O'Gorman design as her home was a different kind of gut punch. It was hard not to feel the weight of it — the realization that someone as fiercely powerful as Kahlo could be confined like this by a man who claimed to love her. It really shook us, and we didn’t linger.

A tour group and their guide pose under the entrance to Frida's house at the Museo Casa Estudio Diego Rivera y Frida Kahlo

Our group poses under the entrance to Frida’s house.

Know before you go

We purchased tickets prior to our trip through a site called Tiqets. At $30 per person it’s definitely more than the $2 price of general admission, but we felt it was worth it. 

Our guide, Fernanda, was charming and incredibly knowledgeable, offering all the insights we could have hoped for about the site. She didn’t shy away from discussing the complexities of Rivera and Kahlo’s relationship either. And even though the tour was scheduled to last an hour, she stayed with us for an hour and 45 minutes, never once making us feel rushed.

The museum is open Tuesday through Sunday from 10 a.m. to 5:30 p.m.

Admission is 40 pesos for adults, while children under 13 and seniors can enter for free. On Sundays, admission is free for everyone. –Duke

A view of the brick red exterior and wall of windows at Diego's house at the Museo Casa Estudio Diego Rivera y Frida Kahlo

Floor-to-ceiling windows opened wide to allow transport of Rivera’s large-scale mural panels into and out of his studio. 

Museo Casa Estudio Diego Rivera y Frida Kahlo

Diego Rivera s/n
San Ángel Inn
Álvaro Obregón
01060 CDMX
Mexico


The Architectural Evolution of the Louvre: From Fortress to Museum

Explore the Louvre’s journey from a medieval castle to a world-renowned museum, uncovering its rich history, design changes and cultural legacy.

The Louvre in Paris in the rain in the 18th century with people under umbrellas in the courtyard out front

The Louvre, known for its iconic art collection, houses more than just masterpieces within its walls — it holds centuries of a stormy history and transformation. 

Originally a medieval fortress, the Louvre has been reshaped over the ages into one of the largest and most renowned museums in the world. This journey through its architecture not only reflects changing styles but also France’s tumultuous past. Let’s step through time and experience the evolving grandeur of the Louvre.

The Louvre Castle, surrounded by a moat, before the Paris icon became a museum

Where Did the Louvre Get Its Name?

First things first: Ever wondered why one of the world’s most famous museums is called the Louvre? You’re not alone, and, like many things in history, the truth is a bit murky. There are a couple of theories, though, both equally intriguing.

The first — and perhaps the most vivid — traces the name back to the Old French word lupara, meaning wolf. Legend has it that the Louvre might have started as a hunting lodge, a place where wolves once roamed, or perhaps a refuge for those hunting them. Imagine early Parisians chasing down these wild creatures in the shadows of what would one day house the Mona Lisa.

The second theory takes us in a different direction, connecting the name to the Frankish word leovar or leower, meaning a fortified place or watchtower. And this one holds some weight, considering the Louvre began its life in the late 12th century as a defensive fortress. 

The Louvre Castle in 1190 in Paris, with horses and wagons out front

The Louvre’s Early Years: A Fortress for Kings

The year: 1190. Paris is a thriving but vulnerable medieval city. King Philip II, wary of invasion, commands the construction of a fortress to shield the city from foreign threats. 

The structure — thick stone walls, a deep moat — was built to intimidate and protect. The cold, imposing silhouette of the Louvre Castle stood firm, safeguarding the kingdom’s treasures and its people. 

Yet, as the centuries passed, Paris evolved, and so did the fortress. By the 14th century, under the reign of Charles V, the once purely defensive stronghold began its metamorphosis into a royal palace, draped in the elegance of Gothic architecture, with soaring arches and intricate stonework. The rigid fortress had turned into a symbol of royal power and opulence, reflecting the splendor of the era.

The Louvre in Paris, with its colonnade during the Renaissance, with people out front

Renaissance Transformations of the Louvre

The Renaissance breathed new life into the Louvre, reshaping it from a fortress-turned-palace into a majestic royal residence. 

Workers renovate the Louvre during the 16th century

In the 16th century, Francis I, a king passionate about art and architecture, envisioned a Louvre that would rival the finest palaces of Europe. He summoned renowned architects like Pierre Lescot to reimagine the building. Stone masons carved delicate sculptures, artisans crafted grand façades, and courtyards took shape — where once there had been utilitarian walls. 

The interior of the Louvre in the 16th century, when it was a palace

The Cour Carrée, a resplendent square courtyard, emerged as a harmonious blend of Renaissance ideals. Classical columns and elegant pediments framed the space, signaling the Louvre’s new status. No longer a fortress of war, the Louvre was becoming a beacon of French culture, preparing to house not just royals, but the world’s greatest artistic treasures.

A crowd of people in front of the Louvre, some holding flags, during the French Revolution

The Louvre as Museum

Fast forward to the throes of the French Revolution. The palace, once reserved for royalty, was swept into the tide of change. 

Interestingly, the Louvre itself wasn’t invaded or looted in the chaotic way that some other royal properties were during the Revolution. While many royal residences, like the Palace of Versailles, faced mobs and plundering, the Louvre largely escaped such direct violence.

Instead of looting, there was a process of “nationalization.” Artworks that had belonged to the monarchy, the Church and émigrés (those who fled the country) were legally confiscated and transferred to the Louvre. Revolutionary authorities essentially took over the management of the collections, treating them as public property rather than private royal possessions.

The interior of the Louvre in the 18th century, when it was first opened as an art museum

In 1793, the Louvre opened its doors to the public as a museum, a gesture that symbolized the democratization of art and culture. Citizens, for the first time, stood in front of masterpieces previously reserved for the most elite. 

Over the years, its halls would expand, as art from all over Europe poured in. 

Renovations to the interior of the Louvre during the 19th century

By the 19th century, the Louvre was undergoing a new transformation — architects like Hector Lefuel extended and renovated its galleries, crafting the museum we recognize today. 

And then came the most daring addition of all: a modern wonder amid centuries of history.

The Louvre in Paris, with I.M. Pei's glass pyramid out front

The Glass Pyramid: A Modern Icon

In 1989, I.M. Pei unveiled his controversial masterpiece: the glass pyramid. 

At first, the contrast was startling. How could this sharp, transparent structure belong in a space so rich with centuries of stone? 

Yet over time, the pyramid became a beloved symbol of the Louvre’s embrace of both past and future. Its sleek lines rise from the courtyard like a beacon, inviting visitors into the heart of the museum. The sunlight streams through its glass panels, casting an ethereal glow across the underground lobby, an unexpected harmony of ancient and modern.

The Louvre in Paris, with the pyramid lit up at twilight

Experiencing the Louvre Today

Today, the Louvre could be considered a pilgrimage site for art lovers from around the globe. Housing over 38,000 works, including the enigmatic Mona Lisa and the timeless Venus de Milo, the Louvre offers not just a glimpse into the history of art but also a walk through the very evolution of Paris and France itself. 

As you wander its grand galleries, each wing tells a different story — of kings, of revolutions, of artistic triumphs. The very stones of the Louvre whisper of the centuries they’ve witnessed.

For modern visitors, the experience begins long before entering its halls. With millions flocking to its doors, securing tickets to the Louvre in advance is essential to making the most of your time. Booking your Louvre tickets online ensures not only your entry but also your chance to explore this monumental blend of history and art at your own pace.

Standing beneath the glass pyramid, surrounded by the architectural echoes of past centuries, you’re stepping into a story that spans from medieval fortifications to modern masterpieces. And when you visit, you’ll become part of the Louvre’s ongoing story. –John Cunningham


Seville Cathedral: Its Rich History and Stunning Architecture

A complete guide to a major part of Seville history, including La Giralda, Christopher Columbus, royal weddings and the Spanish Inquisition. 

In the heart of Seville stands a cathedral that defies simple description. Built on the ruins of a mosque, this massive Gothic masterpiece reflects the ambitions of a city eager to cement its place on the world stage.

Origins and Construction of Seville Cathedral

Seville in the late 14th century: a bustling hub of commerce and culture, still echoing with the influence of its Moorish past. The city is vibrant, filled with the sounds of merchants, artisans and the ever-present calls to prayer from the towering minaret of the Great Mosque of Seville, built during the Almohad dynasty, which dominates the skyline. 

Yet, beneath the surface, there’s a growing restlessness among the Christian rulers. They dream of an awe-inspiring structure that would not only dwarf the mosque but would also stand as a testament to the power of their piety.

In 1401, that dream begins to take shape. The city leaders, fueled by both ambition and a desire to solidify Christian dominance, gather to discuss the construction of a new cathedral. During one meeting, a church elder boldly declares, “Let us build a church so beautiful and so grand that those who see it finished will think we are mad.” 

The decision was made: Seville would build the largest cathedral in the world, a Gothic masterpiece that would leave an indelible mark on history.

The Transition From Mosque to Cathedral

But before this vision could be realized, there was the matter of the mosque. Built in the late 12th century, the Great Mosque was a symbol of Muslim rule in Seville. With its elegant arches, intricate tilework and towering minaret, it was a marvel of Islamic architecture. 

In the wake of the Reconquista, when the Christian states recaptured territory ruled by the Muslim Moors, the mosque was consecrated as a church. For over a century, it served as the city’s cathedral — but it was clear to the Christian rulers that something more magnificent was needed.

The decision was made to demolish most of the mosque, though the minaret and the Patio de los Naranjos (Courtyard of the Orange Trees) were spared, becoming integral parts of the new cathedral. This wasn’t just a practical decision but a symbolic one, blending the old with the new, and honoring the complex cultural history of Seville.

It certainly wasn’t the first time such appropriation took place. Spain in particular had a tendency to transition from mosques to churches, reflecting the shifts in power over the centuries. La Mezquita in Córdoba, with its blend of Islamic and Christian architecture, is not only one of the most striking but also the earliest example of such a transformation.  

Architectural Challenges and Triumphs

As construction began, the scale of the project quickly became apparent. The builders faced immense challenges, not least of which was the sheer size of the cathedral. 

At its peak, the construction site buzzed with hundreds of workers — stone masons, carpenters, artisans — all toiling to bring the ambitious vision to life. The air was thick with dust and the sound of chisels striking stone, as massive blocks of limestone were shaped into the soaring arches and ribbed vaults that define the Gothic style.

Charles Galter and Alonso Martínez design Seville Cathedral

Key Figures in Seville Cathedral’s Creation

Behind this monumental effort were some of the most brilliant minds of the time. Master architects like Charles Galter and Alonso Martínez, among others, brought their expertise to the project. Galter, known for his work on other Gothic cathedrals in Spain, was particularly instrumental in the design of the soaring nave and the intricate stonework that adorns the exterior.

The artisans who carved the statues, the stonemasons who shaped each block, and the laborers who worked tirelessly day after day were all part of this grand endeavor. Their collective effort created something far greater than the sum of its parts.

The Grand Unveiling and Seville Cathedral’s Legacy

The construction of Seville Cathedral, or Catedral de Sevilla, took over a century to complete, with work continuing long after the original architects had passed away. But when the cathedral was finally finished in 1528, it was clear that their bold vision had been realized. When you visit the Seville Cathedral, you can only marvel at its scale, its beauty — and its audacity.

To the average Sevillano, its sheer size would have been overwhelming, a towering monument that seemed to reach up to Heaven itself. Its intricate details — gargoyles, statues of saints and other elaborate carvings — invite closer inspection, revealing new wonders at every turn.

La Giralda: From Minaret to Bell Tower 

The mosque that once stood here was the pride of the Islamic world, and its minaret — the future Giralda — was a marvel of engineering. The city’s Muslim residents would pause in their daily routines as the call to prayer echoed across the rooftops. The minaret was a spiritual beacon, guiding the faithful and asserting the dominance of Islam in the region.

It would remain a spiritual beacon — just for those of the Catholic faith now. In the 16th century, a Renaissance-style belfry was added to the top, transforming the minaret into a bell tower. 

At the very top of the tower stands El Giraldillo, a bronze statue that functions as a weathervane. This figure, representing Faith, stands with one foot firmly planted on the tower, while the other seems to step into the air, as if ready to take flight. 

Because the statue could turn with the wind, the tower itself came to be known as La Giralda, meaning “The One That Turns” or “The Spinner.”

La Giralda also plays a part in the eerie legends of Seville Cathedral, when a scorned bride-to-be cursed the bell tower and all those who dare to be unfaithful in its vicinity.

A Stage for History: Seville Cathedral’s Role in Historic Events

Royal Weddings: The Joining of Crowns and Countries

It’s October 18, 1526. The cathedral is adorned with tapestries, lit by the flickering flames of hundreds of candles. The air is filled with anticipation, as the people of Seville gather to witness the wedding of the century: the marriage of Holy Roman Emperor Charles V and Isabella of Portugal. The union of these two powerful figures promises to shape the future of Europe.

The bride and groom exchange vows beneath the towering altar, surrounded by the highest nobility of Spain and Portugal. The grandeur of the ceremony reflects the power and wealth of the Spanish empire at its height.

But this wasn’t the only royal wedding held in Seville Cathedral. Over the centuries, the cathedral has hosted numerous royal ceremonies, each one adding to its legacy as a place where the personal and the political intersect, where the fate of nations has often been decided at the altar.

The cathedral hosted the royal weddings of Philip II and Elisabeth of Valois in 1559; Philip III and Margaret of Austria in 1599; and Philip IV and Elisabeth of France in 1615, each marking significant political alliances in European history.

The Spanish Inquisition: A Dark Chapter

However, not all of the cathedral’s historical events were moments of celebration. The Spanish Inquisition, a dark chapter in the country’s history, also left its dubious mark on Seville Cathedral. During this time, the cathedral served as a setting for the public sentencing of those accused of heresy, events known as autos-da-fé (Portuguese for “acts of faith” — a euphemism if there ever was one). 

Picture it: The cathedral, normally a place of worship and reflection, is transformed into a courtroom. The accused, dressed in penitential robes, stand before the altar, their fates hanging in the balance. The atmosphere is tense, as the Inquisitors pass judgment in the name of religious purity. 

The results were horrific: Over 700 people were burned at the stake, and more than 5,000 others faced imprisonment, forced penance and the stripping away of their social status. 

These grim proceedings unfolded in public spectacles where fear and fanaticism reigned supreme, forever marking Seville as a place where religious zealotry took its darkest form.  

A Witness to the New World: Columbus and the Age of Exploration

Seville Cathedral also played a significant role during the Age of Exploration, when Spain was at the forefront of colonizing the Americas. The cathedral was the site of numerous ceremonies celebrating the successes of explorers like Columbus, whose voyages expanded the Spanish empire and brought immense wealth and influence to the crown.

One of the most poignant moments in this history occurred in 1502, when Columbus, known locally as Cristóbal Colón, then an old man, attended a mass at Seville Cathedral before departing on his fourth and final voyage to the Americas. 

Standing in the very same spot, you can almost imagine Columbus, weary yet resolute, contemplating the journey ahead. The cathedral, with its vastness and grandeur, must have seemed like a fitting place to seek divine favor before embarking on such a perilous and uncertain journey.

Semana Santa in Seville 

During Semana Santa, or Holy Week, in Seville, the streets fill with processions led by hooded nazarenos from various brotherhoods. Dressed in long robes and creepy pointed hoods known as capirotes that cover their faces, they carry candles or crosses in solemn silence. The color of their robes — black, purple, white, red or green — reflects the symbolism of their brotherhood. Massive, ornate floats (pasos) depicting scenes from the Passion of Christ or the sorrowful Virgin Mary are carried through the streets, held up by hidden penitents called costaleros. The air is filled with the sounds of traditional music or the haunting cry of a saeta, a flamenco-style song, creating a deeply spiritual atmosphere.

The processions begin and end at the cathedral, reinforcing its status as the spiritual heart of Seville. 

A Beacon of Resilience: Surviving Earthquakes and Wars

Seville Cathedral’s history is also a story of resilience. Over the centuries, it has withstood natural disasters and human conflicts that have threatened its very existence. One of the most significant of these was the 1755 Lisbon earthquake, which caused widespread devastation across Portugal and Spain. The cathedral suffered considerable damage, with sections of its roof collapsing and the Giralda tower sustaining cracks. 

Yet, the cathedral was repaired and restored, standing as a testament to the city’s determination to preserve its cultural treasures.

Then, during the Spanish Civil War, the cathedral was once again at risk. The conflict saw many religious buildings across Spain looted or destroyed — but Seville Cathedral was spared, thanks in part to the efforts of local citizens who recognized its importance to their heritage. 

A UNESCO World Heritage Site: Acknowledging Its Global Importance

In 1987, Seville Cathedral was designated as a UNESCO World Heritage Site, alongside the Alcázar palace complex and the General Archive of the Indies. This prestigious recognition is a testament to the cathedral’s global significance.

As a UNESCO site, Seville Cathedral is recognized for its architectural splendor, its historical importance and its role as a center of cultural heritage. The designation also brings with it a commitment to preservation, ensuring that future generations will be able to experience the cathedral’s beauty and history as we do today. The recognition has helped to elevate the cathedral’s status on the world stage, attracting visitors from every corner of the globe who come to marvel at its grandeur and delve into its rich history.

A Symbol of the City

Today, the cathedral stands as a symbol of the resilience and enduring spirit of Seville, a city that has weathered the storms of history, adapted while honoring its past, and emerged stronger each time. –Wally